
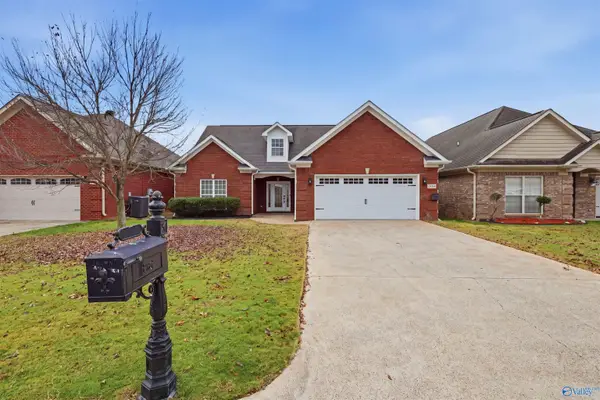
159 Morning Dew Road, Toney, AL 35773
Local realty services provided by:CENTURY 21 Clement Realty, Inc.
159 Morning Dew Road,Toney, AL 35773
$314,900
- 3 Beds
- 3 Baths
- 2,231 sq. ft.
- Single family
- Active
Office: realtysouth huntsville
MLS#:21934518
Source:AL_NALMLS
Price summary
- Price:$314,900
- Price per sq. ft.:$141.15
About this home
Better Than New in Ivy Hills! 3% Seller Concessions offered. Enjoy a spacious kitchen with granite countertops, stainless steel appliances, and a private downstairs primary suite with a walk-in closet and beautiful ensuite bath. Upstairs features two additional bedrooms and a HUGE loft perfect for a second living area or home office. Relax on the covered back porch and enjoy the neighborhood pool. Refrigerator, washer and dryer included! Conveniently located just 15–20 minutes from Research Park, Mid City, Bridge Street and Downtown Huntsville. Don't miss this wonderful opportunity to call Ivy Hills home!
Contact an agent
Home facts
- Year built:2022
- Subdivision & Development:IVY HILLS
- Listing ID #:21934518
- Added:1 day(s) ago
- Updated:November 21, 2026 at 03:03 AM
Rooms and interior
- Bedrooms:3
- Total bathrooms:3
- Full bathrooms:2
- Half bathrooms:1
- Rooms Total:7
- Kitchen Description:Dishwasher, Microwave, Refrigerator
- Living area:2,231 sq. ft.
Heating and cooling
- Heating:Electric
Structure and exterior
- Year built:2022
- Building area:2,231 sq. ft.
- Lot area:0.18 Acres
- Construction Materials:Brick
- Foundation Description:Slab
- Levels:2 Story
Schools
- High school:SPARKMAN
- Middle school:SPARKMAN
- Elementary school:MADISON CROSS ROADS
Utilities
- Sewer:Public Sewer
Finances and disclosures
- Price:$314,900
- Price per sq. ft.:$141.15
Features and amenities
- Appliances:Dishwasher, Dryer, Refrigerator, Washer
- Laundry features:Dryer, Washer

New listings near 159 Morning Dew Road
- New
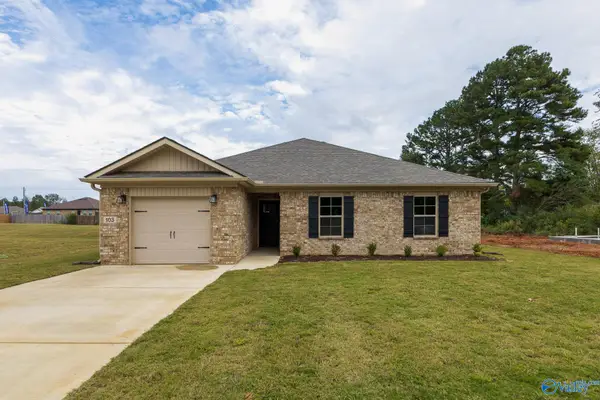 $269,900Active3 beds 2 baths1,350 sq. ft.
103 Gulf Hills Avenue, TONEY, AL 35773
MLS# 21934342Listed by: ACE REALTY 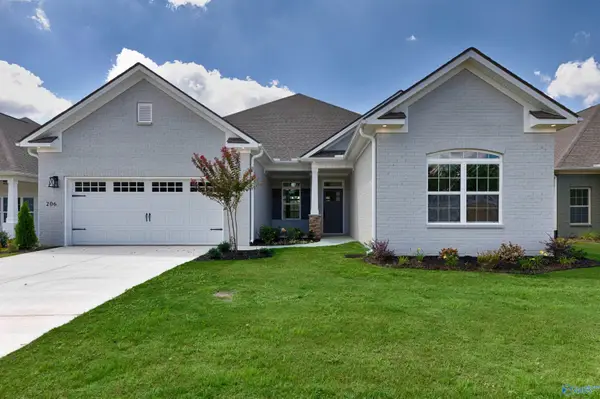 $474,900Active3 beds 3 baths2,511 sq. ft.
124 Evaline Ridge Lane, MERIDIANVILLE, AL 35773
MLS# 21933164Listed by: WOODLAND REAL ESTATE, INC.- New
 $214,990Active4 beds 2 baths1,922 sq. ft.
111 Cassius Blue Drive, Huntsville, TX 77320
MLS# 60852328Listed by: KELLER WILLIAMS CITY VIEW - New
 $277,400Active4 beds 2 baths1,855 sq. ft.
263 Delta Dawn Avenue, TONEY, AL 35773
MLS# 21934205Listed by: LENNAR HOMES COASTAL REALTY - New
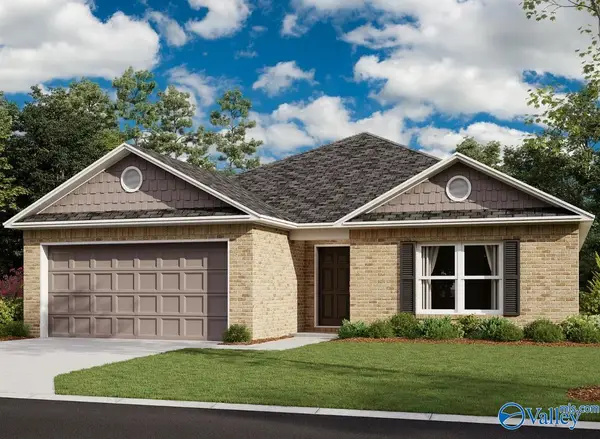 $258,400Active3 beds 2 baths1,480 sq. ft.
273 Delta Dawn Avenue, TONEY, AL 35773
MLS# 21934208Listed by: LENNAR HOMES COASTAL REALTY - New
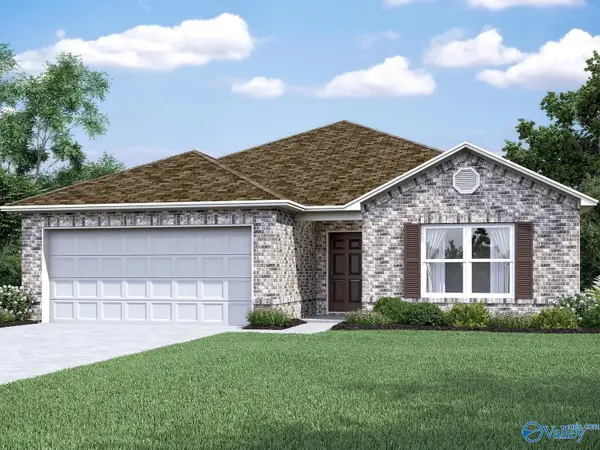 $261,400Active3 beds 2 baths1,420 sq. ft.
265 Delta Dawn Avenue, TONEY, AL 35773
MLS# 21934143Listed by: LENNAR HOMES COASTAL REALTY - New
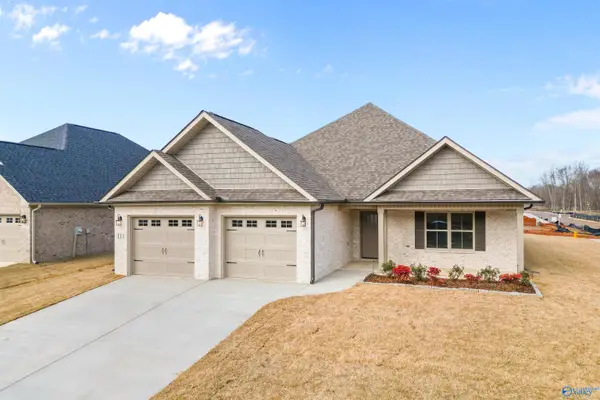 $380,400Active4 beds 3 baths2,240 sq. ft.
211 Maddie Mae Lane, TONEY, AL 35773
MLS# 21934090Listed by: LEGEND REALTY - New
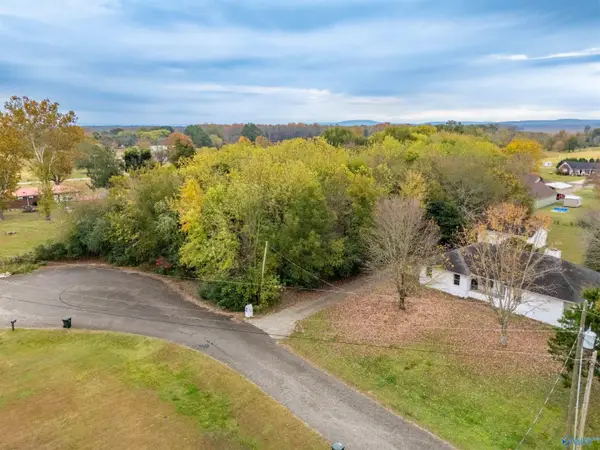 $49,900Active0 Acres
220 Jamie Lane, TONEY, AL 35773
MLS# 21933975Listed by: WEICHERT REALTORS-THE SP PLCE - Open Sun, 3 to 5pmNew
 $324,900Active3 beds 2 baths2,015 sq. ft.
29064 Stonehenge Drive, TONEY, AL 35773
MLS# 21933961Listed by: ALLY & CO REALTY


Protect your home and budget from life's surprises with an Assurant Home Warranty, backed by a partner that supports you through every step of homeownership. Explore Plans.
©2026 Century 21 Real Estate LLC. All rights reserved. CENTURY 21®, the CENTURY 21 Logo and C21® are service marks owned by Century 21 Real Estate LLC. Century 21 Real Estate LLC fully supports the principles of the Fair Housing Act and the Equal Opportunity Act. Each office is independently owned and operated. Listing information is deemed reliable but not guaranteed accurate.