
29064 Stonehenge Drive, Toney, AL 35773
Local realty services provided by:CENTURY 21 BELLORA
29064 Stonehenge Drive,Toney, AL 35773
$324,900
- 3 Beds
- 2 Baths
- 2,015 sq. ft.
- Single family
- Active
Upcoming open houses
- Sun, Nov 2203:00 pm - 05:00 pm
Office: ally & co realty
MLS#:21933961
Source:AL_NALMLS
Price summary
- Price:$324,900
- Price per sq. ft.:$161.24
About this home
Waterfront living without the waterfront price!This completely renovated single-level patio home in Toney backs right up to the neighborhood pond and available for your enjoyment.The fully fenced backyard and covered patio look out over the water, so morning coffee and evening sunsets come with a view. Inside, you’ll find quartzite countertops throughout and luxury vinyl plank flooring in every room, with no carpet anywhere. 2000+ sq ft truly move-in ready A small HOA keeps the grounds neat and maintained, and the neighborhood has sidewalks and shopping close by. You’ll also enjoy Limestone County’s lower property taxes and a 25 minute commute to Redstone Arsenal, Research Park, and Boeing
Contact an agent
Home facts
- Year built:2007
- Subdivision & Development:GRAYSTONE ESTATES
- Listing ID #:21933961
- Added:7 day(s) ago
- Updated:November 21, 2026 at 03:03 AM
Rooms and interior
- Bedrooms:3
- Total bathrooms:2
- Full bathrooms:2
- Rooms Total:9
- Living area:2,015 sq. ft.
Heating and cooling
- Cooling:Central Air
- Central air:Yes
Structure and exterior
- Year built:2007
- Building area:2,015 sq. ft.
- Lot area:0.14 Acres
- Architectural Style:Ranch
- Construction Materials:Brick
- Foundation Description:Slab
Schools
- High school:ARDMORE
- Middle school:ARDMORE (6-12)
- Elementary school:CEDAR HILL (K-5)
Utilities
- Sewer:Public Sewer
Finances and disclosures
- Price:$324,900
- Price per sq. ft.:$161.24
- Tax amount:$747 (2025)
Parking
- Parking description:Attached, Concrete, Driveway, Garage

New listings near 29064 Stonehenge Drive
- New
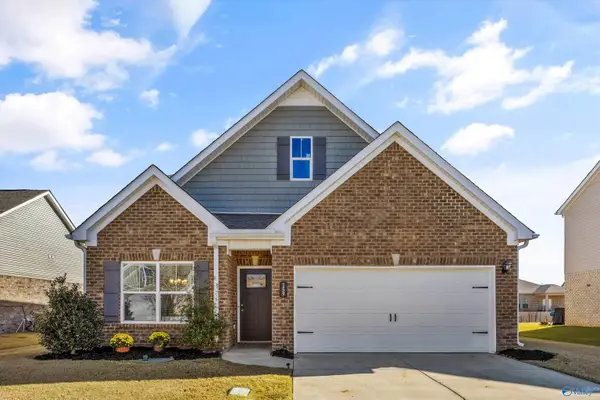 $314,900Active3 beds 3 baths2,231 sq. ft.
159 Morning Dew Road, TONEY, AL 35773
MLS# 21934518Listed by: REALTYSOUTH HUNTSVILLE - New
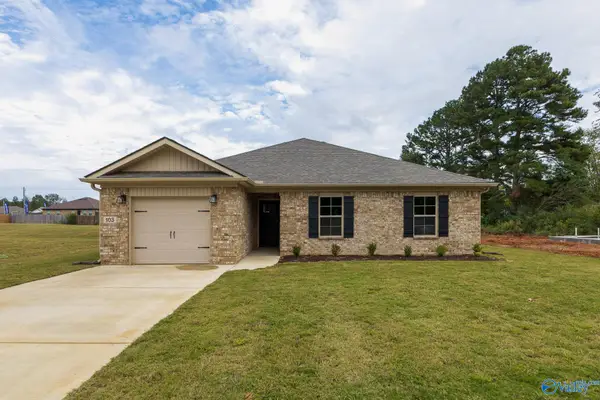 $269,900Active3 beds 2 baths1,350 sq. ft.
103 Gulf Hills Avenue, TONEY, AL 35773
MLS# 21934342Listed by: ACE REALTY 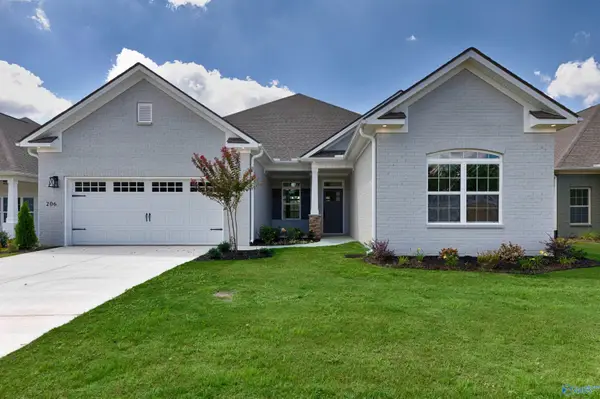 $474,900Active3 beds 3 baths2,511 sq. ft.
124 Evaline Ridge Lane, MERIDIANVILLE, AL 35773
MLS# 21933164Listed by: WOODLAND REAL ESTATE, INC.- New
 $214,990Active4 beds 2 baths1,922 sq. ft.
111 Cassius Blue Drive, Huntsville, TX 77320
MLS# 60852328Listed by: KELLER WILLIAMS CITY VIEW - New
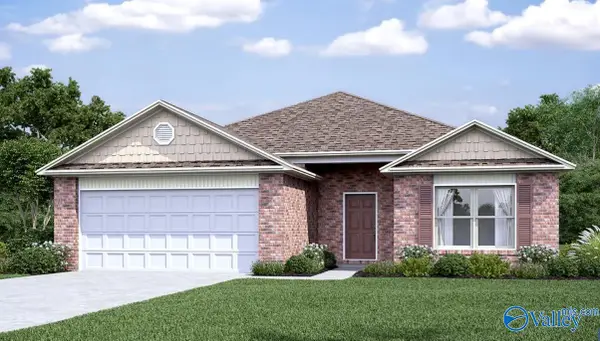 $277,400Active4 beds 2 baths1,855 sq. ft.
263 Delta Dawn Avenue, TONEY, AL 35773
MLS# 21934205Listed by: LENNAR HOMES COASTAL REALTY - New
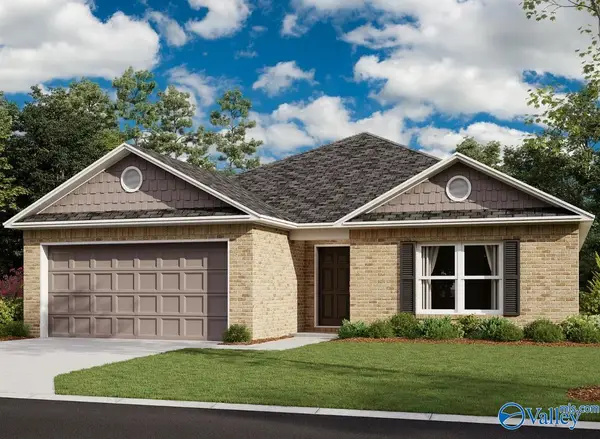 $258,400Active3 beds 2 baths1,480 sq. ft.
273 Delta Dawn Avenue, TONEY, AL 35773
MLS# 21934208Listed by: LENNAR HOMES COASTAL REALTY - New
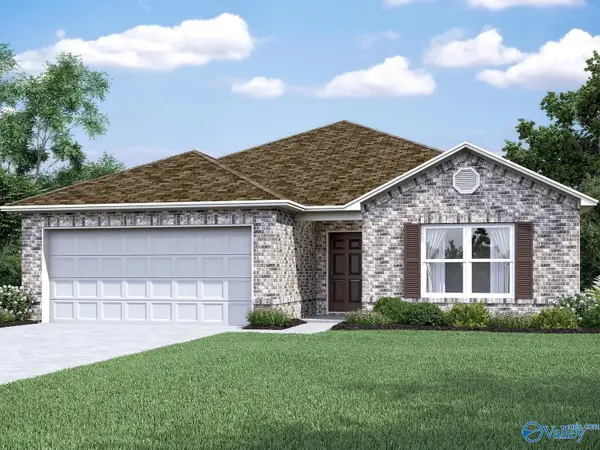 $261,400Active3 beds 2 baths1,420 sq. ft.
265 Delta Dawn Avenue, TONEY, AL 35773
MLS# 21934143Listed by: LENNAR HOMES COASTAL REALTY - New
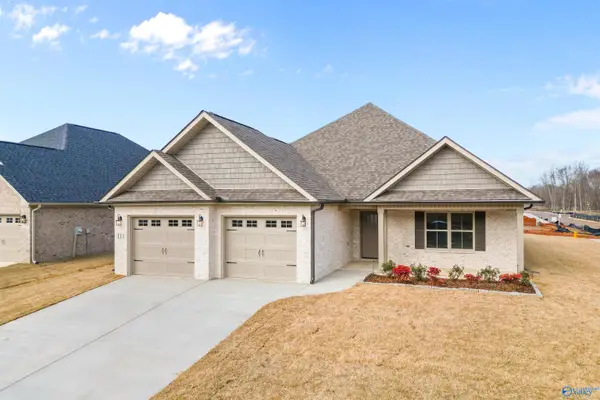 $380,400Active4 beds 3 baths2,240 sq. ft.
211 Maddie Mae Lane, TONEY, AL 35773
MLS# 21934090Listed by: LEGEND REALTY - New
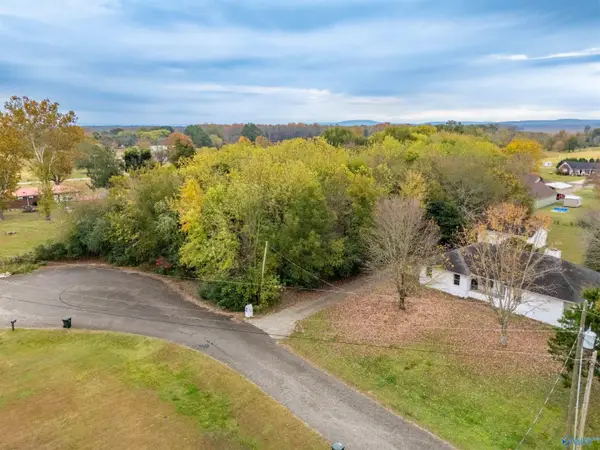 $49,900Active0 Acres
220 Jamie Lane, TONEY, AL 35773
MLS# 21933975Listed by: WEICHERT REALTORS-THE SP PLCE


Protect your home and budget from life's surprises with an Assurant Home Warranty, backed by a partner that supports you through every step of homeownership. Explore Plans.
©2026 Century 21 Real Estate LLC. All rights reserved. CENTURY 21®, the CENTURY 21 Logo and C21® are service marks owned by Century 21 Real Estate LLC. Century 21 Real Estate LLC fully supports the principles of the Fair Housing Act and the Equal Opportunity Act. Each office is independently owned and operated. Listing information is deemed reliable but not guaranteed accurate.