
280 Bonnie Cir, Toney, AL 35773
Local realty services provided by:CENTURY 21 Clement Realty, Inc.
280 Bonnie Cir,Toney, AL 35773
$359,000
- 4 Beds
- 3 Baths
- 2,160 sq. ft.
- Single family
- Active
Listed by: leslie hollingsworth
Office: happy homes real estate
MLS#:531315
Source:AL_SMLSA
Price summary
- Price:$359,000
- Price per sq. ft.:$166.2
About this home
Welcome to this beautifully remodeled 4 bedroom, 3 bathroom home situated on a 2 acre corner lot! This stunning property offers plenty of room to live, relax, and entertain, featuring two spacious living rooms, each with its own fireplace. The home also has two primary bedrooms, each with a full bathroom, providing flexibility and privacy for homeowners and guests. The updated kitchen features granite countertops and new stainless appliances, while the large sunroom offers the perfect space to enjoy natural light and views of the expansive property. The home is painted in neutral colors and has beautiful LVP throughout! Out back you will find a second 2 car detached garage perfect for parking, storage, or would be a great workshop. There is also a large storage shed that is an added bonus! This home is located close to schools and shopping and a must see!
Contact an agent
Home facts
- Year built:1967
- Subdivision & Development:No Restrictions
- Listing ID #:531315
- Added:1 day(s) ago
- Updated:September 18, 2026 at 12:35 PM
Rooms and interior
- Bedrooms:4
- Total bathrooms:3
- Full bathrooms:3
- Rooms Total:10
- Flooring:Tile
- Bathrooms Description:Tile Shower
- Kitchen Description:Stainless Steel Appliance(s)
- Bedroom Description:Primary Bedroom Main, Walk-In Closet(s)
- Living area:2,160 sq. ft.
Heating and cooling
- Cooling:Central Air
- Heating:Central
Structure and exterior
- Year built:1967
- Building area:2,160 sq. ft.
- Lot area:2 Acres
- Lot Features:Corner Lot
- Architectural Style:Ranch
- Construction Materials:Brick
- Exterior Features:Screened
Schools
- High school:Sparkman
- Middle school:Sparkman
Utilities
- Sewer:Septic Tank
Finances and disclosures
- Price:$359,000
- Price per sq. ft.:$166.2
- Tax amount:$1,950
Features and amenities
- Appliances:Stainless Steel Appliance(s)
- Amenities:Primary Bedroom Main, Walk-In Closet(s)
Parking
- Garage:Yes
- Garage spaces:4
New listings near 280 Bonnie Cir
- New
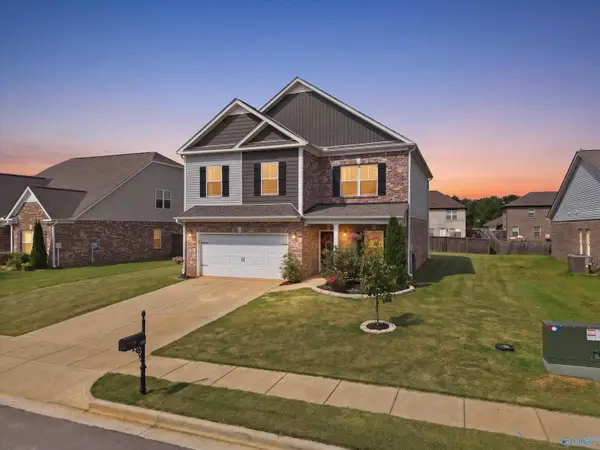 $324,900Active4 beds 3 baths2,724 sq. ft.
134 Morning Dew Road, Toney, AL 35773
MLS# 21929293Listed by: CAPSTONE REALTY - New
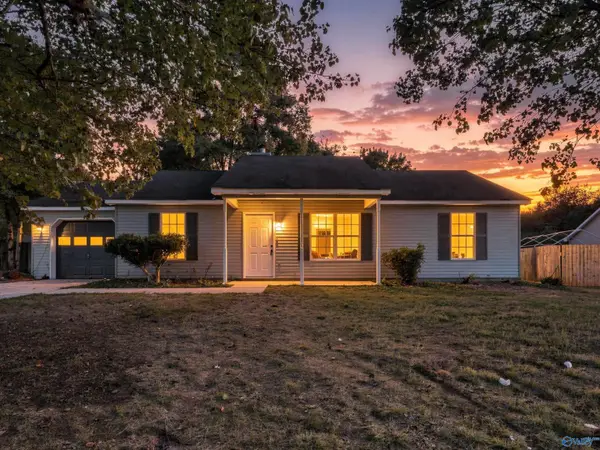 $219,000Active3 beds 2 baths1,118 sq. ft.
305 Buffalo Creek Drive, Toney, AL 35773
MLS# 21929059Listed by: LIST WITH FREEDOM - New
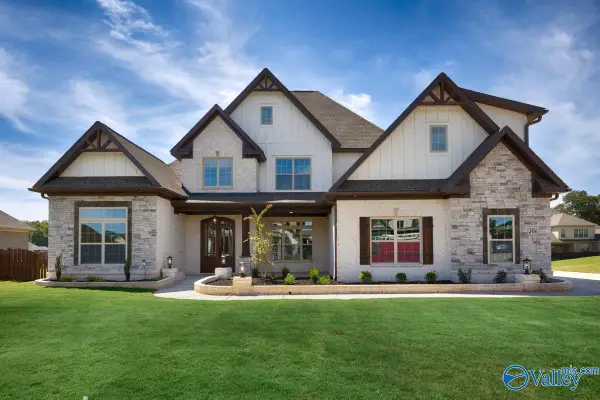 $829,900Active5 beds 4 baths4,337 sq. ft.
118 Josie Loop Trail, Toney, AL 35773
MLS# 21929042Listed by: WOODLAND REAL ESTATE, INC. - Open Sat, 7 to 9pmNew
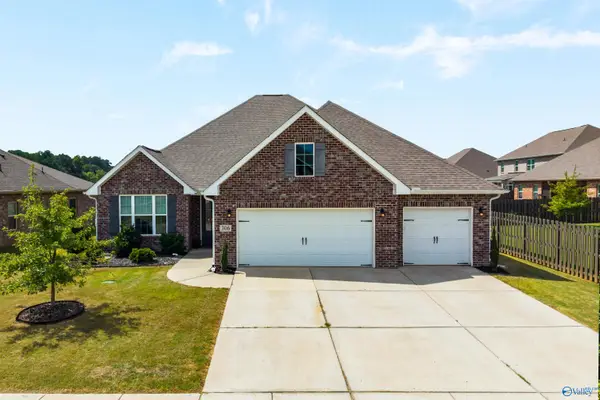 $439,500Active4 beds 3 baths2,372 sq. ft.
306 Kendall Downs Boulevard, Toney, AL 35773
MLS# 21929030Listed by: KW HUNTSVILLE 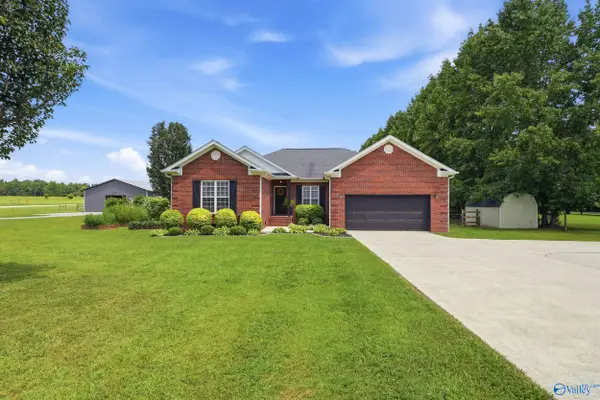 $379,000Pending3 beds 2 baths1,624 sq. ft.
11333 Wall Triana Hwy, Toney, AL 35773
MLS# 21928835Listed by: MURPHY REAL ESTATE, LLC- New
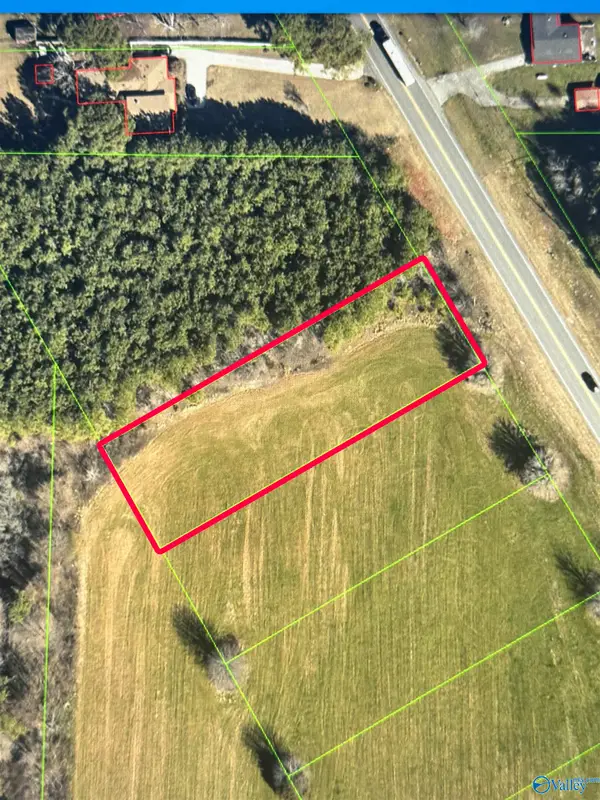 $100,000Active0 Acres
Lot 2 Hwy 53, Toney, AL 35773
MLS# 21928764Listed by: RE/MAX UNLIMITED - New
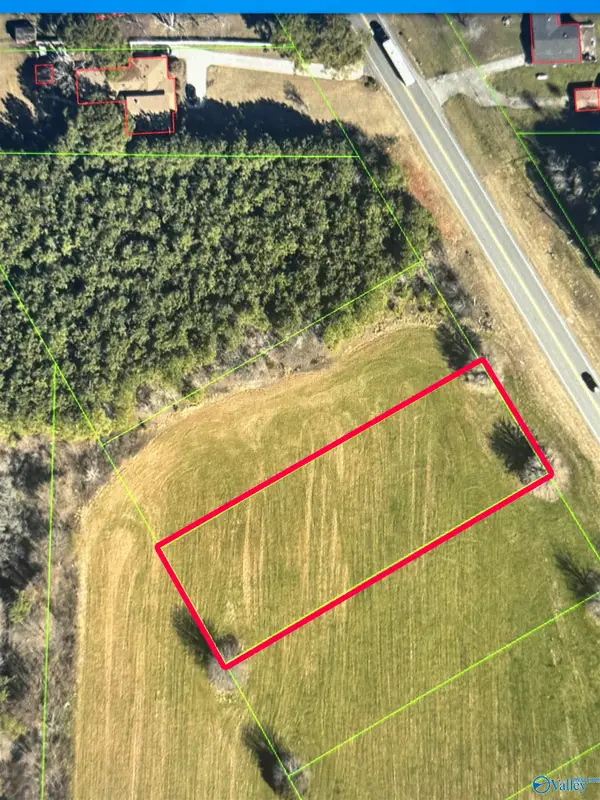 $100,000Active0 Acres
Lot 3 Hwy 53, Toney, AL 35773
MLS# 21928766Listed by: RE/MAX UNLIMITED - New
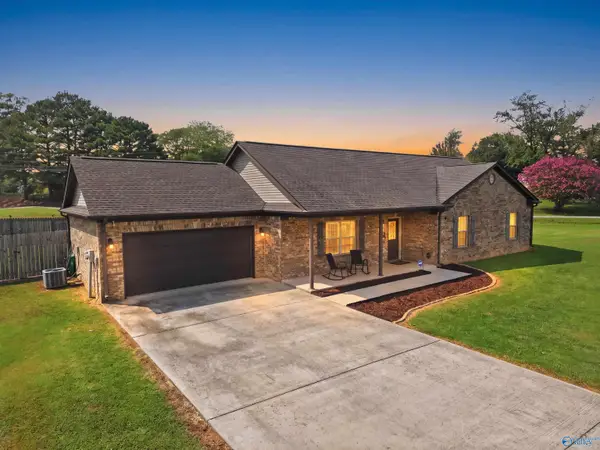 $254,900Active3 beds 2 baths1,518 sq. ft.
1078 Murphy Hill Road, Toney, AL 35773
MLS# 21928640Listed by: CAPSTONE REALTY 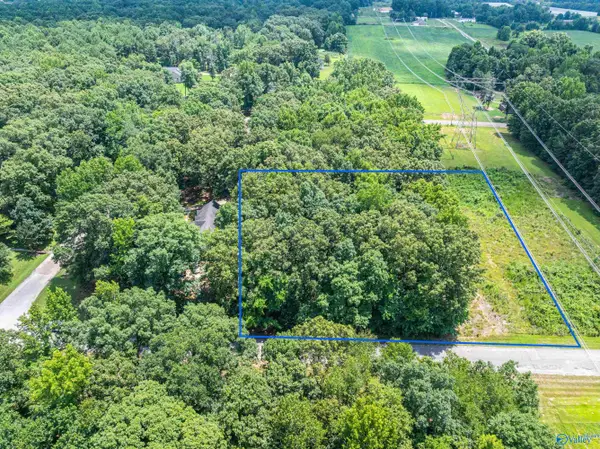 $29,900Pending0 Acres
1.23 acres Katie Drive, Toney, AL 35773
MLS# 21928568Listed by: ELEVATE REALTY


Protect your home and budget from life's surprises with an Assurant Home Warranty, backed by a partner that supports you through every step of homeownership. Explore Plans.
©2026 Century 21 Real Estate LLC. All rights reserved. CENTURY 21®, the CENTURY 21 Logo and C21® are service marks owned by Century 21 Real Estate LLC. Century 21 Real Estate LLC fully supports the principles of the Fair Housing Act and the Equal Opportunity Act. Each office is independently owned and operated. Listing information is deemed reliable but not guaranteed accurate.