
359 Kendall Downs Boulevard, Toney, AL 35773
Local realty services provided by:CENTURY 21 Regency Realty, Inc.
359 Kendall Downs Boulevard,Toney, AL 35773
$419,000
- 5 Beds
- 4 Baths
- 2,901 sq. ft.
- Single family
- Active
Listed by: fran frenda
Office: team linda simmons real estate
MLS#:558849
Source:AL_WGRS
Price summary
- Price:$419,000
- Price per sq. ft.:$144.43
- Monthly HOA dues:$20.83
About this home
Welcome home to this beautifully maintained five-bedroom, three-and-a-half-bath home offering spacious, open-concept living and thoughtful design throughout. The kitchen features granite countertops and includes all appliances, making it truly move-in ready.
The main level offers a spacious primary suite, along with a large office featuring elegant French doors—perfect for working from home or creating a private flex space.
Upstairs, you’ll find four additional bedrooms and two full bathrooms, along with an open landing that overlooks the living room below, adding to the home’s spacious and inviting feel.
Step outside to enjoy the completely private, fenced-in backyard, ideal for entertaining, relaxing, and enjoying time with family and friends. This home offers the space, comfort, and privacy you’ve been looking for!
Seller is relative of Agent in AL
Contact an agent
Home facts
- Year built:2023
- Subdivision & Development:Kendall Downs
- Listing ID #:558849
- Added:1 day(s) ago
- Updated:September 28, 2026 at 05:45 PM
Rooms and interior
- Bedrooms:5
- Total bathrooms:4
- Full bathrooms:3
- Half bathrooms:1
- Flooring:carpet, tile, wood
- Bathrooms Description:Double Vanity, Garden Tub/Roman Tub, Separate Shower
- Kitchen Description:Disposal, Gas Oven, Microwave, Microwave Hood Fan, Refrigerator
- Living area:2,901 sq. ft.
Heating and cooling
- Cooling:Central Air, Electric, MultiUnits
- Heating:Central, Electric, Multiple Heating Units
- Central air:Yes
Structure and exterior
- Year built:2023
- Building area:2,901 sq. ft.
- Lot Features:City Lot, Level, Subdivision
- Architectural Style:Two Story
- Construction Materials:brick
- Exterior Features:Covered, Fence, Patio, Porch
- Foundation Description:Slab
- Levels:2 Story
Schools
- High school:Sparkman High School
- Middle school:Sparkman Middle School,
- Elementary school:Madison Cross Roads Elementary School
Utilities
- Water:Public Water
Finances and disclosures
- Price:$419,000
- Price per sq. ft.:$144.43
- Tax amount:$1,362
Features and amenities
- Appliances:Disposal, Microwave, Plumbed For Ice Maker, Refrigerator, Tankless Water Heater
- Laundry features:Dryer Hookup
- Amenities:Gas Water Heater, Plumbed For Ice Maker, Tankless Water Heater
Parking
- Parking description:Garage
- Garage:Yes
- Garage spaces:2
New listings near 359 Kendall Downs Boulevard
- New
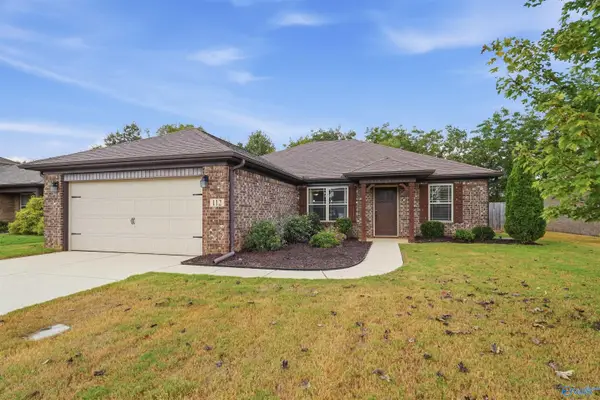 $275,000Active3 beds 2 baths1,551 sq. ft.
112 Beaver Brook Place, Toney, AL 35773
MLS# 21930316Listed by: A BETTER CHOICE REALTY - New
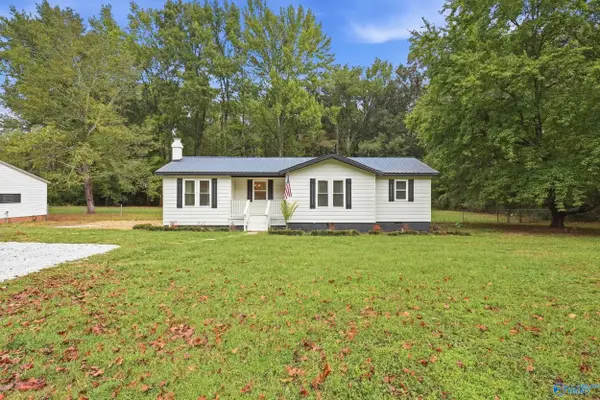 $249,900Active4 beds 2 baths1,139 sq. ft.
345 Hoover Circle, Toney, AL 35773
MLS# 21930202Listed by: THE COLLECTIVE, DESIGN REALTY - New
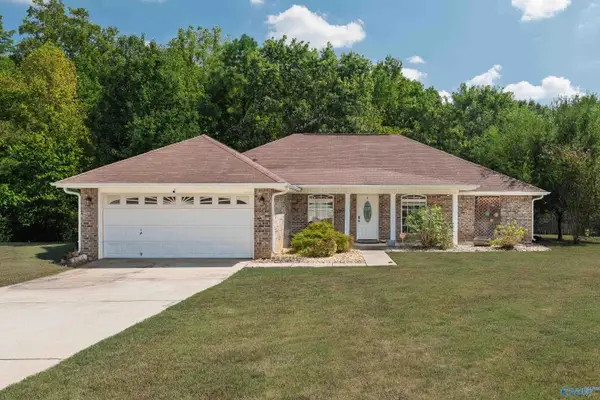 $325,000Active3 beds 2 baths2,015 sq. ft.
150 Spirit Drive, Toney, AL 35773
MLS# 21929629Listed by: BMA PROPERTIES - New
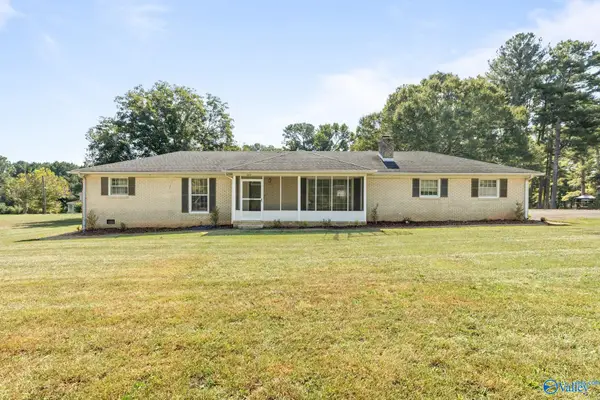 $359,000Active4 beds 3 baths2,160 sq. ft.
280 Bonnie Circle, Toney, AL 35773
MLS# 21930020Listed by: ADVANTAGE REAL ESTATE - New
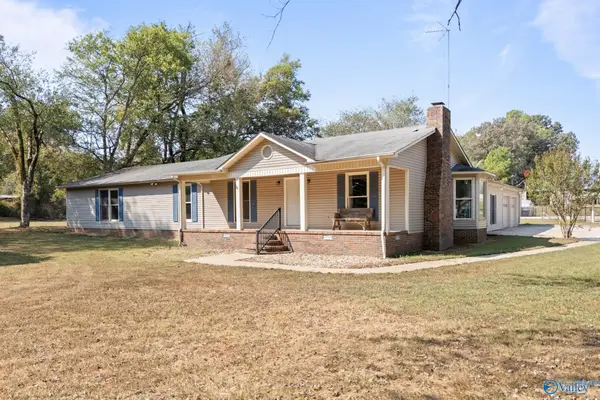 $449,900Active4 beds 3 baths2,872 sq. ft.
26389 Johnson Lane, Toney, AL 35773
MLS# 21930001Listed by: INTOWN PARTNERS - New
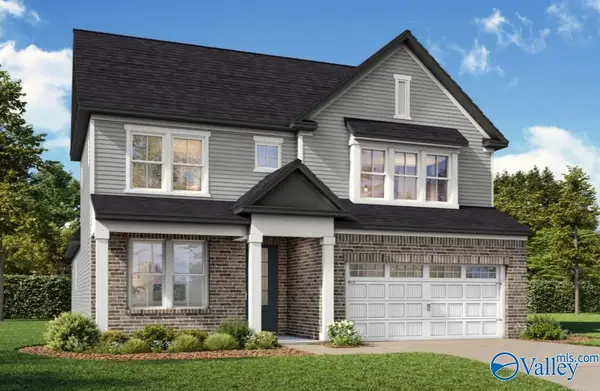 $427,538Active3 beds 3 baths2,776 sq. ft.
220 Kendall Farms Boulevard, Toney, AL 35773
MLS# 21929847Listed by: DAVIDSON HOMES LLC 4 - New
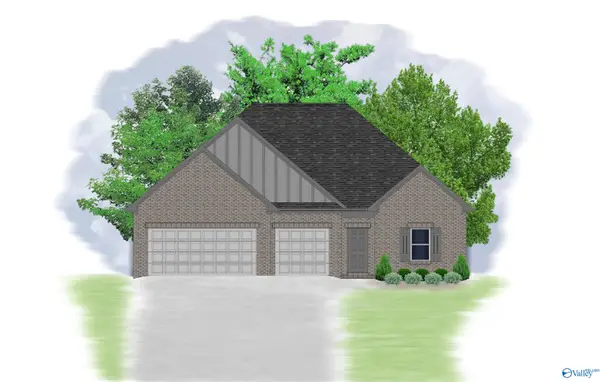 $389,900Active4 beds 3 baths2,213 sq. ft.
209 Maddie Mae Lane, Toney, AL 35773
MLS# 21929667Listed by: LEGEND REALTY - New
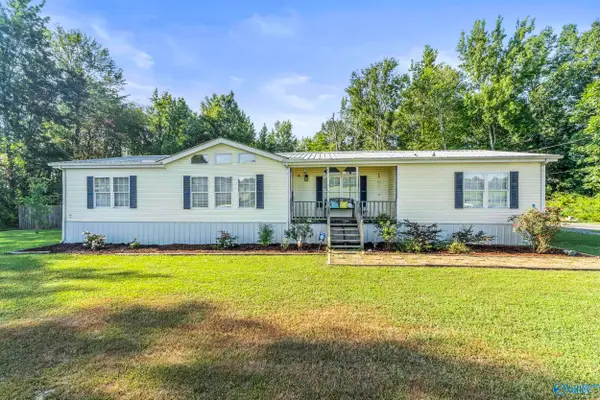 $155,000Active3 beds 2 baths1,904 sq. ft.
764 Rolan Gooch Road, Toney, AL 35773
MLS# 21926921Listed by: ROZELL COLLECTIVE REALTY - New
 $215,000Active3 beds 2 baths1,175 sq. ft.
105 Thornhedge Trail, Toney, AL 35773
MLS# 21929496Listed by: CRUE REALTY


Protect your home and budget from life's surprises with an Assurant Home Warranty, backed by a partner that supports you through every step of homeownership. Explore Plans.
©2026 Century 21 Real Estate LLC. All rights reserved. CENTURY 21®, the CENTURY 21 Logo and C21® are service marks owned by Century 21 Real Estate LLC. Century 21 Real Estate LLC fully supports the principles of the Fair Housing Act and the Equal Opportunity Act. Each office is independently owned and operated. Listing information is deemed reliable but not guaranteed accurate.