
11 Tower Street, Trinity, AL 35673
Local realty services provided by:CENTURY 21 BELLORA
11 Tower Street,Trinity, AL 35673
$668,220
- 5 Beds
- 7 Baths
- - sq. ft.
- Single family
- Sold
Listed by: benjamin waye
Office: matt curtis real estate, inc.
MLS#:21922284
Source:AL_NALMLS
Sorry, we are unable to map this address
Price summary
- Price:$668,220
- Monthly HOA dues:$41.67
About this home
Stunning custom brick home on two lots with beautiful in-ground pool! This 5BR/7BA home offers luxury throughout with hardwood floors, extensive custom trim, formal dining, and a spacious living room with fireplace, built-ins opening to the chef's kitchen with coffered ceilings, island, double ovens, gas cooktop and large pantry. Isolated primary suite features double trey ceiling and glamour bath with tile shower and jetted tub. Upstairs has 3 bedrooms and a huge bonus room. Attached 3-car garage plus heated/cooled detached 2-car garage with upstairs bonus room. Private backyard built for entertaining with an in-ground pool, hot tub, covered patio, outdoor kitchen, fireplace!
Contact an agent
Home facts
- Year built:2008
- Subdivision & Development:Stone Village
- Listing ID #:21922284
- Added:64 day(s) ago
- Updated:September 03, 2026 at 06:23 AM
Rooms and interior
- Bedrooms:5
- Total bathrooms:7
- Full bathrooms:4
- Half bathrooms:3
- Rooms Total:11
- Kitchen Description:Central Vacuum, Disposal, Double Oven, Gas Cooktop, Microwave, Tankless Water Heater, Warming Drawer
Heating and cooling
- Cooling:Central Air
- Heating:Central Heater
- Central air:Yes
Structure and exterior
- Year built:2008
- Construction Materials:Brick
- Exterior Features:Corner Lot, Covered Patio, Covered Porch, Curb/Gutters, Guest House, Outdoor Kitchen, Patio, Sidewalks, Sprinker System, Storm Shelter
- Foundation Description:Slab
- Levels:2 Story
Schools
- High school:West Morgan
- Middle school:West Morgan
- Elementary school:West Morgan
Utilities
- Water:Public
- Sewer:Public Sewer
Finances and disclosures
- Price:$668,220
Features and amenities
- Appliances:Double Oven, Microwave, Tankless Water Heater
- Amenities:Clubhouse, Common Grounds, Outdoor Kitchen, Pool, Sprinkler System, Tankless Water Heater
Parking
- Parking description:Garage Faces Side, Workshop in Garage

New listings near 11 Tower Street
- New
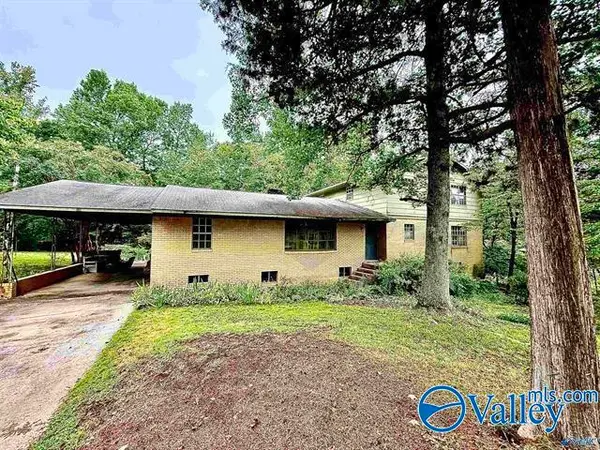 $179,900Active6 beds 3 baths3,036 sq. ft.
258 N Mountain Drive, Trinity, AL 35673
MLS# 21928049Listed by: RE/MAX UNLIMITED - New
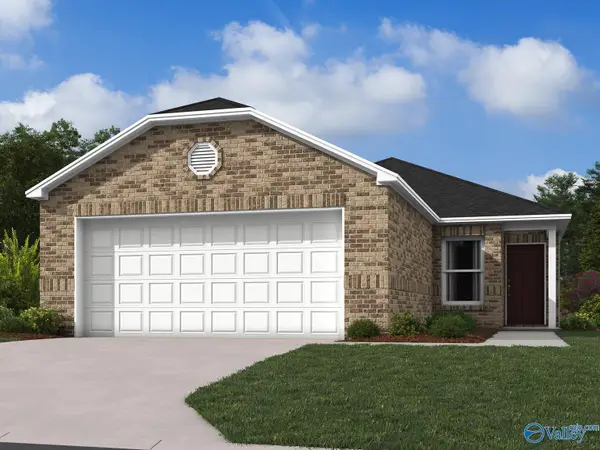 $225,500Active3 beds 2 baths1,248 sq. ft.
1029 Rider Drive, Trinity, AL 35673
MLS# 21927680Listed by: LENNAR HOMES COASTAL REALTY - New
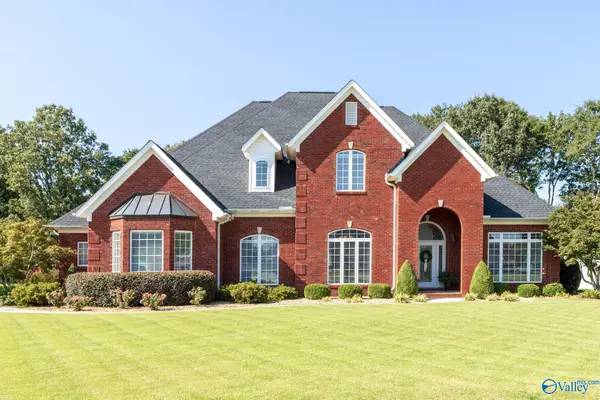 $649,900Active4 beds 4 baths3,653 sq. ft.
180 Braxton Court, Decatur, AL 35603
MLS# 21927664Listed by: IPEX REALTY, LLC - New
 $249,900Active3 beds 2 baths1,560 sq. ft.
89 Woodland Avenue, Trinity, AL 35673
MLS# 21927212Listed by: LEADING EDGE, R.E. GROUP 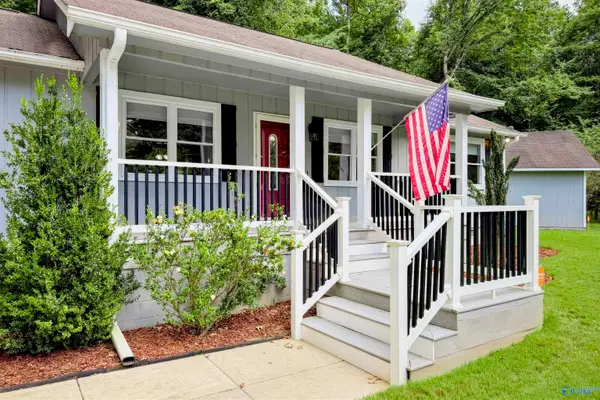 $329,871Active4 beds 3 baths2,632 sq. ft.
309 N Seneca Drive, Trinity, AL 35673
MLS# 21926025Listed by: PARKER JONES REAL ESTATE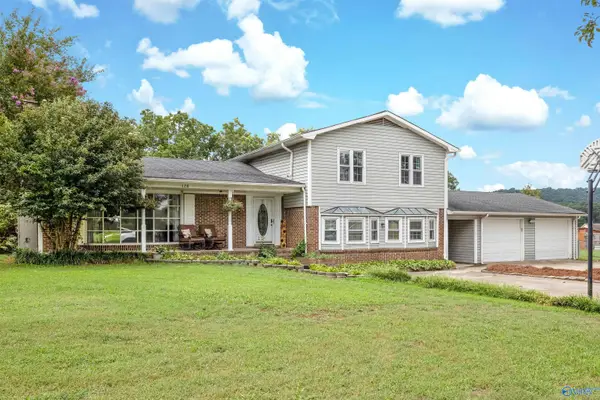 $375,000Pending4 beds 3 baths2,595 sq. ft.
128 Terry Lane, Trinity, AL 35673
MLS# 21925643Listed by: REDSTONE REALTY SOLUTIONS-DEC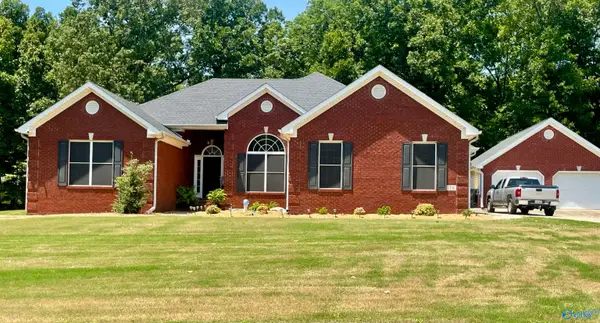 $374,900Active4 beds 3 baths2,204 sq. ft.
176 Forest Home Drive, Trinity, AL 35673
MLS# 21925386Listed by: APEX REAL ESTATE INC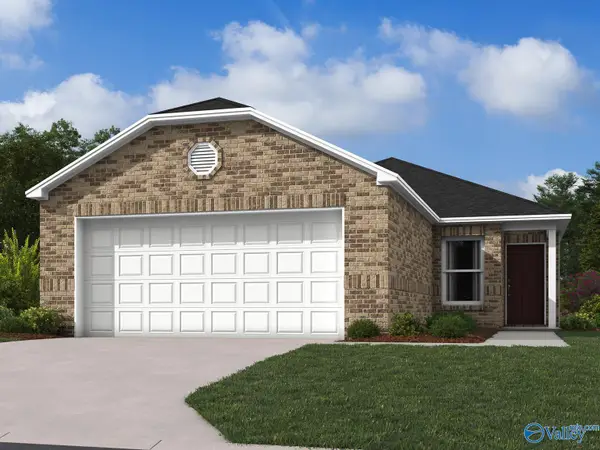 $209,000Pending3 beds 2 baths1,248 sq. ft.
1005 Rider Drive, Trinity, AL 35673
MLS# 21924985Listed by: LENNAR HOMES COASTAL REALTY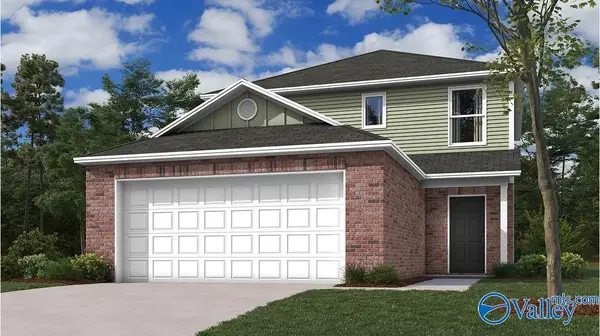 $249,650Active3 beds 3 baths1,596 sq. ft.
1057 Rider Drive, Trinity, AL 35673
MLS# 21924987Listed by: LENNAR HOMES COASTAL REALTY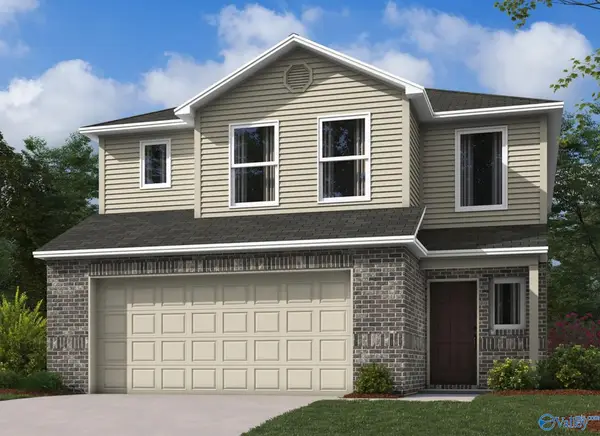 $258,350Active3 beds 3 baths1,689 sq. ft.
1053 Rider Drive, Trinity, AL 35673
MLS# 21924990Listed by: LENNAR HOMES COASTAL REALTY


Protect your home and budget from life's surprises with an Assurant Home Warranty, backed by a partner that supports you through every step of homeownership. Explore Plans.
©2026 Century 21 Real Estate LLC. All rights reserved. CENTURY 21®, the CENTURY 21 Logo and C21® are service marks owned by Century 21 Real Estate LLC. Century 21 Real Estate LLC fully supports the principles of the Fair Housing Act and the Equal Opportunity Act. Each office is independently owned and operated. Listing information is deemed reliable but not guaranteed accurate.