
104 Dendron Avenue, Troy, AL 36081
Local realty services provided by:CENTURY 21 Regency Realty, Inc.
104 Dendron Avenue,Troy, AL 36081
$234,900
- 3 Beds
- 2 Baths
- 1,502 sq. ft.
- Single family
- Active
Listed by: kim owens, kinsley owens
Office: simply south realty llc.
MLS#:558433
Source:AL_WGRS
Price summary
- Price:$234,900
- Price per sq. ft.:$156.39
About this home
Welcome Home! This beautifully updated 3-bedroom, 2-bathroom all-brick home offers comfortable living with a fresh, move-in-ready feel. Step inside to find new luxury vinyl plank flooring throughout and fresh interior paint that creates a clean, modern backdrop for any décor. The spacious living room features a wood-burning fireplace, perfect for cozy evenings and gathering with family and friends.
The kitchen is getting a beautiful refresh with new granite countertops and a new sink, adding both style and functionality. Additional updates include new 2-inch blinds throughout. Outside, the all-brick exterior offers timeless curb appeal and low-maintenance living, while the 2-car garage provides convenient parking and storage.
With its combination of thoughtful updates, timeless brick construction, and inviting living spaces, this home is ready for its next chapter. Come see all it has to offer!
Both sellers are licensed active real estate agents in the state of Alabama.
Contact an agent
Home facts
- Year built:1992
- Subdivision & Development:Inside City Limits
- Listing ID #:558433
- Added:23 day(s) ago
- Updated:September 02, 2026 at 04:52 AM
Rooms and interior
- Bedrooms:3
- Total bathrooms:2
- Full bathrooms:2
- Flooring:tile, vinyl
- Kitchen Description:Electric Oven, Microwave, Refrigerator, Smooth Cooktop
- Living area:1,502 sq. ft.
Heating and cooling
- Cooling:Ceiling Fans, Central Air, Electric
- Heating:Central, Electric
- Central air:Yes
Structure and exterior
- Year built:1992
- Building area:1,502 sq. ft.
- Lot area:0.34 Acres
- Lot Features:City Lot, Mature Trees, Subdivision
- Architectural Style:One Story
- Construction Materials:brick
- Exterior Features:Fence, Patio
- Foundation Description:Slab
- Levels:1 Story
Schools
- Middle school:,
Utilities
- Water:Public Water
- Sewer:Public Sewer
Finances and disclosures
- Price:$234,900
- Price per sq. ft.:$156.39
- Tax amount:$651
Features and amenities
- Appliances:Microwave, Plumbed For Ice Maker, Refrigerator, Washer
- Laundry features:Dryer, Washer
- Amenities:Double Pane Windows, Gas Water Heater, Plumbed For Ice Maker
Parking
- Parking description:Garage, Garage Door Opener
- Garage:Yes
- Garage spaces:2
New listings near 104 Dendron Avenue
- New
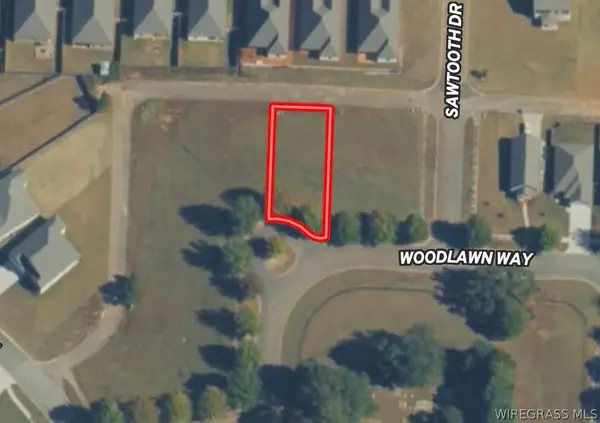 $40,000Active0.17 Acres
0 (Lot 14 Block D) Woodlawn Way, Troy, AL 36079
MLS# 558629Listed by: MEREDITH + CO REAL ESTATE 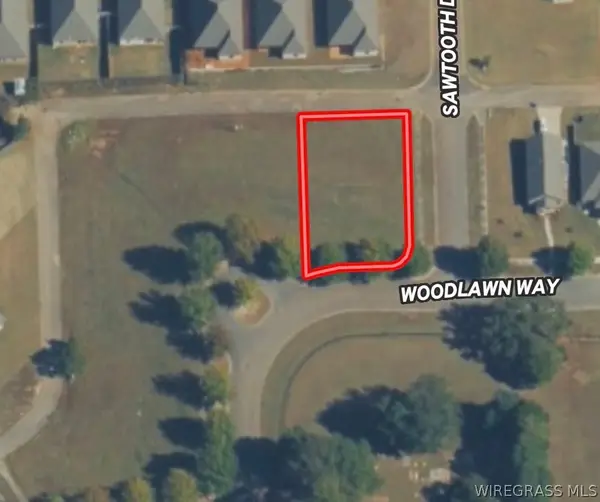 $45,000Active0.23 Acres
0 (Lot 14 Block D) Woodlawn Way, Troy, AL 36079
MLS# 558494Listed by: MEREDITH + CO REAL ESTATE- New
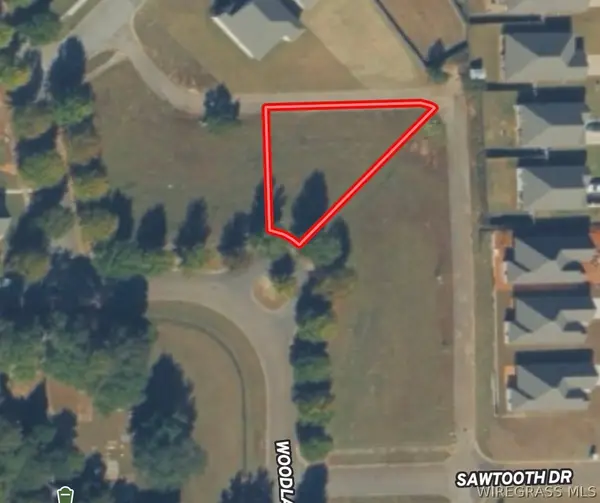 $40,000Active0.08 Acres
0 (Lot 17 Block D) Woodlawn Way, Troy, AL 36079
MLS# 558628Listed by: MEREDITH + CO REAL ESTATE - New
 $45,000Active0.73 Acres
0 (Lot 7 Block F) Oak Park Drive, Troy, AL 36079
MLS# 558622Listed by: MEREDITH + CO REAL ESTATE - New
 $45,000Active0.79 Acres
0 (Lot 1 Block B) Oak Park Drive, Troy, AL 36079
MLS# 558623Listed by: MEREDITH + CO REAL ESTATE - New
 $40,000Active0.32 Acres
0 (Lot 5 Block B) Oak Park Drive, Troy, AL 36079
MLS# 558626Listed by: MEREDITH + CO REAL ESTATE - New
 $40,000Active0.31 Acres
0 (Lot 6 Block B) Oak Park Drive, Troy, AL 36079
MLS# 558627Listed by: MEREDITH + CO REAL ESTATE 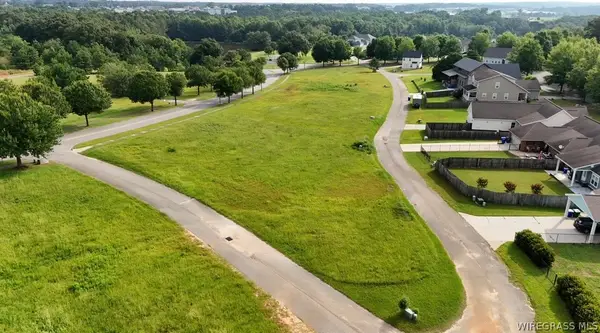 $40,000Active0 Acres
0 (Lot 1 Block F) Oak Park Drive, Troy, AL 36079
MLS# 558493Listed by: MEREDITH + CO REAL ESTATE $40,000Active0.31 Acres
0 (Lot 4 Block F) Oak Park Drive, Troy, AL 36079
MLS# 558510Listed by: MEREDITH + CO REAL ESTATE- New
 $40,000Active0.3 Acres
0 (Lot 2 Block B) Oak Park Drive, Troy, AL 36079
MLS# 558624Listed by: MEREDITH + CO REAL ESTATE


Protect your home and budget from life's surprises with an Assurant Home Warranty, backed by a partner that supports you through every step of homeownership. Explore Plans.
©2026 Century 21 Real Estate LLC. All rights reserved. CENTURY 21®, the CENTURY 21 Logo and C21® are service marks owned by Century 21 Real Estate LLC. Century 21 Real Estate LLC fully supports the principles of the Fair Housing Act and the Equal Opportunity Act. Each office is independently owned and operated. Listing information is deemed reliable but not guaranteed accurate.