
104 Waterway Drive, Troy, AL 36079
Local realty services provided by:CENTURY 21 Brandt Wright Realty, Inc.
104 Waterway Drive,Troy, AL 36079
$345,364
- 4 Beds
- 2 Baths
- 2,191 sq. ft.
- Single family
- Active
Listed by: dylan johnson
Office: porch light real estate, llc.
MLS#:590219
Source:AL_MLSM
Price summary
- Price:$345,364
- Price per sq. ft.:$157.63
- Monthly HOA dues:$25
About this home
Under construction with an estimated completion in December. Ready to contract now!
Special incentives available — please ask for details!
The Lenox floorplan is a one-story open-concept design that offers both functionality and comfort. A welcoming foyer leads into a spacious living area with a vaulted ceiling, flowing seamlessly into the kitchen and dining room. The kitchen features a large center island, built-in appliances, granite countertops, and an expanded pantry. The private primary suite includes a walk-in closet and a bathroom with a double granite vanity, soaking tub, and tiled shower with glass door. With its thoughtful layout and inviting spaces, the Lenox is designed to meet everyday living needs with style.
Contact an agent
Home facts
- Year built:2026
- Subdivision & Development:Walters Branch
- Listing ID #:590219
- Added:8 day(s) ago
- Updated:September 12, 2026 at 02:29 PM
Rooms and interior
- Bedrooms:4
- Total bathrooms:2
- Full bathrooms:2
- Rooms Total:10
- Flooring:Carpet, Plank, Tile, Vinyl
- Kitchen Description:Dishwasher, Electric Oven, Microwave
- Living area:2,191 sq. ft.
Heating and cooling
- Cooling:Central Air, Electric
- Heating:Central, Gas
- Central air:Yes
Structure and exterior
- Year built:2026
- Building area:2,191 sq. ft.
- Lot area:0.19 Acres
- Lot Features:City Lot, Sprinklers In Ground
- Architectural Style:One Story
- Construction Materials:Brick, Fiber Cement, Foam Insulation
- Exterior Features:Covered Patio, Porch, Sprinkler Irrigation
- Foundation Description:Slab
- Levels:1 Story
Schools
- High school:Charles Henderson High School
- Elementary school:Troy Elementary School
Utilities
- Water:Public
- Sewer:Public Sewer
Finances and disclosures
- Price:$345,364
- Price per sq. ft.:$157.63
Features and amenities
- Appliances:Gas Water Heater, Microwave, Tankless Water Heater
- Laundry features:Dryer Hookup, Washer Hookup
- Amenities:Double Pane Windows, Storage
Parking
- Parking description:Attached Garage, Garage
- Garage:Yes
- Garage spaces:2
New listings near 104 Waterway Drive
- New
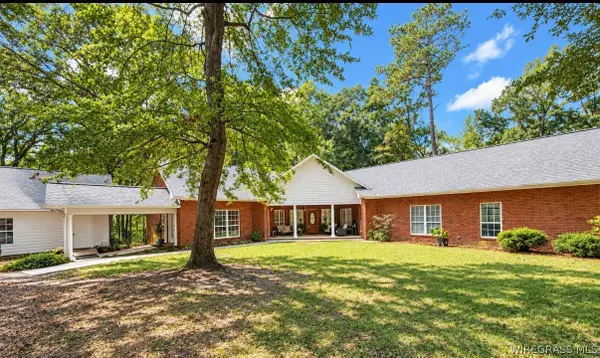 $596,000Active3 beds 3 baths2,889 sq. ft.
3 Audubon Place, Troy, AL 36079
MLS# 558722Listed by: MARLIN REAL ESTATE GROUP, LLC - New
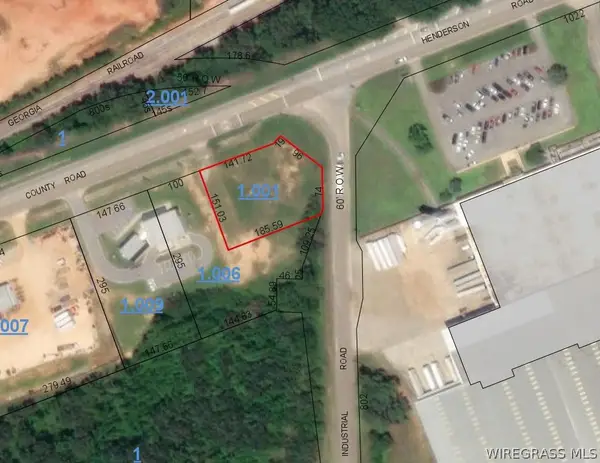 $59,900Active0 Acres
0 Henderson Highway, Troy, AL 36081
MLS# 558708Listed by: MARLIN REAL ESTATE GROUP, LLC - New
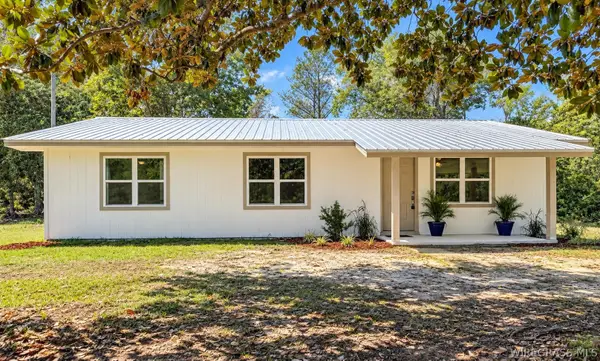 $197,500Active4 beds 2 baths1,232 sq. ft.
1587 County Road 7714 Street, Troy, AL 36081
MLS# 558704Listed by: MARLIN REAL ESTATE GROUP, LLC - New
 $278,900Active4 beds 2 baths1,774 sq. ft.
216 Sawtooth Drive, Troy, AL 36079
MLS# 590309Listed by: DHI REALTY OF AL. LLC. MONTG. - New
 $270,900Active3 beds 2 baths1,618 sq. ft.
214 Sawtooth Drive, Troy, AL 36079
MLS# 590237Listed by: DHI REALTY OF AL. LLC. MONTG. - New
 $322,900Active5 beds 3 baths2,016 sq. ft.
217 Sawtooth Drive, Troy, AL 36079
MLS# 590208Listed by: DHI REALTY OF AL. LLC. MONTG. 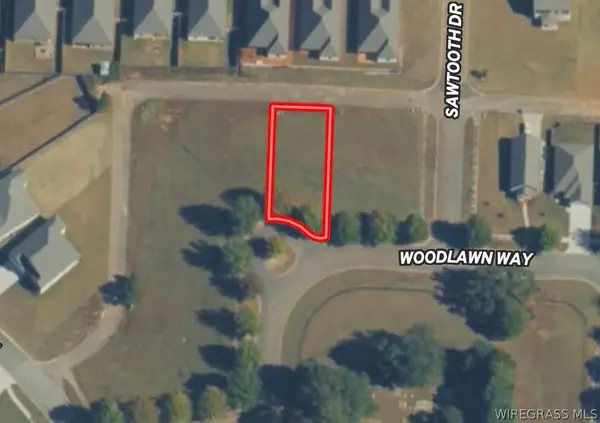 $40,000Active0.17 Acres
0 (Lot 14 Block D) Woodlawn Way, Troy, AL 36079
MLS# 558629Listed by: MEREDITH + CO REAL ESTATE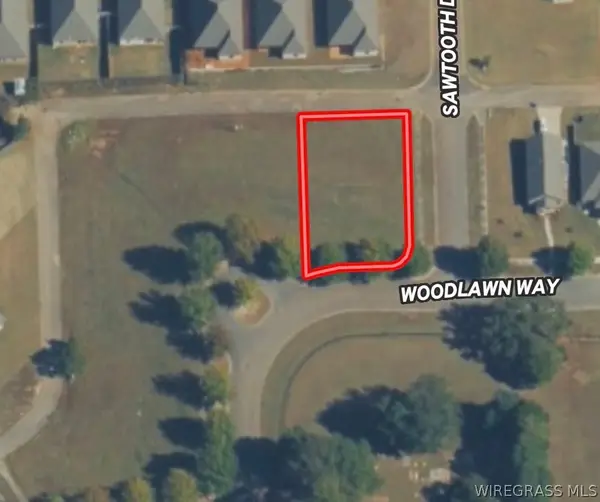 $45,000Active0.23 Acres
0 (Lot 14 Block D) Woodlawn Way, Troy, AL 36079
MLS# 558494Listed by: MEREDITH + CO REAL ESTATE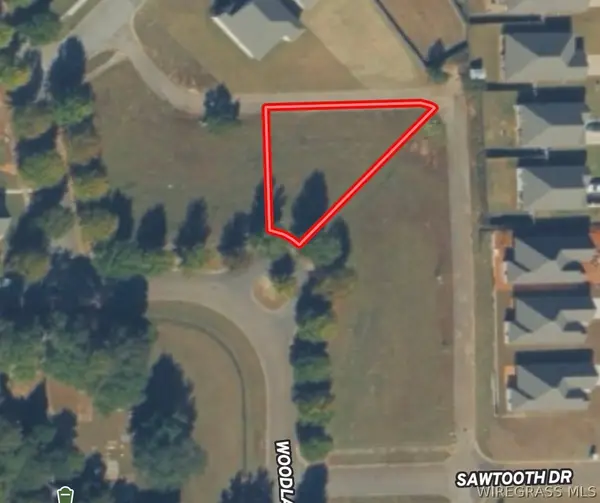 $40,000Active0.08 Acres
0 (Lot 17 Block D) Woodlawn Way, Troy, AL 36079
MLS# 558628Listed by: MEREDITH + CO REAL ESTATE


Protect your home and budget from life's surprises with an Assurant Home Warranty, backed by a partner that supports you through every step of homeownership. Explore Plans.
©2026 Century 21 Real Estate LLC. All rights reserved. CENTURY 21®, the CENTURY 21 Logo and C21® are service marks owned by Century 21 Real Estate LLC. Century 21 Real Estate LLC fully supports the principles of the Fair Housing Act and the Equal Opportunity Act. Each office is independently owned and operated. Listing information is deemed reliable but not guaranteed accurate.