
405 Wilson Drive, Troy, AL 36079
Local realty services provided by:CENTURY 21 Regency Realty, Inc.
405 Wilson Drive,Troy, AL 36079
$389,000
- 5 Beds
- 3 Baths
- 3,085 sq. ft.
- Single family
- Active
Listed by: katie grace mcintosh
Office: gina e realty
MLS#:558696
Source:AL_WGRS
Price summary
- Price:$389,000
- Price per sq. ft.:$126.09
About this home
Welcome to this freshly updated 1970s ranch style home in Troy’s Country Club Estates. With 3,085 sq ft, 4 bedrooms, 3 baths, and a bonus room, there’s room to live, work, and entertain without feeling crowded.
The recent renovation gives the home a clean, move-in-ready feel while keeping the easy one-level flow that makes ranch homes so practical. Step outside to a large lot with a pool, screened porch, and storage shed in back. You’re minutes from Troy University, shopping and coffee at TJ Maxx and Starbucks in Trojan Marketplace on Hwy 231, and a straightforward drive south toward Panama City Beach when you want the coast. Everyday errands stay close; the beach doesn’t feel far.
Spacious floor plan, updated interior, private backyard with pool, and a convenient Troy address, this one is ready for its next chapter.
Contact an agent
Home facts
- Year built:1974
- Subdivision & Development:Country Club Estates
- Listing ID #:558696
- Added:1 day(s) ago
- Updated:September 14, 2026 at 10:32 AM
Rooms and interior
- Bedrooms:5
- Total bathrooms:3
- Full bathrooms:3
- Flooring:Plank, tile, vinyl
- Living area:3,085 sq. ft.
Heating and cooling
- Cooling:Central Air, Electric
- Heating:Central, Electric
- Central air:Yes
Structure and exterior
- Year built:1974
- Building area:3,085 sq. ft.
- Lot area:0.96 Acres
- Lot Features:City Lot
- Construction Materials:brick
- Exterior Features:Enclosed, Fully Fenced, Patio
- Foundation Description:Slab
Schools
- Middle school:,
Utilities
- Water:Public Water
Finances and disclosures
- Price:$389,000
- Price per sq. ft.:$126.09
- Tax amount:$1,261
Features and amenities
- Appliances:Electric Water Heater
- Amenities:Electric Water Heater
- Pool features:Pool
Parking
- Parking description:2 Carport Space(s), Attached Carport
- Carport spaces:2
New listings near 405 Wilson Drive
- New
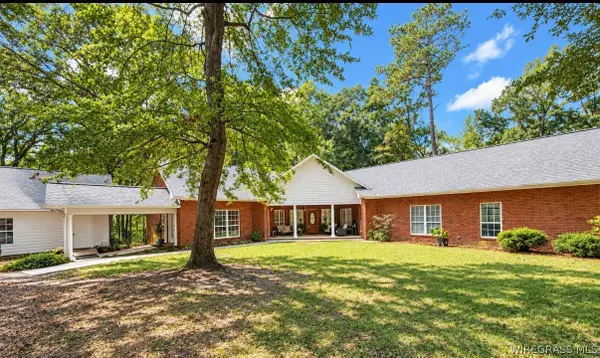 $596,000Active3 beds 3 baths2,889 sq. ft.
3 Audubon Place, Troy, AL 36079
MLS# 558722Listed by: MARLIN REAL ESTATE GROUP, LLC - New
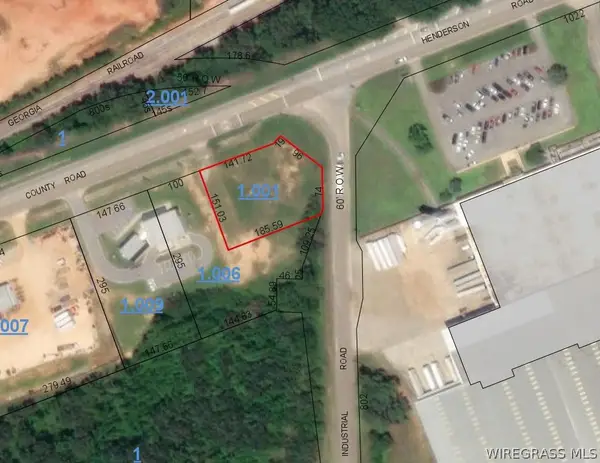 $59,900Active0 Acres
0 Henderson Highway, Troy, AL 36081
MLS# 558708Listed by: MARLIN REAL ESTATE GROUP, LLC - New
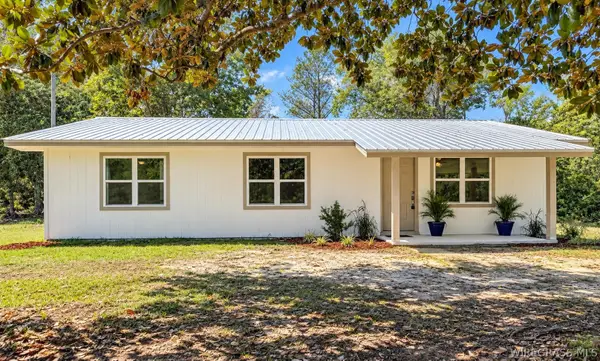 $197,500Active4 beds 2 baths1,232 sq. ft.
1587 County Road 7714 Street, Troy, AL 36081
MLS# 558704Listed by: MARLIN REAL ESTATE GROUP, LLC - New
 $278,900Active4 beds 2 baths1,774 sq. ft.
216 Sawtooth Drive, Troy, AL 36079
MLS# 590309Listed by: DHI REALTY OF AL. LLC. MONTG. - New
 $270,900Active3 beds 2 baths1,618 sq. ft.
214 Sawtooth Drive, Troy, AL 36079
MLS# 590237Listed by: DHI REALTY OF AL. LLC. MONTG. - New
 $345,364Active4 beds 2 baths2,191 sq. ft.
104 Waterway Drive, Troy, AL 36079
MLS# 590219Listed by: PORCH LIGHT REAL ESTATE, LLC. - New
 $322,900Active5 beds 3 baths2,016 sq. ft.
217 Sawtooth Drive, Troy, AL 36079
MLS# 590208Listed by: DHI REALTY OF AL. LLC. MONTG. 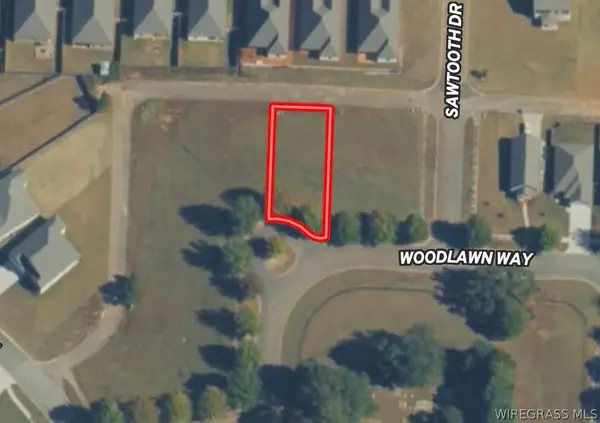 $40,000Active0.17 Acres
0 (Lot 14 Block D) Woodlawn Way, Troy, AL 36079
MLS# 558629Listed by: MEREDITH + CO REAL ESTATE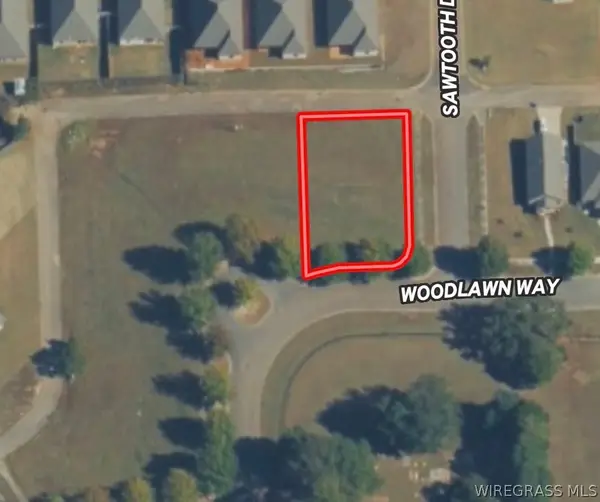 $45,000Active0.23 Acres
0 (Lot 14 Block D) Woodlawn Way, Troy, AL 36079
MLS# 558494Listed by: MEREDITH + CO REAL ESTATE


Protect your home and budget from life's surprises with an Assurant Home Warranty, backed by a partner that supports you through every step of homeownership. Explore Plans.
©2026 Century 21 Real Estate LLC. All rights reserved. CENTURY 21®, the CENTURY 21 Logo and C21® are service marks owned by Century 21 Real Estate LLC. Century 21 Real Estate LLC fully supports the principles of the Fair Housing Act and the Equal Opportunity Act. Each office is independently owned and operated. Listing information is deemed reliable but not guaranteed accurate.