
503 Pell Avenue, Troy, AL 36081
Local realty services provided by:CENTURY 21 Regency Realty, Inc.
503 Pell Avenue,Troy, AL 36081
$207,000
- 3 Beds
- 2 Baths
- 1,674 sq. ft.
- Single family
- Active
Listed by: fran frenda
Office: team linda simmons real estate
MLS#:558339
Source:AL_WGRS
Price summary
- Price:$207,000
- Price per sq. ft.:$123.66
About this home
Can't get much closer to Troy University than this home, located one street off campus. 3 bedrooms and 2 bathrooms with two living areas. Large back deck and storage/shop building. Granite countertops in kitchen with ample cabinet space. All appliances will remain. Large den area with gas fireplace that opens into the kitchen area. Laundry is also off kitchen. Main home has original hardwood flooring. Main bedroom with attached bathroom. Both bathrooms have stand up showers. Outdoor HVAC replaced in 2025 and roof replaced in 2021. All showings will begin on Monday, 3 August. Call to set up your appointment. Perfect for a student for close proximity to shopping and main campus.
Contact an agent
Home facts
- Year built:1967
- Subdivision & Development:College Heights
- Listing ID #:558339
- Added:14 day(s) ago
- Updated:August 14, 2026 at 02:22 PM
Rooms and interior
- Bedrooms:3
- Total bathrooms:2
- Full bathrooms:2
- Flooring:Plank, carpet, vinyl, wood
- Kitchen Description:Gas Range, Refrigerator
- Living area:1,674 sq. ft.
Heating and cooling
- Cooling:HeatPump
- Heating:Heat Pump
Structure and exterior
- Year built:1967
- Building area:1,674 sq. ft.
- Lot area:0.32 Acres
- Lot Features:City Lot, Level, Subdivision
- Architectural Style:One Story
- Construction Materials:brick
- Exterior Features:Deck
- Levels:1 Story
Schools
- Middle school:,
Utilities
- Water:Public Water
- Sewer:Public Sewer
Finances and disclosures
- Price:$207,000
- Price per sq. ft.:$123.66
- Tax amount:$1,310
Features and amenities
- Appliances:Refrigerator, Washer
- Laundry features:Dryer, Dryer Hookup, Washer
- Amenities:Gas Water Heater
Parking
- Parking description:1 Carport Space(s), Attached Carport, Driveway
- Garage:Yes
- Garage spaces:1
- Carport spaces:1
New listings near 503 Pell Avenue
- New
 $245,000Active3 beds 2 baths1,502 sq. ft.
104 Dendron Avenue, Troy, AL 36081
MLS# 558433Listed by: SIMPLY SOUTH REALTY LLC - New
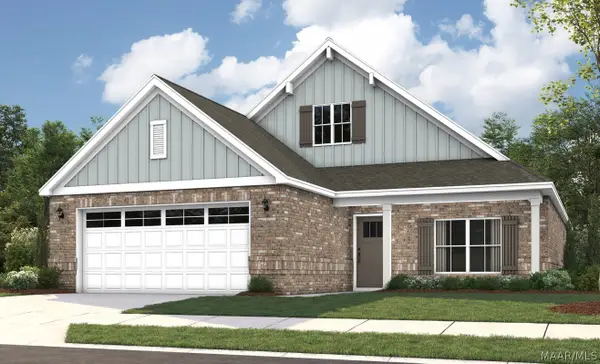 $325,854Active3 beds 2 baths1,924 sq. ft.
102 Waterway Drive, Troy, AL 36079
MLS# 589371Listed by: PORCH LIGHT REAL ESTATE, LLC. - New
 $250,500Active3 beds 2 baths2,048 sq. ft.
1070 County Road 200, Troy, AL 36079
MLS# 558397Listed by: GINA E REALTY - New
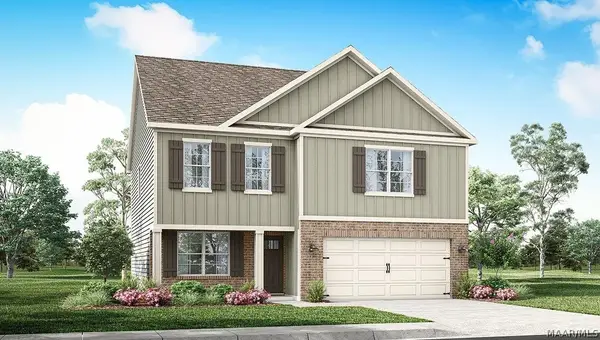 $313,900Active4 beds 3 baths2,175 sq. ft.
206 Sawtooth Drive, Troy, AL 36079
MLS# 589246Listed by: DHI REALTY OF AL. LLC. MONTG. - New
 $345,900Active5 beds 3 baths2,599 sq. ft.
209 Sawtooth Drive, Troy, AL 36079
MLS# 589243Listed by: DHI REALTY OF AL. LLC. MONTG.  $165,000Active3 beds 2 baths1,267 sq. ft.
355 Enzor Road, Troy, AL 36079
MLS# 558310Listed by: PRIMUS REALTY GROUP DBA REMAX PREMIER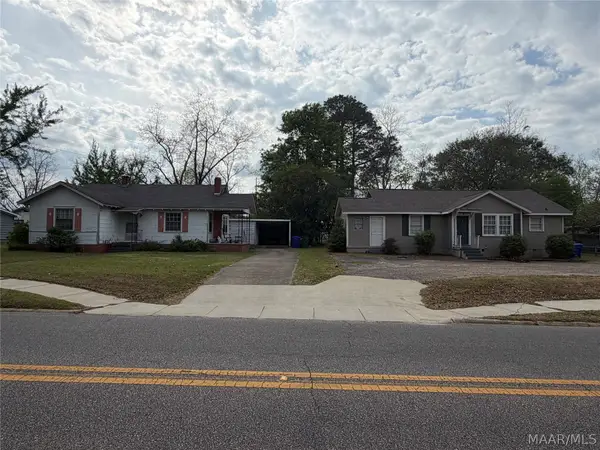 $474,000Active4 beds 4 baths
1115 Park Street, Troy, AL 36081
MLS# 588609Listed by: SOUTHEASTERN LAND GROUP, INC. $240,900Active3 beds 2 baths1,349 sq. ft.
502 University Avenue, Troy, TX 76579
MLS# 619351Listed by: STYLECRAFT BROKERAGE, LLC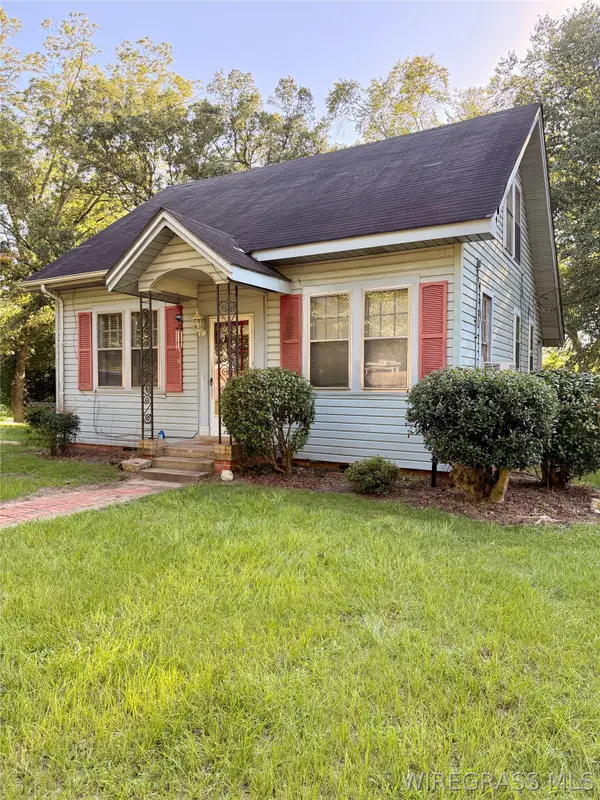 $120,000Active2 beds 2 baths1,342 sq. ft.
804 Willow Street, Troy, AL 36081
MLS# 558117Listed by: MEREDITH + CO REAL ESTATE


Protect your home and budget from life's surprises with an Assurant Home Warranty, backed by a partner that supports you through every step of homeownership. Explore Plans.
©2026 Century 21 Real Estate LLC. All rights reserved. CENTURY 21®, the CENTURY 21 Logo and C21® are service marks owned by Century 21 Real Estate LLC. Century 21 Real Estate LLC fully supports the principles of the Fair Housing Act and the Equal Opportunity Act. Each office is independently owned and operated. Listing information is deemed reliable but not guaranteed accurate.