
304 CHEROKEE DRIVE, Trussville, AL 35173
Local realty services provided by:CENTURY 21 Advantage
Listed by: heather leith
Office: keller williams
MLS#:21464598
Source:AL_BAMLS
Price summary
- Price:$509,900
- Price per sq. ft.:$200.35
About this home
Timeless character and thoughtful updates come together beautifully in this Trussville residence. Set on a desirable corner lot with two driveways, this 4 bedroom, 3 bathroom home offers 2,545 sq ft of versatile living space designed for both everyday living and effortless entertaining. The home was thoughtfully renovated in 2018, including a new roof, and has been well maintained with a new HVAC system in 2025, gutters with leaf guards added in 2021, recently pumped and repaired septic system, and fresh sod in the front yard. Zoned for highly regarded Cahaba Elementary and conveniently located near all that Trussville has to offer, this home combines comfort, character, and practical updates to make this home such a dream! Whether you’re looking for room to grow, entertain, or simply enjoy life in Trussville, this one is ready to welcome you home. This one has all the features today's Trussville buyers are looking for and park views that can't be beat. Come see it today!
Contact an agent
Home facts
- Year built:1955
- Listing ID #:21464598
- Added:5 day(s) ago
- Updated:September 15, 2026 at 07:41 PM
Rooms and interior
- Bedrooms:4
- Total bathrooms:3
- Full bathrooms:3
- Flooring:Carpet, Tile Floor, Vinyl
- Dining Description:Dining Room
- Bathrooms Description:Double Shower, Separate Vanities, Tub/Shower Combo
- Kitchen Description:Dishwasher Built-In, Double Oven, Eating Area, Island, Pantry, Refrigerator, Some Stainless Appliances, Stove-Gas, Tile Counter
- Bedroom Description:Split Bedrooms, Walk-In Closets
- Basement Description:All Finished, Daylight Basement, Full Basement, Plumbing Stubbed
- Living area:2,545 sq. ft.
Heating and cooling
- Cooling:Central
- Heating:Central
Structure and exterior
- Year built:1955
- Building area:2,545 sq. ft.
- Lot area:0.42 Acres
- Lot Features:Corner Lot, Some Trees, Subdivision
- Construction Materials:4 Sides Brick
- Exterior Features:Fenced Yard, Open Deck, Open Patio, Porch, Storage Building
- Foundation Description:Basement
- Levels:1 Story
Schools
- High school:HEWITT-TRUSSVILLE
- Middle school:HEWITT-TRUSSVILLE
- Elementary school:CAHABA - TRUSSVILLE
Utilities
- Water:Public Water
- Sewer:Septic
Finances and disclosures
- Price:$509,900
- Price per sq. ft.:$200.35
Features and amenities
- Appliances:Dishwasher Built-In, Double Oven, Refrigerator, Some Stainless Appliances, Stove - Gas
- Laundry features:Dryer-Electric, Laundry in Middle Level, Washer Hookup
- Amenities:Bay Window, Cathedral/Vaulted, Pull-Down Attic, Recess Lighting, Security System, Smooth Ceilings, Storage Building
Parking
- Parking description:Driveway Parking
New listings near 304 CHEROKEE DRIVE
- New
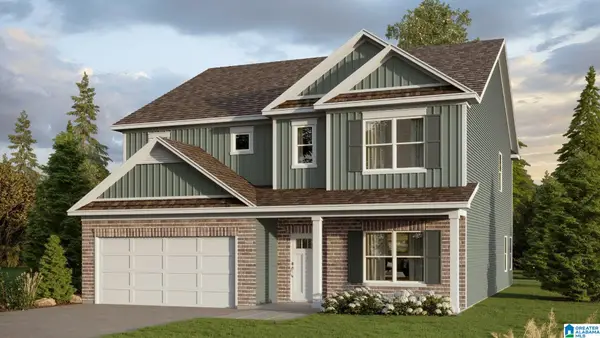 $476,900Active4 beds 3 baths3,233 sq. ft.
6584 LITTLE GOOSE DRIVE, Trussville, AL 35173
MLS# 21464964Listed by: DHI REALTY OF ALABAMA - New
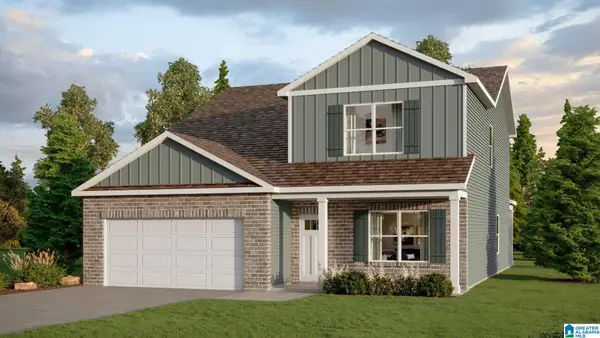 $439,900Active5 beds 3 baths2,632 sq. ft.
6605 LITTLE GOOSE DRIVE, Trussville, AL 35173
MLS# 21464968Listed by: DHI REALTY OF ALABAMA - New
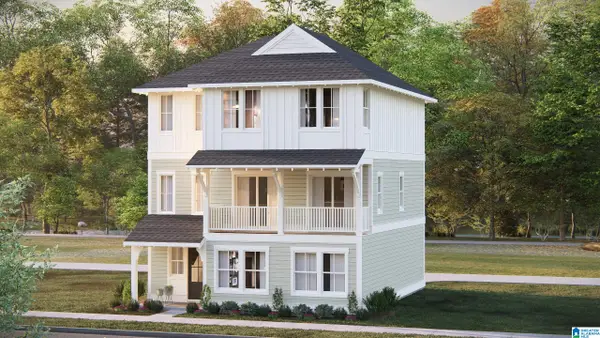 $439,000Active4 beds 4 baths2,416 sq. ft.
6675 SPRING STREET, Trussville, AL 35173
MLS# 21464941Listed by: HARRIS DOYLE HOMES - New
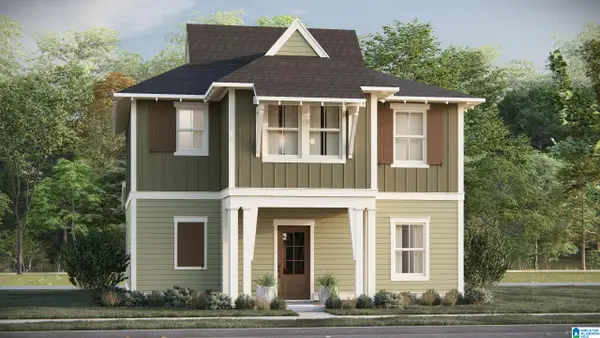 $349,000Active3 beds 3 baths1,659 sq. ft.
6667 SPRING STREET, Trussville, AL 35173
MLS# 21464944Listed by: HARRIS DOYLE HOMES - New
 $417,627Active3 beds 3 baths1,797 sq. ft.
6632 SPRING STREET, Trussville, AL 35173
MLS# 21464857Listed by: HARRIS DOYLE HOMES - New
 $406,626Active3 beds 3 baths1,924 sq. ft.
6634 SPRING STREET, Trussville, AL 35173
MLS# 21464858Listed by: HARRIS DOYLE HOMES - New
 $375,775Active3 beds 3 baths1,924 sq. ft.
6638 SPRING STREET, Trussville, AL 35173
MLS# 21464859Listed by: HARRIS DOYLE HOMES - New
 $382,000Active3 beds 3 baths1,797 sq. ft.
6648 SPRING STREET, Trussville, AL 35173
MLS# 21464860Listed by: HARRIS DOYLE HOMES - New
 $359,000Active3 beds 3 baths1,924 sq. ft.
6650 SPRING STREET, Trussville, AL 35173
MLS# 21464861Listed by: HARRIS DOYLE HOMES - New
 $359,000Active3 beds 3 baths1,924 sq. ft.
6652 SPRING STREET, Trussville, AL 35173
MLS# 21464863Listed by: HARRIS DOYLE HOMES


Protect your home and budget from life's surprises with an Assurant Home Warranty, backed by a partner that supports you through every step of homeownership. Explore Plans.
©2026 Century 21 Real Estate LLC. All rights reserved. CENTURY 21®, the CENTURY 21 Logo and C21® are service marks owned by Century 21 Real Estate LLC. Century 21 Real Estate LLC fully supports the principles of the Fair Housing Act and the Equal Opportunity Act. Each office is independently owned and operated. Listing information is deemed reliable but not guaranteed accurate.