
3205 BROOKES CROSSING CIRCLE, Trussville, AL 35235
Local realty services provided by:CENTURY 21 Novus
Listed by: stefan dietrich
Office: merica properties
MLS#:21464196
Source:AL_BAMLS
Price summary
- Price:$365,000
- Price per sq. ft.:$145.77
About this home
Brooke's Crossing is a lovely gated community nestled in the heart of Trussville! Local to everything in Trussville, including shopping, restaurants, the downtown city center, the Mall, and the interstate. This Barrington Plan features 4 bedrooms and 3 1/2 baths. Four-sided brick encases this two-story home, which has hardwoods throughout the main level. The kitchen is tastefully appointed with shaker-style cabinets, granite countertops, stainless appliances, and a gas stove. The yard is fully fenced and well maintained. The home is located in a cul-de-sac in a community that has sidewalks and streetlights.
Contact an agent
Home facts
- Year built:2018
- Listing ID #:21464196
- Added:9 day(s) ago
- Updated:September 14, 2026 at 07:47 PM
Rooms and interior
- Bedrooms:4
- Total bathrooms:4
- Full bathrooms:3
- Half bathrooms:1
- Flooring:Hardwood, Hardwood Laminate
- Bathrooms Description:Garden Tub, Separate Shower, Separate Vanities, Tub/Shower Combo
- Kitchen Description:Dishwasher Built-In, Disposal, Microwave Built-In, Refrigerator, Stone Counter
- Bedroom Description:Walk-In Closets
- Living area:2,504 sq. ft.
Heating and cooling
- Cooling:Central, Electric
- Heating:Central, Dual Systems, Electric
Structure and exterior
- Year built:2018
- Building area:2,504 sq. ft.
- Construction Materials:4 Sides Brick
- Exterior Features:Fenced Yard, Open Patio
- Foundation Description:Slab
- Levels:1.5 Stories
Schools
- High school:HEWITT-TRUSSVILLE
- Middle school:HEWITT-TRUSSVILLE
- Elementary school:CAHABA - TRUSSVILLE
Utilities
- Water:Public Water
- Sewer:Sewer Connected
Finances and disclosures
- Price:$365,000
- Price per sq. ft.:$145.77
Features and amenities
- Appliances:Dishwasher Built-In, Disposal, Microwave Built-In, Refrigerator
- Laundry features:Dryer-Electric, Laundry in Upper Level, Washer Hookup
- Amenities:Cathedral/Vaulted, Crown Molding, Pull-Down Attic, Recess Lighting, Security System, Smooth Ceilings, Trey Ceilings
Parking
- Parking description:Attached, Driveway Parking
- Garage spaces:1
New listings near 3205 BROOKES CROSSING CIRCLE
- New
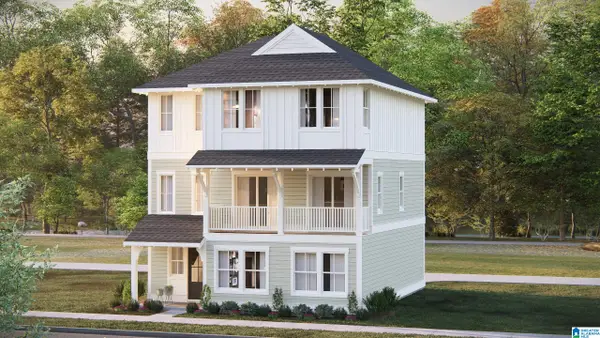 $439,000Active4 beds 4 baths2,416 sq. ft.
6675 SPRING STREET, Trussville, AL 35173
MLS# 21464941Listed by: HARRIS DOYLE HOMES - New
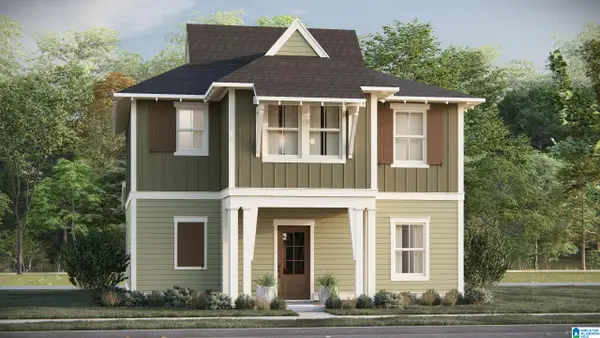 $349,000Active3 beds 3 baths1,659 sq. ft.
6667 SPRING STREET, Trussville, AL 35173
MLS# 21464944Listed by: HARRIS DOYLE HOMES - New
 $417,627Active3 beds 3 baths1,797 sq. ft.
6632 SPRING STREET, Trussville, AL 35173
MLS# 21464857Listed by: HARRIS DOYLE HOMES - New
 $406,626Active3 beds 3 baths1,924 sq. ft.
6634 SPRING STREET, Trussville, AL 35173
MLS# 21464858Listed by: HARRIS DOYLE HOMES - New
 $375,775Active3 beds 3 baths1,924 sq. ft.
6638 SPRING STREET, Trussville, AL 35173
MLS# 21464859Listed by: HARRIS DOYLE HOMES - New
 $382,000Active3 beds 3 baths1,797 sq. ft.
6648 SPRING STREET, Trussville, AL 35173
MLS# 21464860Listed by: HARRIS DOYLE HOMES - New
 $359,000Active3 beds 3 baths1,924 sq. ft.
6650 SPRING STREET, Trussville, AL 35173
MLS# 21464861Listed by: HARRIS DOYLE HOMES - New
 $359,000Active3 beds 3 baths1,924 sq. ft.
6652 SPRING STREET, Trussville, AL 35173
MLS# 21464863Listed by: HARRIS DOYLE HOMES - New
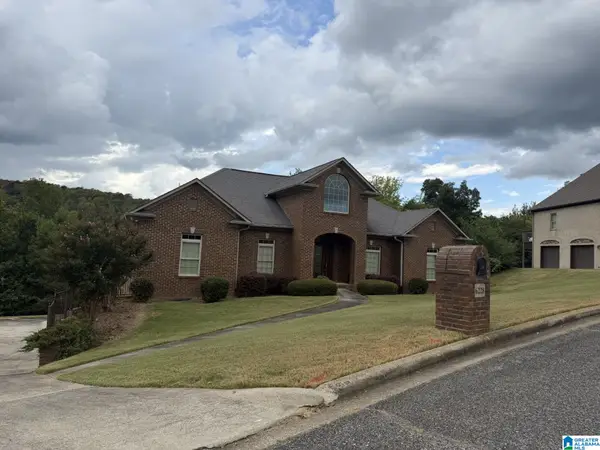 $299,000Active3 beds 5 baths2,385 sq. ft.
6228 JONATHANS WAY, Trussville, AL 35173
MLS# 21464787Listed by: RE/MAX MARKETPLACE - New
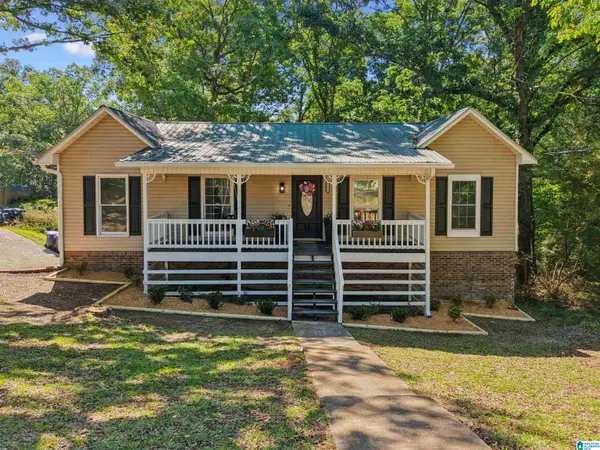 $304,900Active4 beds 2 baths1,709 sq. ft.
3384 CEDARBROOK CIRCLE, Trussville, AL 35173
MLS# 21464743Listed by: EXIT REALTY CROSSROADS


Protect your home and budget from life's surprises with an Assurant Home Warranty, backed by a partner that supports you through every step of homeownership. Explore Plans.
©2026 Century 21 Real Estate LLC. All rights reserved. CENTURY 21®, the CENTURY 21 Logo and C21® are service marks owned by Century 21 Real Estate LLC. Century 21 Real Estate LLC fully supports the principles of the Fair Housing Act and the Equal Opportunity Act. Each office is independently owned and operated. Listing information is deemed reliable but not guaranteed accurate.