
3420 FLOYD BRADFORD ROAD, Trussville, AL 35173
Local realty services provided by:CENTURY 21 Clement Realty, Inc.
Listed by: marcus morgan
Office: sold south realty
MLS#:21469026
Source:AL_BAMLS
Price summary
- Price:$469,000
- Price per sq. ft.:$181.36
About this home
1.69 ACRES! NO HOA! 3 EN-SUITE BEDROOMS! COVERED RV PARKING W/POWER! Enjoy room to spread out in Trussville! This well maintained 4BR/3.5BA home features a MAIN-LEVEL PRIMARY SUITE, 3 upstairs BRs, 2 w/private baths, main-level office, 2 fireplaces & inviting living spaces. Relax on the WRAPAROUND PORCH, unwind on the SCREENED PORCH, or gather around the FIREPIT & HORSESHOE PIT! The fenced yard w/mature trees offers privacy, room for pets, gardening & potentially chickens. STORAGE GALORE in the unfinished basement, upstairs attic spaces & 2-car garage! TWO DRIVEWAYS offer convenient access, including a separate drive to covered RV parking w/power. Additional features include built-ins, newer Stainless Steel Appl. & main-level laundry. Just minutes from golf, this property offers space for hobbies, entertaining, recreational vehicles & outdoor fun! Private backyard with colorful spring blooms & room to host friends. Peaceful country feel, close to town! Listing Agent related to seller.
Contact an agent
Home facts
- Year built:1988
- Listing ID #:21469026
- Added:1 day(s) ago
- Updated:October 31, 2026 at 10:33 AM
Rooms and interior
- Bedrooms:4
- Total bathrooms:4
- Full bathrooms:3
- Half bathrooms:1
- Flooring:Carpet, Hardwood, Tile Floor, Vinyl
- Dining Description:Breakfast Room, Dining Room
- Bathrooms Description:Jetted Tub, Separate Shower, Separate Vanities, Tub/Shower Combo
- Kitchen Description:Dishwasher Built-In, Eating Area, Microwave Built-In, Oven-Gas, Pantry, Plumbed for Gas in Kitchen, Refrigerator, Some Stainless Appliances, Stove-Gas, Tile Counter
- Bedroom Description:Walk-In Closets
- Basement Description:All Unfinished, Concrete Block, Full Basement
- Living area:2,586 sq. ft.
Heating and cooling
- Cooling:Central, Dual Systems, Electric
- Heating:Central, Dual Systems, Electric
Structure and exterior
- Year built:1988
- Building area:2,586 sq. ft.
- Lot area:1.69 Acres
- Lot Features:Acreage, Some Trees
- Construction Materials:Concrete Block, Siding-Wood, Wood
- Exterior Features:Covered Deck, Fenced Yard, Open Deck, Porch Screened
- Foundation Description:Basement
- Levels:2 Stories
Schools
- High school:HEWITT-TRUSSVILLE
- Middle school:HEWITT-TRUSSVILLE
- Elementary school:PAINE
Utilities
- Water:Public Water
- Sewer:Septic
Finances and disclosures
- Price:$469,000
- Price per sq. ft.:$181.36
Features and amenities
- Appliances:Dishwasher Built-In, Microwave Built-In, Oven - Gas, Refrigerator, Some Stainless Appliances, Stove - Gas
- Laundry features:Dryer-Electric, Laundry Chute, Laundry in Middle Level, Utility Sink, Washer Hookup
- Amenities:Boat Storage Facility, French Doors, Pull-Down Attic, Recess Lighting, Security System, Smooth Ceilings, Walk-In Attic
Parking
- Parking description:Attached, Basement Parking, Boat Parking, Carport 2 Cars, Detached, Driveway Parking, Off Street Parking, RV Parking
- Garage spaces:2
- Carport spaces:2
New listings near 3420 FLOYD BRADFORD ROAD
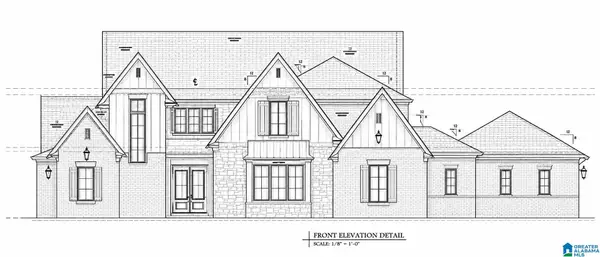 $1,664,945Pending5 beds 7 baths6,036 sq. ft.
6571 DEERFOOT CROSSING ROAD, Trussville, AL 35173
MLS# 21469037Listed by: CRE RESIDENTIAL LLC- New
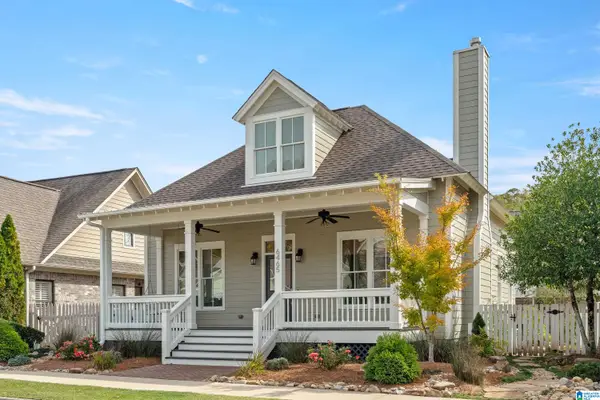 $420,000Active3 beds 3 baths1,745 sq. ft.
6465 SPRING STREET, Trussville, AL 35173
MLS# 21468968Listed by: LAH SOTHEBY'S INTERNATIONAL REALTY HOOVER  $350,000Active14.5 Acres
5939 Valley Way, TRUSSVILLE, AL 35173
MLS# 21909747Listed by: LOKATION REAL ESTATE LLC- New
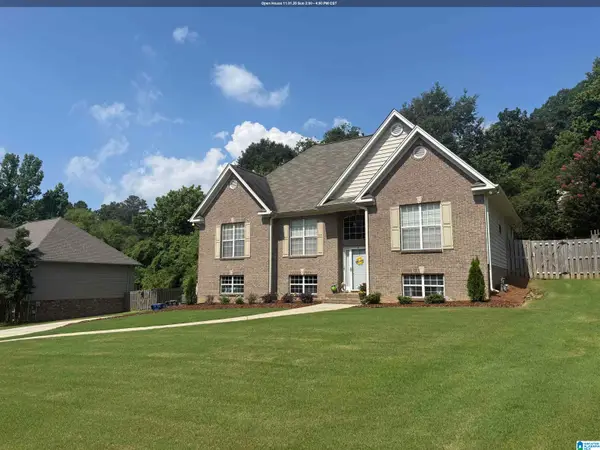 $400,000Active4 beds 3 baths2,184 sq. ft.
3108 CAHABA PARK DRIVE, Trussville, AL 35173
MLS# 21468903Listed by: KELLER WILLIAMS METRO SOUTH - New
 $275,000Active2 beds 2 baths1,232 sq. ft.
3297 Chase Court #9, Opelika, AL 36804
MLS# 182919Listed by: HOLLAND HOME SALES - New
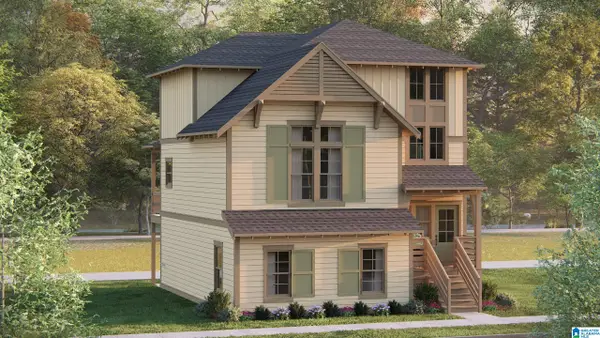 $422,282Active4 beds 4 baths2,416 sq. ft.
6679 SPRING STREET, Trussville, AL 35173
MLS# 21468721Listed by: HARRIS DOYLE HOMES - New
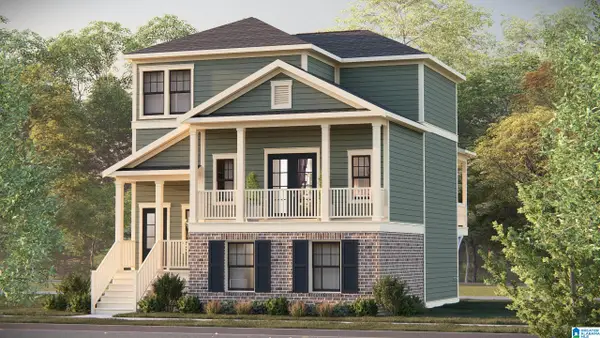 $389,500Active3 beds 3 baths1,763 sq. ft.
6635 SPRING STREET, Trussville, AL 35173
MLS# 21468725Listed by: HARRIS DOYLE HOMES - New
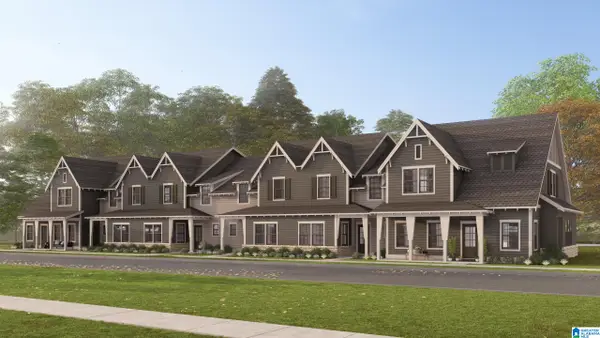 $373,869Active3 beds 3 baths1,924 sq. ft.
6640 SPRING STREET, Trussville, AL 35173
MLS# 21468729Listed by: HARRIS DOYLE HOMES - New
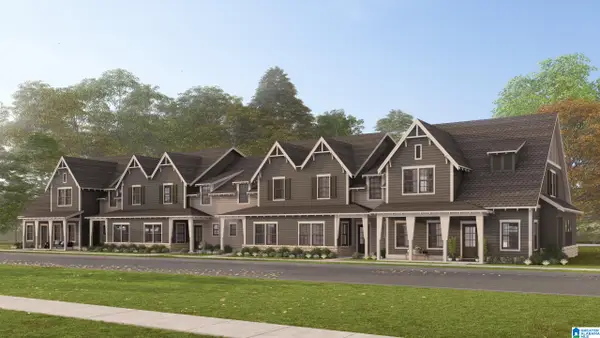 $397,790Active3 beds 3 baths1,797 sq. ft.
6642 SPRING STREET, Trussville, AL 35173
MLS# 21468734Listed by: HARRIS DOYLE HOMES


Protect your home and budget from life's surprises with an Assurant Home Warranty, backed by a partner that supports you through every step of homeownership. Explore Plans.
©2026 Century 21 Real Estate LLC. All rights reserved. CENTURY 21®, the CENTURY 21 Logo and C21® are service marks owned by Century 21 Real Estate LLC. Century 21 Real Estate LLC fully supports the principles of the Fair Housing Act and the Equal Opportunity Act. Each office is independently owned and operated. Listing information is deemed reliable but not guaranteed accurate.