
6465 SPRING STREET, Trussville, AL 35173
Local realty services provided by:CENTURY 21 Clement Realty, Inc.
Listed by: lauren heymann
Office: lah sotheby's international realty hoover
MLS#:21468968
Source:AL_BAMLS
Price summary
- Price:$420,000
- Price per sq. ft.:$240.69
About this home
One of the earliest homes built in Trussville Springs, this charming Port Royal cottage reflects the distinctive architectural character and quality materials of the community’s original construction. The owner has spared no expense preparing it for its next owner, with meticulous professional sanding, surface preparation, interior and exterior painting, plus a new roof and new carpeting. Trussville Springs was master-planned by the same internationally renowned firm behind Seaside, Florida, on scenic Highway 30A. Inspired by New Urbanism, the neighborhood features cottage-style architecture, inviting front porches, sidewalks, shared green spaces, trails along the Cahaba River, a community pool, pavilion, and playground. Ideally situated near the heart of Trussville, the community is located less than one mile from Civitan Park, the Trussville Public Library, the historic downtown Mall area, and downtown dining, shopping, and entertainment. OPEN HOUSE Sunday, 11/8 3p-4p.
Contact an agent
Home facts
- Year built:2010
- Listing ID #:21468968
- Added:1 day(s) ago
- Updated:October 31, 2026 at 10:33 AM
Rooms and interior
- Bedrooms:3
- Total bathrooms:3
- Full bathrooms:2
- Half bathrooms:1
- Flooring:Carpet, Tile Floor
- Dining Description:Dining Room
- Bathrooms Description:Linen Closet, Separate Shower
- Kitchen Description:Cooktop-Gas, Dishwasher Built-In, Eating Area, Microwave Built-In, Oven-Gas, Pantry, Self-Cleaning, Some Stainless Appliances, Stove-Gas, Tile Counter
- Living area:1,745 sq. ft.
Heating and cooling
- Cooling:Central, Heat Pump
- Heating:Central, Dual Systems, Gas Heat, Heat Pump
Structure and exterior
- Year built:2010
- Building area:1,745 sq. ft.
- Lot area:0.1 Acres
- Construction Materials:Concrete Block, Siding-Hardiplank
- Exterior Features:Covered Deck, Fenced Yard
- Foundation Description:Crawl Space
- Levels:2 Stories
Schools
- High school:HEWITT-TRUSSVILLE
- Middle school:HEWITT-TRUSSVILLE
- Elementary school:PAINE
Utilities
- Water:Public Water
- Sewer:Sewer Connected
Finances and disclosures
- Price:$420,000
- Price per sq. ft.:$240.69
Features and amenities
- Appliances:Cooktop - Gas, Dishwasher Built-In, Microwave Built-In, Oven - Gas, Some Stainless Appliances, Stove - Gas
- Laundry features:Dryer-Electric, Laundry in Middle Level, Washer Hookup
- Amenities:BBQ Area, Clubhouse, Crown Molding, French Doors, Recess Lighting, River, Sidewalks, Smooth Ceilings, Trey Ceilings, Walk-In Attic, Walking Paths
- Pool features:Community, In-Ground, Pool
Parking
- Parking description:Detached, Off Street Parking
- Garage spaces:2
New listings near 6465 SPRING STREET
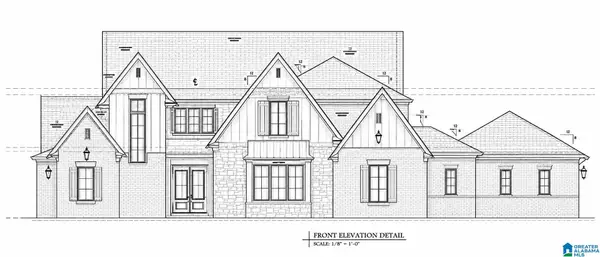 $1,664,945Pending5 beds 7 baths6,036 sq. ft.
6571 DEERFOOT CROSSING ROAD, Trussville, AL 35173
MLS# 21469037Listed by: CRE RESIDENTIAL LLC- New
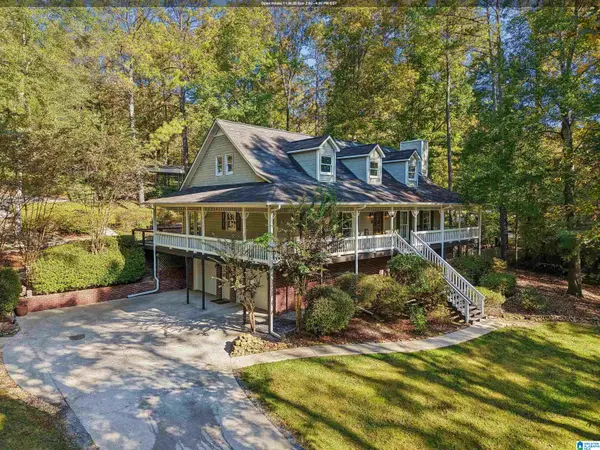 $469,000Active4 beds 4 baths2,586 sq. ft.
3420 FLOYD BRADFORD ROAD, Trussville, AL 35173
MLS# 21469026Listed by: SOLD SOUTH REALTY  $350,000Active14.5 Acres
5939 Valley Way, TRUSSVILLE, AL 35173
MLS# 21909747Listed by: LOKATION REAL ESTATE LLC- New
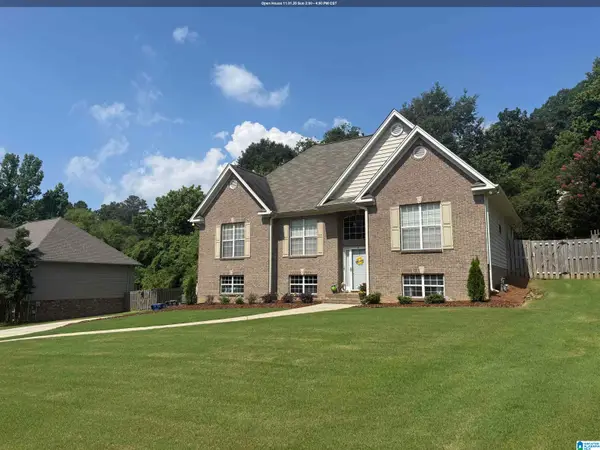 $400,000Active4 beds 3 baths2,184 sq. ft.
3108 CAHABA PARK DRIVE, Trussville, AL 35173
MLS# 21468903Listed by: KELLER WILLIAMS METRO SOUTH - New
 $275,000Active2 beds 2 baths1,232 sq. ft.
3297 Chase Court #9, Opelika, AL 36804
MLS# 182919Listed by: HOLLAND HOME SALES - New
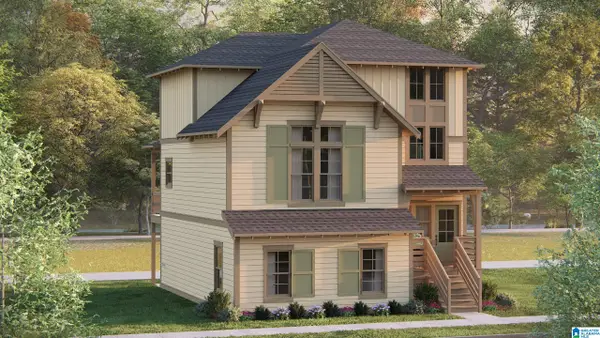 $422,282Active4 beds 4 baths2,416 sq. ft.
6679 SPRING STREET, Trussville, AL 35173
MLS# 21468721Listed by: HARRIS DOYLE HOMES - New
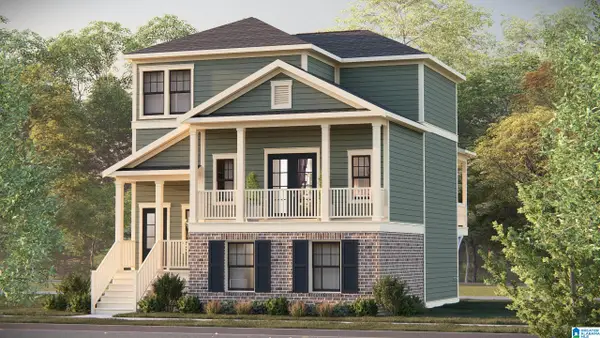 $389,500Active3 beds 3 baths1,763 sq. ft.
6635 SPRING STREET, Trussville, AL 35173
MLS# 21468725Listed by: HARRIS DOYLE HOMES - New
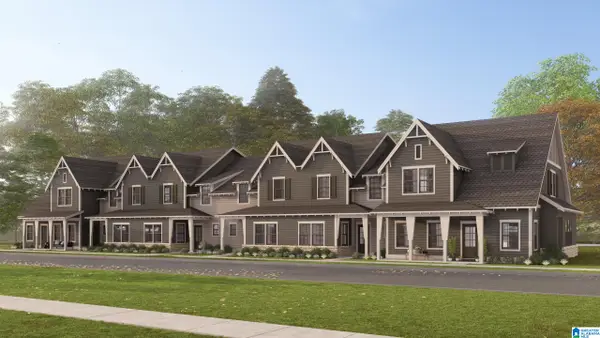 $373,869Active3 beds 3 baths1,924 sq. ft.
6640 SPRING STREET, Trussville, AL 35173
MLS# 21468729Listed by: HARRIS DOYLE HOMES - New
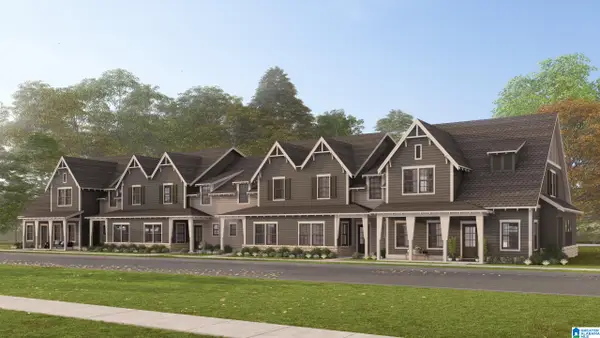 $397,790Active3 beds 3 baths1,797 sq. ft.
6642 SPRING STREET, Trussville, AL 35173
MLS# 21468734Listed by: HARRIS DOYLE HOMES


Protect your home and budget from life's surprises with an Assurant Home Warranty, backed by a partner that supports you through every step of homeownership. Explore Plans.
©2026 Century 21 Real Estate LLC. All rights reserved. CENTURY 21®, the CENTURY 21 Logo and C21® are service marks owned by Century 21 Real Estate LLC. Century 21 Real Estate LLC fully supports the principles of the Fair Housing Act and the Equal Opportunity Act. Each office is independently owned and operated. Listing information is deemed reliable but not guaranteed accurate.