
4965 NATALIE WAY, Trussville, AL 35173
Local realty services provided by:CENTURY 21 Clement Realty, Inc.
Listed by: chris hicks
Office: hicks realty llc.
MLS#:21465219
Source:AL_BAMLS
Price summary
- Price:$599,900
- Price per sq. ft.:$185.9
About this home
Picture Friday nights on the screened porch, string lights glowing, dinner grilling under the covered pergola while laughter drifts across the yard. That's life at 4965 Natalie Way, a 5-bedroom, 4-bath retreat in Stockton. Step inside to wood beams, a reclaimed wood feature wall, and custom built-ins that set the tone before you reach the hardwood floors running through the main level. The kitchen delivers: granite counters, farmhouse sink, gas range. Two bedrooms down, including the owner's suite, give room to host, work from home, or grow into for years. Out back, a private, fenced yard and extended patio turn ordinary evenings into an occasion. And Stockton doesn't stop at the front door: 3 pools (including zero-entry), 3 clubhouses, a fitness center, golf simulator, tennis and pickleball courts, a wiffle ball field, and a calendar full of food trucks and neighborhood events. This is the home, and the neighborhood, people spend years searching for.
Contact an agent
Home facts
- Year built:2020
- Listing ID #:21465219
- Added:1 day(s) ago
- Updated:September 17, 2026 at 05:14 PM
Rooms and interior
- Bedrooms:5
- Total bathrooms:4
- Full bathrooms:4
- Flooring:Carpet, Hardwood, Tile Floor
- Bathrooms Description:Garden Tub, Linen Closet, Separate Shower, Separate Vanities, Tub/Shower Combo
- Kitchen Description:Dishwasher Built-In, Island, Microwave Built-In, Oven-Gas, Pantry, Refrigerator, Stone Counter, Stove-Gas
- Bedroom Description:Split Bedrooms, Walk-In Closets
- Living area:3,227 sq. ft.
Heating and cooling
- Cooling:Central
- Heating:Central
Structure and exterior
- Year built:2020
- Building area:3,227 sq. ft.
- Lot area:0.3 Acres
- Lot Features:Subdivision
- Construction Materials:Siding-Hardiplank
- Exterior Features:Covered Patio, Fenced Yard, Sprinkler System
- Foundation Description:Slab
- Levels:2 Stories
Schools
- High school:HEWITT-TRUSSVILLE
- Middle school:HEWITT-TRUSSVILLE
- Elementary school:PAINE
Utilities
- Water:Public Water
- Sewer:Sewer Connected
Finances and disclosures
- Price:$599,900
- Price per sq. ft.:$185.9
Features and amenities
- Appliances:Dishwasher Built-In, Microwave Built-In, Oven - Gas, Refrigerator, Stove - Gas
- Laundry features:Dryer-Electric, Laundry in Middle Level, Washer Hookup
- Amenities:BBQ Area, Clubhouse, Crown Molding, Park, Pull-Down Attic, Recess Lighting, Sidewalks, Smooth Ceilings, Sprinkler System, Street Lights, Tennis Courts, Walking Paths
- Pool features:Community, In-Ground, Perimeter Fencing, Pool
Parking
- Parking description:Attached, Driveway Parking, Parking (MLVL)
- Garage spaces:3
New listings near 4965 NATALIE WAY
- New
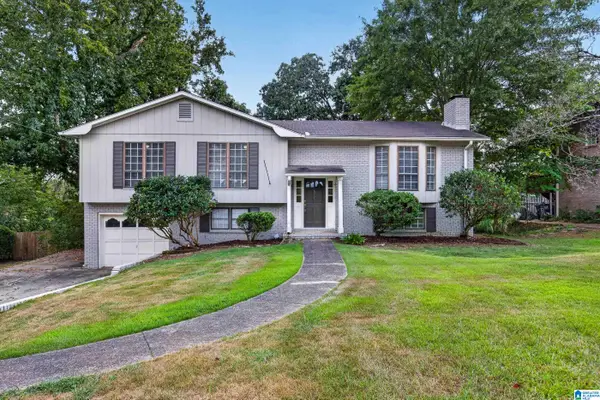 $375,000Active4 beds 2 baths2,565 sq. ft.
611 ASHWOOD LANE, Trussville, AL 35173
MLS# 21465261Listed by: KELLER WILLIAMS REALTY HOOVER - New
 $378,580Active3 beds 3 baths1,924 sq. ft.
6636 SPRING STREET, Trussville, AL 35173
MLS# 21465181Listed by: HARRIS DOYLE HOMES - New
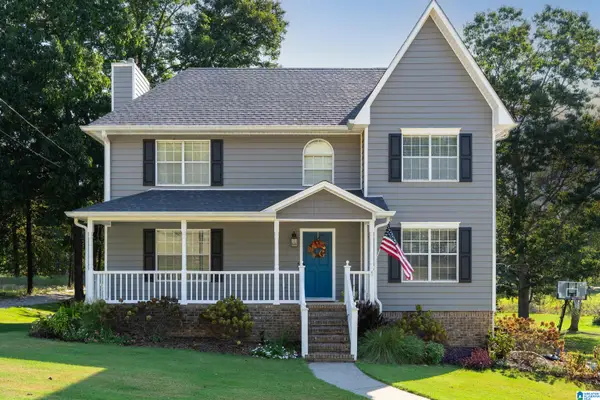 $369,900Active3 beds 3 baths1,824 sq. ft.
8233 MATSON CIRCLE, Trussville, AL 35173
MLS# 21465093Listed by: IRON CITY REALTY, LLC - New
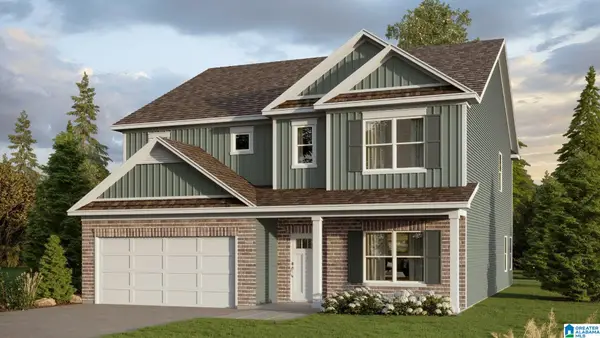 $476,900Active4 beds 3 baths3,233 sq. ft.
6584 LITTLE GOOSE DRIVE, Trussville, AL 35173
MLS# 21464964Listed by: DHI REALTY OF ALABAMA - New
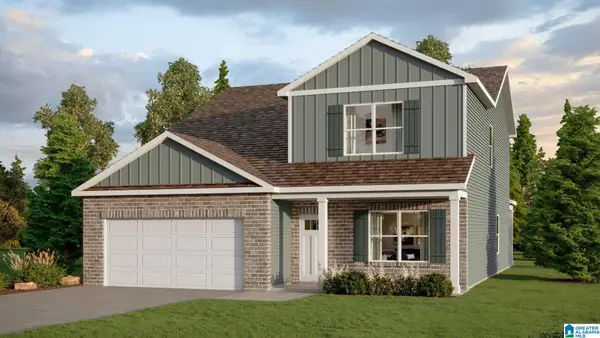 $439,900Active5 beds 3 baths2,632 sq. ft.
6605 LITTLE GOOSE DRIVE, Trussville, AL 35173
MLS# 21464968Listed by: DHI REALTY OF ALABAMA - New
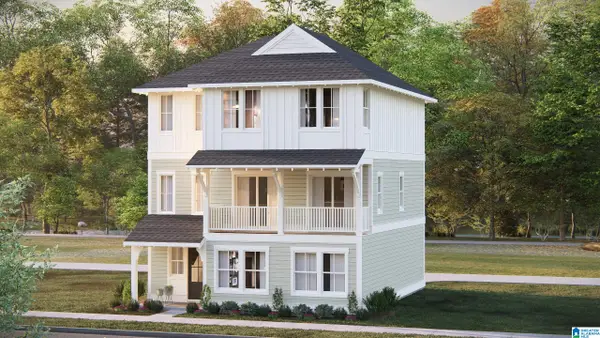 $439,000Active4 beds 4 baths2,416 sq. ft.
6675 SPRING STREET, Trussville, AL 35173
MLS# 21464941Listed by: HARRIS DOYLE HOMES - New
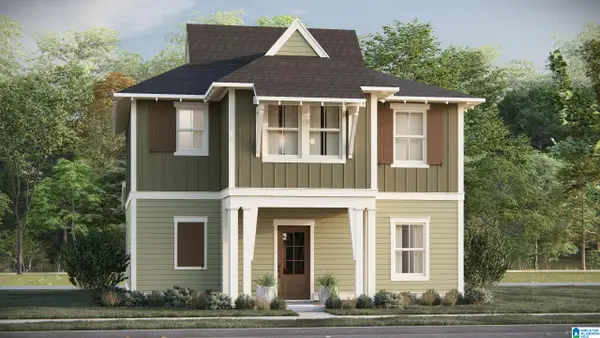 $349,000Active3 beds 3 baths1,659 sq. ft.
6667 SPRING STREET, Trussville, AL 35173
MLS# 21464944Listed by: HARRIS DOYLE HOMES - New
 $417,627Active3 beds 3 baths1,797 sq. ft.
6632 SPRING STREET, Trussville, AL 35173
MLS# 21464857Listed by: HARRIS DOYLE HOMES - New
 $406,626Active3 beds 3 baths1,924 sq. ft.
6634 SPRING STREET, Trussville, AL 35173
MLS# 21464858Listed by: HARRIS DOYLE HOMES


Protect your home and budget from life's surprises with an Assurant Home Warranty, backed by a partner that supports you through every step of homeownership. Explore Plans.
©2026 Century 21 Real Estate LLC. All rights reserved. CENTURY 21®, the CENTURY 21 Logo and C21® are service marks owned by Century 21 Real Estate LLC. Century 21 Real Estate LLC fully supports the principles of the Fair Housing Act and the Equal Opportunity Act. Each office is independently owned and operated. Listing information is deemed reliable but not guaranteed accurate.