
5854 BRENDA DRIVE, Trussville, AL 35173
Local realty services provided by:CENTURY 21 Novus
Listed by: telea england
Office: keller williams
MLS#:21460053
Source:AL_BAMLS
Price summary
- Price:$199,900
- Price per sq. ft.:$157.65
About this home
Welcome to Dogwood Hills! This completely updated Tri-level home features 3 bedrooms, 2 full bathrooms. Recent updates include modern finishes throughout, an updated kitchen, and renovated baths. The main level offers a functional layout with a living room, dining area, and kitchen designed for everyday convenience. The upper level includes a master bedroom with private bath and 2 more bedrooms and a full bath. The fenced backyard offers ample outdoor space for recreation, gardening, or future expansion. Move-in ready and well-appointed, this home presents an excellent opportunity for buyers seeking both modern updates and privacy and outdoor usability. NEW HVAC system installed 2023.
Contact an agent
Home facts
- Year built:1979
- Listing ID #:21460053
- Added:1 day(s) ago
- Updated:July 25, 2026 at 04:49 AM
Rooms and interior
- Bedrooms:3
- Total bathrooms:2
- Full bathrooms:2
- Flooring:Hardwood Laminate, Tile Floor
- Dining Description:Dining Room
- Bathrooms Description:Tub/Shower Combo
- Kitchen Description:Dishwasher Built-In, Stove-Electric, Tile Counter
- Basement Description:All Unfinished, Concrete Block, Full Basement
- Living area:1,268 sq. ft.
Heating and cooling
- Cooling:Central, Electric, Heat Pump
- Heating:Central, Dual Systems, Heat Pump
Structure and exterior
- Year built:1979
- Building area:1,268 sq. ft.
- Lot area:0.39 Acres
- Lot Features:Some Trees, Subdivision
- Construction Materials:Brick Over Foundation, Siding-Wood
- Exterior Features:Covered Deck, Fenced Yard, Open Deck, Porch
- Foundation Description:Basement
- Levels:1 Story
Schools
- High school:CLAY-CHALKVILLE
- Middle school:CLAY-CHALKVILLE
- Elementary school:CLAY
Utilities
- Water:Public Water
- Sewer:Septic
Finances and disclosures
- Price:$199,900
- Price per sq. ft.:$157.65
Features and amenities
- Appliances:Dishwasher Built-In, Stove - Electric
- Laundry features:Dryer-Electric, Laundry in Basement, Utilities in Garage, Washer Hookup
- Amenities:Smooth Ceilings
Parking
- Parking description:Driveway Parking
- Garage spaces:1
New listings near 5854 BRENDA DRIVE
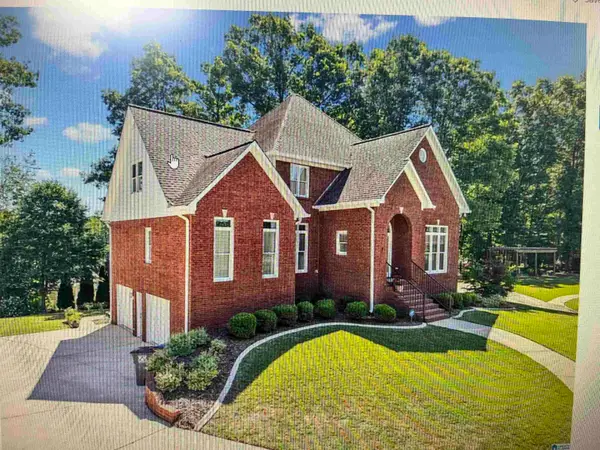 $485,000Pending4 beds 3 baths2,651 sq. ft.
7004 Chula Vista Dr, Trussville, AL 35173
MLS# 530227Listed by: CULLMAN ASSOCIATION OF REALTORS- Open Sun, 2 to 3pmNew
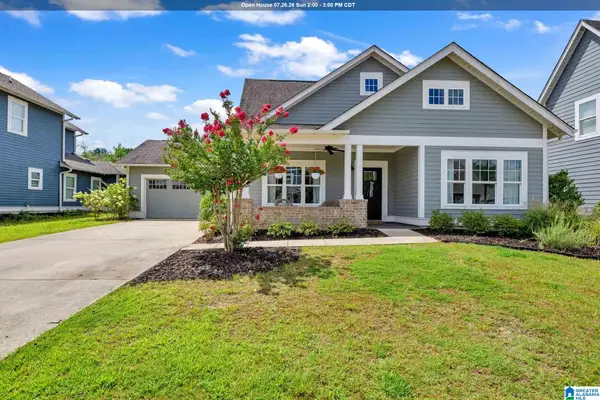 $387,000Active3 beds 2 baths1,536 sq. ft.
7759 JAYDEN DRIVE, Trussville, AL 35173
MLS# 21459946Listed by: KELLER WILLIAMS REALTY VESTAVIA - New
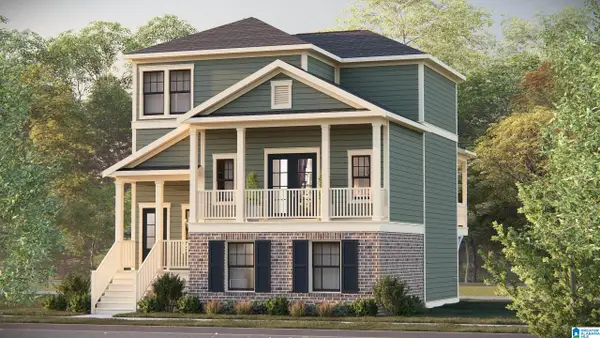 $387,500Active3 beds 3 baths1,763 sq. ft.
6635 SPRING STREET, Trussville, AL 35173
MLS# 21459846Listed by: HARRIS DOYLE HOMES - New
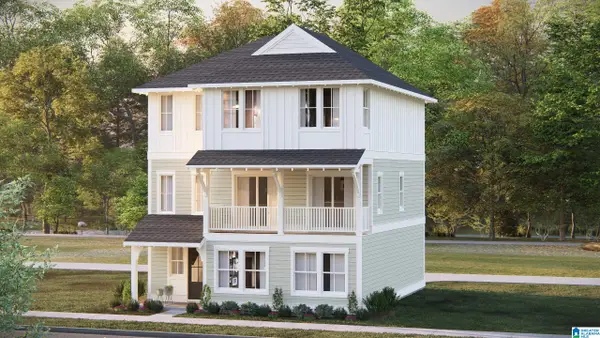 $439,000Active4 beds 4 baths2,416 sq. ft.
6631 SPRING STREET, Trussville, AL 35173
MLS# 21459849Listed by: HARRIS DOYLE HOMES - New
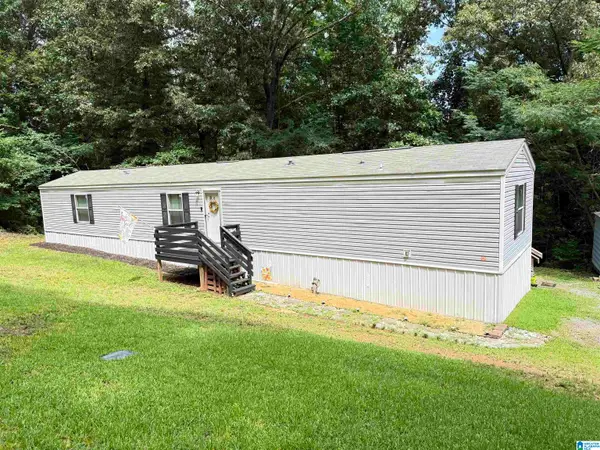 $154,900Active3 beds 2 baths1,216 sq. ft.
678 INTHAWOODS CIRCLE, Trussville, AL 35173
MLS# 21459822Listed by: LOVEJOY REALTY INC - New
 $422,282Active3 beds 4 baths2,416 sq. ft.
6679 SPRING STREET, Trussville, AL 35173
MLS# 21459760Listed by: HARRIS DOYLE HOMES - New
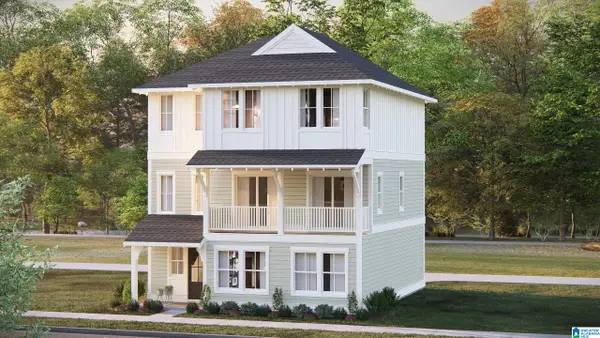 $470,619Active4 beds 4 baths2,416 sq. ft.
6639 SPRING STREET, Trussville, AL 35173
MLS# 21459768Listed by: HARRIS DOYLE HOMES - New
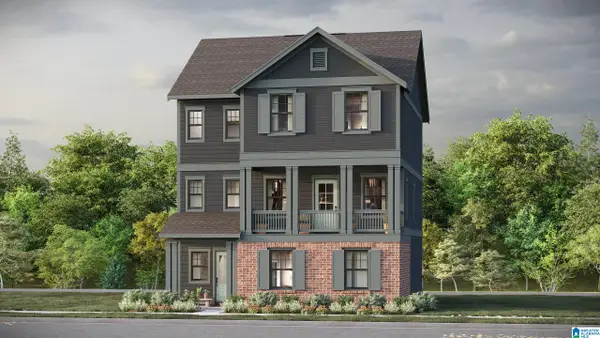 $483,252Active4 beds 4 baths2,416 sq. ft.
6699 SPRING STREET, Trussville, AL 35173
MLS# 21459756Listed by: HARRIS DOYLE HOMES  $428,435Pending3 beds 3 baths1,760 sq. ft.
6318 REDWOOD LEAF PASS, Trussville, AL 35173
MLS# 21459706Listed by: REALTYSOUTH-MB-CAHABA RD


Protect your home and budget from life's surprises with an Assurant Home Warranty, backed by a partner that supports you through every step of homeownership. Explore Plans.
©2026 Century 21 Real Estate LLC. All rights reserved. CENTURY 21®, the CENTURY 21 Logo and C21® are service marks owned by Century 21 Real Estate LLC. Century 21 Real Estate LLC fully supports the principles of the Fair Housing Act and the Equal Opportunity Act. Each office is independently owned and operated. Listing information is deemed reliable but not guaranteed accurate.