
7009 MCFRANCIS ROAD, Trussville, AL 35173
Local realty services provided by:CENTURY 21 Novus
Listed by: carolyn spain
Office: keller williams
MLS#:21465520
Source:AL_BAMLS
Price summary
- Price:$399,000
- Price per sq. ft.:$213.83
About this home
Lovely homes surrounded by nature. This 4-bedroom, 2-bath home is ready for a new family. Everything is all on one level. This is great for families with small children. Located at the end of the road, the surrounding property is wooded. It is great for roaming the woods with the kids. The home is in like-new condition. The detached garage is great for parking inside or for the hobby mechanic. Let the photos tell the story.
Contact an agent
Home facts
- Year built:2012
- Listing ID #:21465520
- Added:1 day(s) ago
- Updated:September 21, 2026 at 11:18 AM
Rooms and interior
- Bedrooms:4
- Total bathrooms:2
- Full bathrooms:2
- Flooring:Vinyl
- Bathrooms Description:Garden Tub, Linen Closet, Separate Shower
- Kitchen Description:Dishwasher Built-In, Eating Area, Island, Oven-Electric, Pantry, Refrigerator, Self-Cleaning, Tile Counter
- Bedroom Description:Walk-In Closets
- Living area:1,866 sq. ft.
Heating and cooling
- Cooling:Central
- Heating:Central
Structure and exterior
- Year built:2012
- Building area:1,866 sq. ft.
- Lot area:5.8 Acres
- Construction Materials:Siding-Vinyl
- Exterior Features:Covered Deck, Covered Patio, Open Deck, Porch
- Foundation Description:Slab
- Levels:1 Story
Schools
- High school:CLAY-CHALKVILLE
- Middle school:CLAY-CHALKVILLE
- Elementary school:CLAY
Utilities
- Water:Public Water
- Sewer:Septic
Finances and disclosures
- Price:$399,000
- Price per sq. ft.:$213.83
Features and amenities
- Appliances:Dishwasher Built-In, Oven - Electric, Refrigerator
- Laundry features:Dryer-Electric, Laundry in Middle Level, Washer Hookup
- Amenities:Smooth Ceilings
Parking
- Parking description:Detached, Driveway Parking
- Garage spaces:2
New listings near 7009 MCFRANCIS ROAD
- New
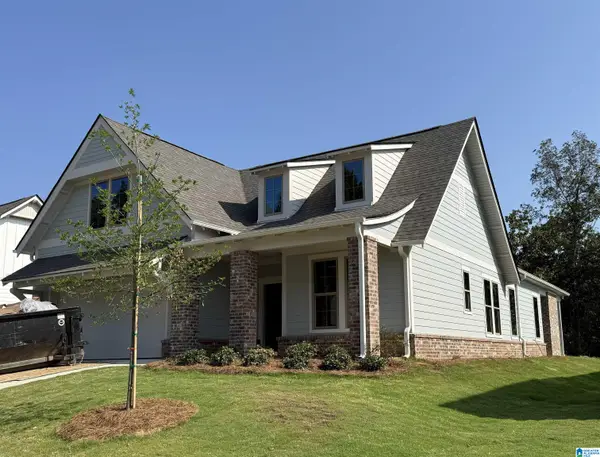 $510,452Active3 beds 3 baths2,009 sq. ft.
5451 LONGMEADOW RIDGE, Trussville, AL 35173
MLS# 21465524Listed by: HARRIS DOYLE HOMES - New
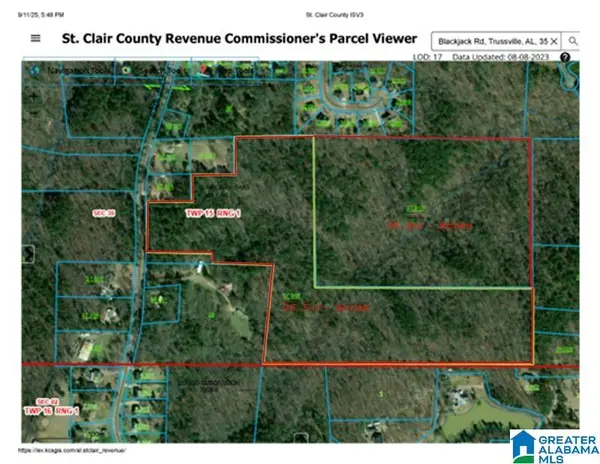 $335,000Active52.75 Acres
0 BLACKJACK ROAD, Argo, AL 35173
MLS# 21465500Listed by: LAH SOTHEBY'S INTERNATIONAL REALTY MOUNTAIN BROOK 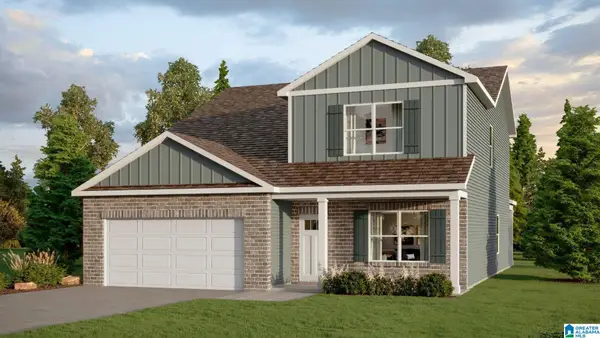 $439,900Pending5 beds 3 baths2,632 sq. ft.
6516 LITTLE GOOSE DRIVE, Trussville, AL 35173
MLS# 21465467Listed by: DHI REALTY OF ALABAMA- New
 $428,075Active4 beds 3 baths2,339 sq. ft.
6509 LITTLE GOOSE DRIVE, Trussville, AL 35173
MLS# 21465476Listed by: DHI REALTY OF ALABAMA - New
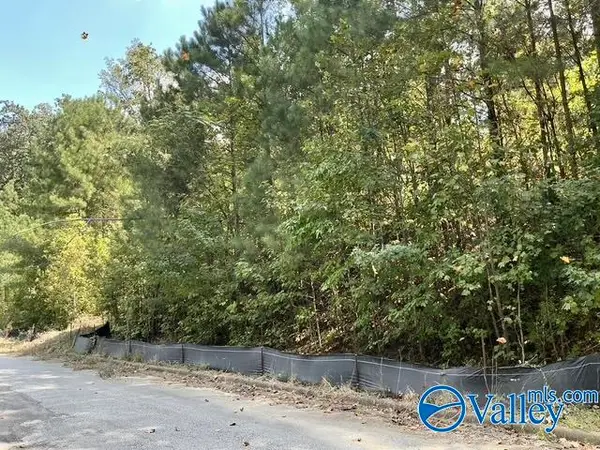 $30,000Active0 Acres
6783 Ivey Way, Trussville, AL 35173
MLS# 21929477Listed by: SOUTH TOWNE REALTORS, LLC - New
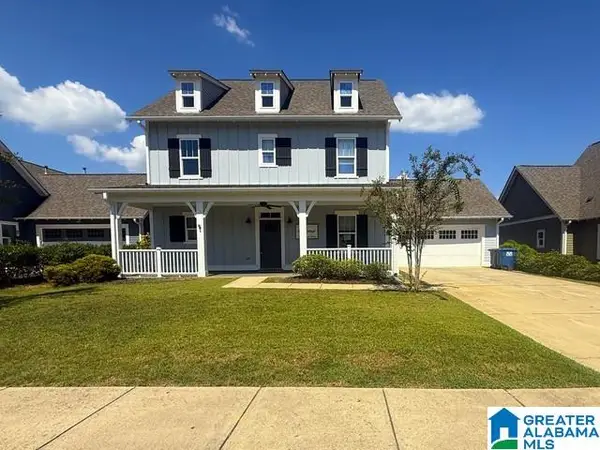 $440,000Active4 beds 3 baths2,567 sq. ft.
7640 PAINE DRIVE, Trussville, AL 35173
MLS# 21465349Listed by: NEW IMAGE REALTY - New
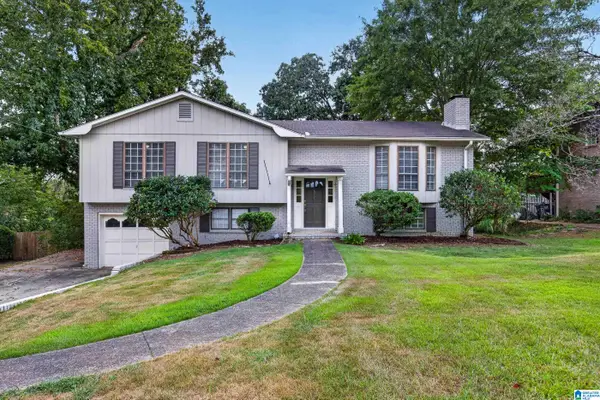 $375,000Active4 beds 2 baths2,565 sq. ft.
611 ASHWOOD LANE, Trussville, AL 35173
MLS# 21465261Listed by: KELLER WILLIAMS REALTY HOOVER - New
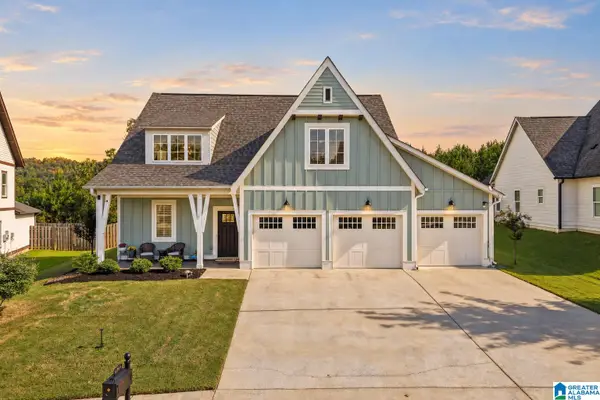 $599,900Active5 beds 4 baths3,227 sq. ft.
4965 NATALIE WAY, Trussville, AL 35173
MLS# 21465219Listed by: HICKS REALTY LLC - New
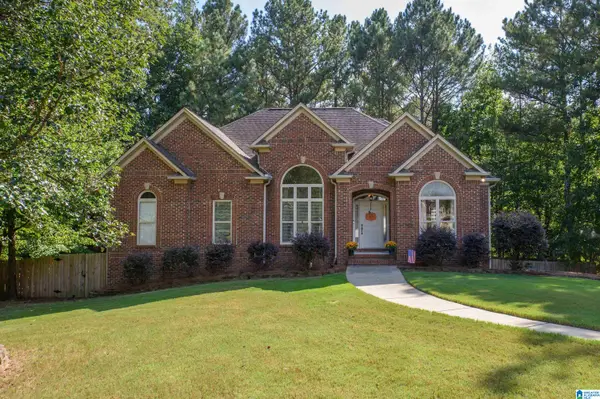 $349,900Active3 beds 2 baths1,918 sq. ft.
280 CRESTVIEW CIRCLE, Trussville, AL 35173
MLS# 21465207Listed by: ARC REALTY - HOOVER


Protect your home and budget from life's surprises with an Assurant Home Warranty, backed by a partner that supports you through every step of homeownership. Explore Plans.
©2026 Century 21 Real Estate LLC. All rights reserved. CENTURY 21®, the CENTURY 21 Logo and C21® are service marks owned by Century 21 Real Estate LLC. Century 21 Real Estate LLC fully supports the principles of the Fair Housing Act and the Equal Opportunity Act. Each office is independently owned and operated. Listing information is deemed reliable but not guaranteed accurate.