
8722 HIGHLANDS DRIVE, Trussville, AL 35173
Local realty services provided by:CENTURY 21 Clement Realty, Inc.
Listed by: zoe mccrear
Office: simplihom
MLS#:21461052
Source:AL_BAMLS
Price summary
- Price:$385,000
- Price per sq. ft.:$148.88
- Monthly HOA dues:$108
About this home
Welcome to this beautifully maintained 4-bedroom, 2.5-bath brick home located in the highly desirable, guard-gated Carrington Lakes community. Perfectly situated with direct views of and access to the main lake, this home offers an open-concept floor plan featuring soaring ceilings, abundant natural light, a formal dining room, and a spacious living room with a gas fireplace. The main-level primary suite provides comfort and privacy, while upstairs offers three additional bedrooms, a bonus room, and a convenient kitchenette with dining nook. Step outside to enjoy the covered patio and fenced backyard overlooking the lake—ideal for relaxing or entertaining. Residents of Carrington Lakes enjoy exceptional amenities including four stocked lakes, walking trails, clubhouse, Jr. Olympic pool, playground, tennis, basketball, pickleball courts, and gated security. Conveniently located just minutes from shopping, dining, and interstate access.
Contact an agent
Home facts
- Year built:2006
- Listing ID #:21461052
- Added:44 day(s) ago
- Updated:September 16, 2026 at 02:39 PM
Rooms and interior
- Bedrooms:4
- Total bathrooms:3
- Full bathrooms:2
- Half bathrooms:1
- Flooring:Carpet, Hardwood, Tile Floor
- Dining Description:Dining Room
- Bathrooms Description:Jetted Tub, Linen Closet, Tub/Shower Combo
- Kitchen Description:Breakfast Bar, Dishwasher Built-In, Eating Area, Microwave Built-In, Pantry, Refrigerator, Self-Cleaning, Stone Counter, Stove-Gas
- Bedroom Description:Walk-In Closets
- Living area:2,586 sq. ft.
Heating and cooling
- Cooling:Central
- Heating:Central, Gas Heat
Structure and exterior
- Year built:2006
- Building area:2,586 sq. ft.
- Lot area:0.2 Acres
- Lot Features:Interior Lot, Some Trees, Subdivision
- Construction Materials:4 Sides Brick
- Exterior Features:Covered Patio, Fenced Yard, Grill, Lighting System, Open Deck
- Foundation Description:Slab
- Levels:1.5 Stories
Schools
- High school:HEWITT-TRUSSVILLE
- Middle school:HEWITT-TRUSSVILLE
- Elementary school:PAINE
Utilities
- Water:Public Water
- Sewer:Sewer Connected
Finances and disclosures
- Price:$385,000
- Price per sq. ft.:$148.88
Features and amenities
- Appliances:Dishwasher Built-In, Microwave Built-In, Refrigerator, Stove - Gas
- Laundry features:Dryer-Electric, Laundry in Middle Level, Washer Hookup
- Amenities:Cathedral/Vaulted, Recess Lighting, Security System, Smooth Ceilings, Textured Walls, Trey Ceilings, Walk-In Attic
- Pool features:Cleaning System, Community, In-Ground, Perimeter Fencing, Pool
Parking
- Parking description:Driveway Parking, Off Street Parking
- Garage spaces:2
New listings near 8722 HIGHLANDS DRIVE
- New
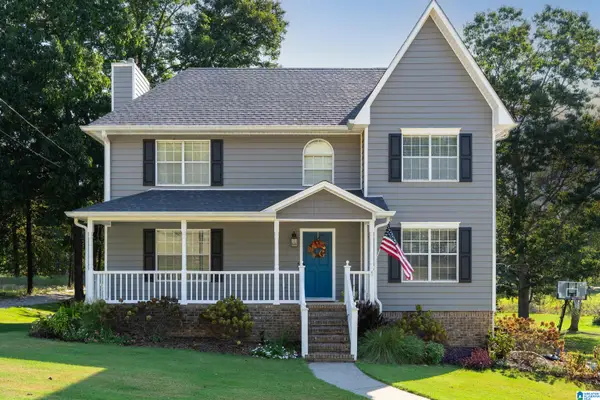 $369,900Active3 beds 3 baths1,824 sq. ft.
8233 MATSON CIRCLE, Trussville, AL 35173
MLS# 21465093Listed by: IRON CITY REALTY, LLC - New
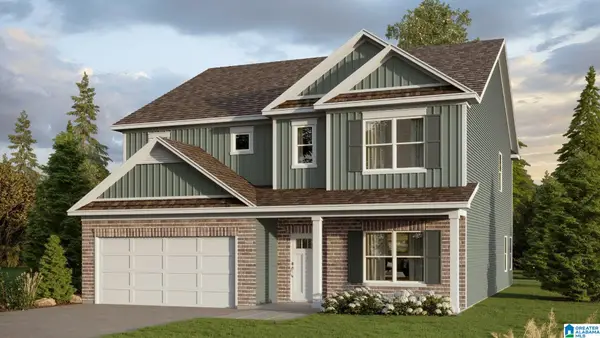 $476,900Active4 beds 3 baths3,233 sq. ft.
6584 LITTLE GOOSE DRIVE, Trussville, AL 35173
MLS# 21464964Listed by: DHI REALTY OF ALABAMA - New
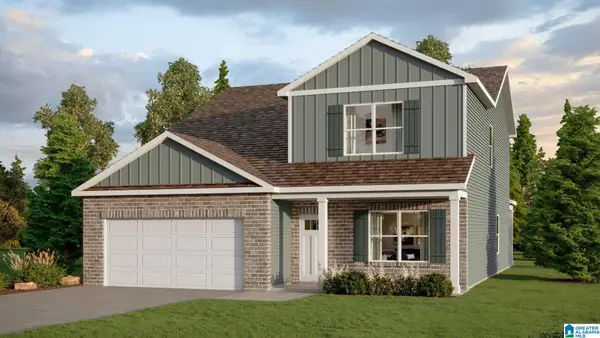 $439,900Active5 beds 3 baths2,632 sq. ft.
6605 LITTLE GOOSE DRIVE, Trussville, AL 35173
MLS# 21464968Listed by: DHI REALTY OF ALABAMA - New
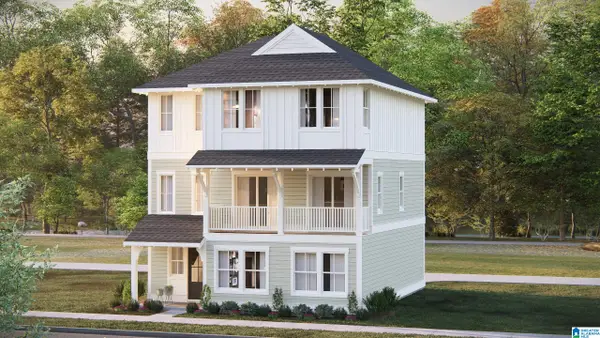 $439,000Active4 beds 4 baths2,416 sq. ft.
6675 SPRING STREET, Trussville, AL 35173
MLS# 21464941Listed by: HARRIS DOYLE HOMES - New
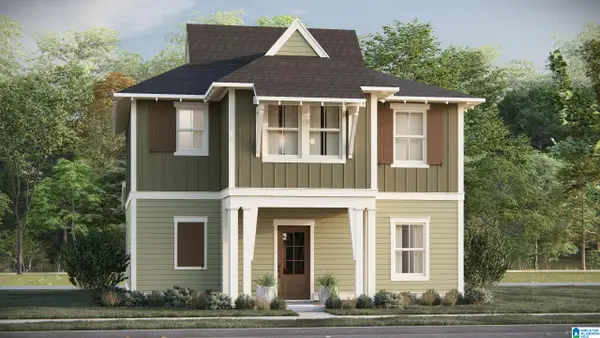 $349,000Active3 beds 3 baths1,659 sq. ft.
6667 SPRING STREET, Trussville, AL 35173
MLS# 21464944Listed by: HARRIS DOYLE HOMES - New
 $417,627Active3 beds 3 baths1,797 sq. ft.
6632 SPRING STREET, Trussville, AL 35173
MLS# 21464857Listed by: HARRIS DOYLE HOMES - New
 $406,626Active3 beds 3 baths1,924 sq. ft.
6634 SPRING STREET, Trussville, AL 35173
MLS# 21464858Listed by: HARRIS DOYLE HOMES - New
 $375,775Active3 beds 3 baths1,924 sq. ft.
6638 SPRING STREET, Trussville, AL 35173
MLS# 21464859Listed by: HARRIS DOYLE HOMES - New
 $382,000Active3 beds 3 baths1,797 sq. ft.
6648 SPRING STREET, Trussville, AL 35173
MLS# 21464860Listed by: HARRIS DOYLE HOMES - New
 $359,000Active3 beds 3 baths1,924 sq. ft.
6650 SPRING STREET, Trussville, AL 35173
MLS# 21464861Listed by: HARRIS DOYLE HOMES


Protect your home and budget from life's surprises with an Assurant Home Warranty, backed by a partner that supports you through every step of homeownership. Explore Plans.
©2026 Century 21 Real Estate LLC. All rights reserved. CENTURY 21®, the CENTURY 21 Logo and C21® are service marks owned by Century 21 Real Estate LLC. Century 21 Real Estate LLC fully supports the principles of the Fair Housing Act and the Equal Opportunity Act. Each office is independently owned and operated. Listing information is deemed reliable but not guaranteed accurate.