
1510 BELLINGRATH DRIVE, Tuscaloosa, AL 35406
Local realty services provided by:CENTURY 21 Advantage
1510 BELLINGRATH DRIVE,Tuscaloosa, AL 35406
$376,000
- 3 Beds
- 2 Baths
- - sq. ft.
- Single family
- Sold
Listed by: dana belcher
Office: re/max on main
MLS#:21460067
Source:AL_BAMLS
Sorry, we are unable to map this address
Price summary
- Price:$376,000
- Monthly HOA dues:$190
About this home
Whether you are looking for a Game day retreat or your everyday oasis this home is ONE to consider with OVER 2000 sf per tax. One of the best deals to pop up in RESTON PLACE. This home was recently UPDATED with a brand new kitchen with new Custom cabinets, QUARTZ countertops, NEW Stainless appliances and LOTS of Customized Pantry cabinets. Other upgrades are Custom PLANTATION shutters. Entertain easily with the large living room opening to the sunroom overlooking the private yard. Master suite is large with a fully remodeled master shower complete with a large walk in closet. Your guests or visiting family can have their own suite with separated two bedrooms and full bath. Newer HVAC is also one of the updates. Walk to the community POOL, play PICKLE BALL or TENNIS one street from this home. Located across Rice Mine from the River, SHORT drive to Bryant Denny or Coleman Coliseum, 5 minutes to an elite country club. Cash sale as is; no commissions were paid on either side.
Contact an agent
Home facts
- Year built:1983
- Listing ID #:21460067
- Added:40 day(s) ago
- Updated:September 02, 2026 at 06:27 AM
Rooms and interior
- Bedrooms:3
- Total bathrooms:2
- Full bathrooms:2
- Flooring:Carpet, Hardwood, Tile Floor
- Kitchen Description:Dishwasher Built-In, Microwave Built-In, Refrigerator, Some Stainless Appliances, Stone Counter, Stove-Electric
- Bedroom Description:Split Bedrooms
Heating and cooling
- Cooling:Electric
- Heating:Electric
Structure and exterior
- Year built:1983
- Construction Materials:4 Sides Brick
- Exterior Features:Fenced Yard, Open Patio
- Foundation Description:Slab
- Levels:1 Story
Schools
- High school:NORTHRIDGE
- Middle school:NORTHRIDGE
- Elementary school:VERNER
Utilities
- Water:Public Water
- Sewer:Sewer Connected
Finances and disclosures
- Price:$376,000
Features and amenities
- Appliances:Dishwasher Built-In, Microwave Built-In, Refrigerator, Some Stainless Appliances, Stove - Electric
- Laundry features:Dryer-Electric, Laundry in Middle Level, Washer Hookup
- Amenities:Bay Window, Recess Lighting
- Pool features:Community, In-Ground, Perimeter Fencing, Pool
Parking
- Parking description:Attached
- Garage spaces:2
New listings near 1510 BELLINGRATH DRIVE
- New
 $10,000Active1 Acres
3661 PAVER DRIVE, Tuscaloosa, AL 35405
MLS# 21463577Listed by: IRON CITY REALTY, LLC - New
 $389,000Active3 beds 3 baths2,121 sq. ft.
3550 SAINT MARTINVILLE WAY, Tuscaloosa, AL 35406
MLS# 21463458Listed by: RE/MAX PREMIERE GROUP - New
 $449,900Active4 beds 3 baths3,957 sq. ft.
3515 WOODLAND HILLS DRIVE, Tuscaloosa, AL 35405
MLS# 21463371Listed by: CARRIE FITTS REAL ESTATE - New
 $225,000Active3 beds 2 baths1,741 sq. ft.
1820 KICKER ROAD, Tuscaloosa, AL 35404
MLS# 21463312Listed by: JIMMY HAMNER RE EASTERN BRANCH 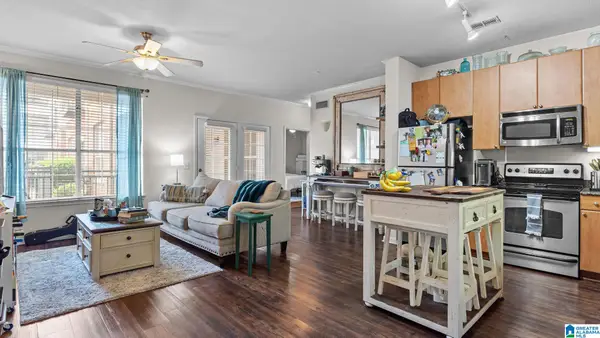 $235,000Pending2 beds 2 baths1,112 sq. ft.
1901 5TH AVENUE E, Tuscaloosa, AL 35401
MLS# 21460376Listed by: KELLER WILLIAMS TUSCALOOSA- New
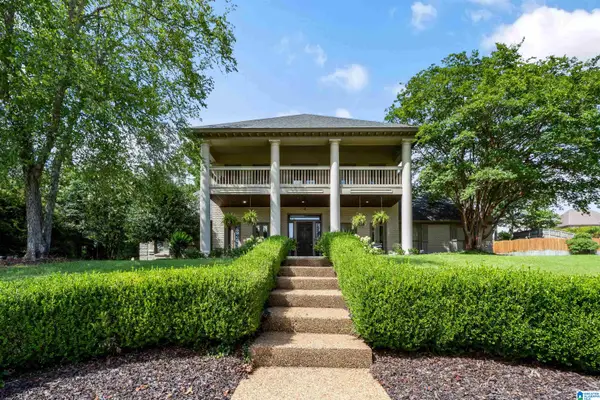 $765,000Active5 beds 5 baths4,616 sq. ft.
2821 LAKE CREST DRIVE, Tuscaloosa, AL 35406
MLS# 21461205Listed by: KELLER WILLIAMS TUSCALOOSA 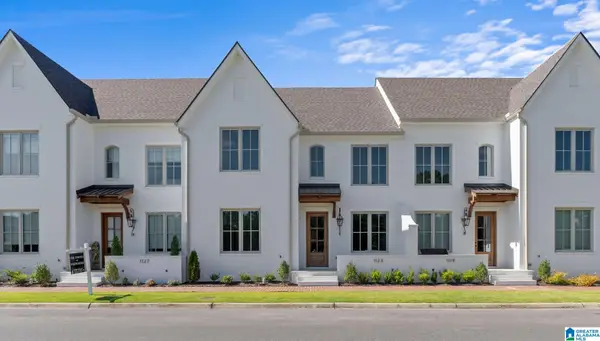 $574,900Active4 beds 4 baths2,720 sq. ft.
1123 THE TOWNES, Tuscaloosa, AL 35406
MLS# 21459976Listed by: KELLER WILLIAMS TUSCALOOSA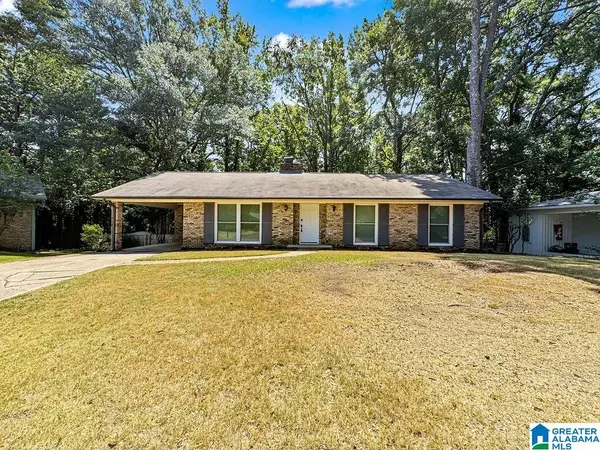 $234,900Active3 beds 2 baths1,533 sq. ft.
3649 MAYFAIR DRIVE, Tuscaloosa, AL 35404
MLS# 21462734Listed by: THE WILLIAMS GROUP AT KW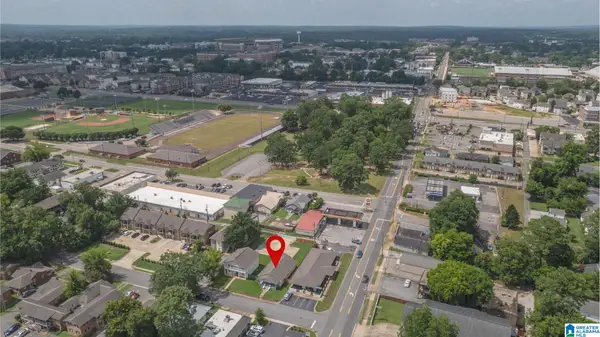 $339,900Active3 beds 2 baths1,484 sq. ft.
522 18TH STREET, Tuscaloosa, AL 35401
MLS# 21459717Listed by: KELLER WILLIAMS TUSCALOOSA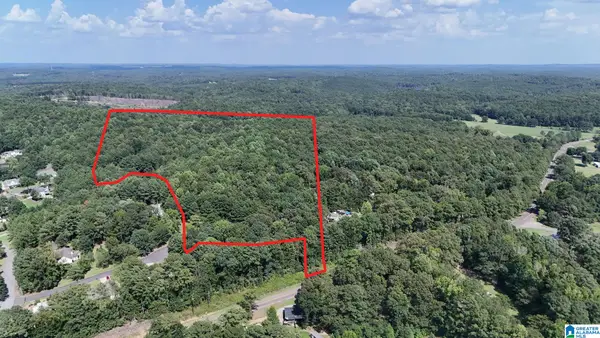 $250,000Active38.4 Acres
0 CLEMENTS ROAD, Cottondale, AL 35453
MLS# 21462523Listed by: KELLER WILLIAMS TUSCALOOSA


Protect your home and budget from life's surprises with an Assurant Home Warranty, backed by a partner that supports you through every step of homeownership. Explore Plans.
©2026 Century 21 Real Estate LLC. All rights reserved. CENTURY 21®, the CENTURY 21 Logo and C21® are service marks owned by Century 21 Real Estate LLC. Century 21 Real Estate LLC fully supports the principles of the Fair Housing Act and the Equal Opportunity Act. Each office is independently owned and operated. Listing information is deemed reliable but not guaranteed accurate.