
2821 LAKE CREST DRIVE, Tuscaloosa, AL 35406
Local realty services provided by:CENTURY 21 Clement Realty, Inc.
Listed by: jason gray
Office: keller williams tuscaloosa
MLS#:21461205
Source:AL_BAMLS
Price summary
- Price:$750,000
- Price per sq. ft.:$162.48
About this home
An exceptional price per square foot paired with neighborhood lake access makes this one of the most distinctive opportunities in 35406. A boxwood-lined walkway leads to a mahogany door framed by gas lanterns, a welcoming front porch, & a balcony above. Inside, this custom built home offers 4 en-suite bedrooms, including a main-level primary suite. A flexible 5th bedroom off the primary is ideal as a nursery, sitting room, or study. Inviting gathering spaces include a den with built-ins & a wet bar, the library is perfect for coffee or evening conversation. Architectural details including dental molding, dining room ceiling medallion, & curated antique light fixtures showcase craftsmanship rarely found in newer homes, while a remodeled kitchen & spa-like bath provide modern comfort.
Contact an agent
Home facts
- Year built:2000
- Listing ID #:21461205
- Added:57 day(s) ago
- Updated:October 22, 2026 at 02:41 PM
Rooms and interior
- Bedrooms:5
- Total bathrooms:5
- Full bathrooms:4
- Half bathrooms:1
- Flooring:Carpet, Hardwood, Tile Floor
- Dining Description:Dining Room
- Bathrooms Description:Separate Shower, Separate Vanities, Tub/Shower Combo
- Kitchen Description:Cooktop-Electric, Dishwasher Built-In, Disposal, Double Oven, Island, Microwave Built-In, Pantry, Refrigerator, Some Stainless Appliances, Stone Counter, Tile Counter
- Bedroom Description:Walk-In Closets
- Living area:4,616 sq. ft.
Heating and cooling
- Cooling:Electric
- Heating:Electric
Structure and exterior
- Year built:2000
- Building area:4,616 sq. ft.
- Lot area:0.43 Acres
- Construction Materials:4 Sides Brick
- Exterior Features:Balcony, Covered Patio, Fenced Yard, Porch
- Foundation Description:Slab
- Levels:2 Stories
Schools
- High school:NORTHRIDGE
- Middle school:NORTHRIDGE
- Elementary school:ROCK QUARRY
Utilities
- Water:Public Water
- Sewer:Sewer Connected
Finances and disclosures
- Price:$750,000
- Price per sq. ft.:$162.48
Features and amenities
- Appliances:Cooktop - Electric, Dishwasher Built-In, Disposal, Double Oven, Microwave Built-In, Refrigerator, Some Stainless Appliances
- Laundry features:Dryer-Electric, Laundry in Middle Level, Washer Hookup
- Amenities:Smooth Ceilings, Walk-In Attic, Wet Bar
Parking
- Parking description:Attached, Driveway Parking, Off Street Parking, Parking (MLVL)
- Garage spaces:2
New listings near 2821 LAKE CREST DRIVE
- New
 $249,900Active0.81 Acres
1330 DOWNING RIDGE, Tuscaloosa, AL 35406
MLS# 21468297Listed by: KELLER WILLIAMS TUSCALOOSA - New
 $169,900Active1 beds 1 baths708 sq. ft.
120 15TH STREET, Tuscaloosa, AL 35401
MLS# 21465297Listed by: KELLER WILLIAMS TUSCALOOSA - New
 $1,450,000Active3 beds 3 baths1,830 sq. ft.
1030 22ND AVENUE, Tuscaloosa, AL 35401
MLS# 21465453Listed by: KELLER WILLIAMS TUSCALOOSA - New
 $499,900Active5 beds 3 baths3,996 sq. ft.
8 TERRIWOOD DRIVE, Tuscaloosa, AL 35401
MLS# 21468076Listed by: CARRIE FITTS REAL ESTATE - New
 $151,000Active4 beds 2 baths1,298 sq. ft.
3808 MILLCREEK LANE, Tuscaloosa, AL 35401
MLS# 21468053Listed by: EXIT REALTY BIRMINGHAM - New
 $142,000Active2 beds 1 baths1,039 sq. ft.
3810 1ST AVENUE, Tuscaloosa, AL 35405
MLS# 21467997Listed by: OPENDOOR BROKERAGE LLC - Open Sun, 2 to 4pmNew
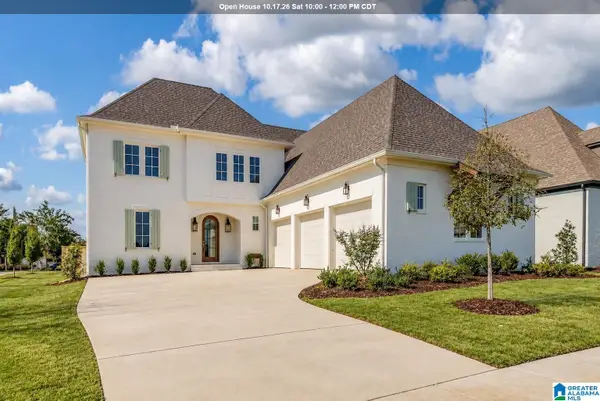 $829,900Active4 beds 5 baths3,293 sq. ft.
589 HARDWICK STREET, Tuscaloosa, AL 35406
MLS# 21465067Listed by: KELLER WILLIAMS TUSCALOOSA - Open Sun, 2 to 4pmNew
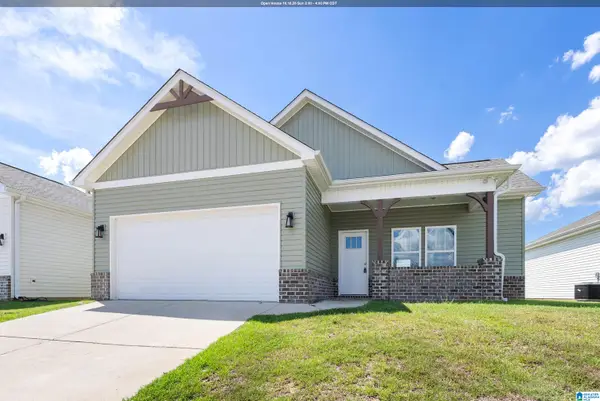 $249,900Active3 beds 2 baths1,380 sq. ft.
3474 JOYCE LEWIS AVENUE, Tuscaloosa, AL 35401
MLS# 21464937Listed by: KELLER WILLIAMS TUSCALOOSA - New
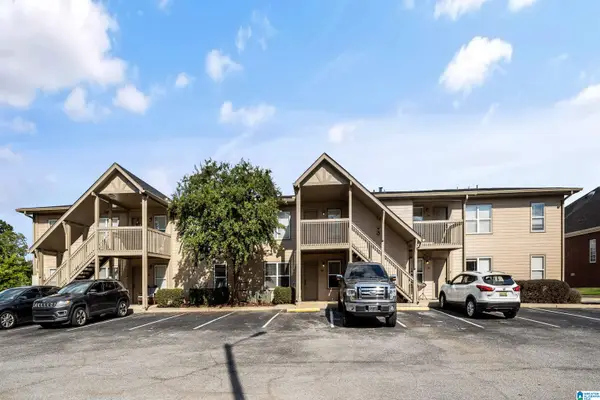 $189,900Active2 beds 2 baths995 sq. ft.
210 15TH STREET E, Tuscaloosa, AL 35401
MLS# 21464948Listed by: KELLER WILLIAMS TUSCALOOSA - New
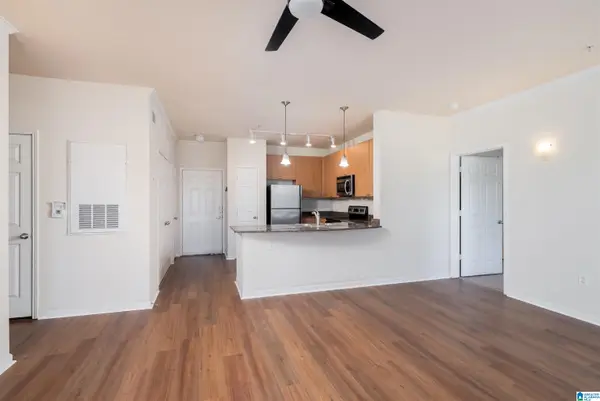 $234,900Active2 beds 2 baths1,114 sq. ft.
1901 5TH AVENUE E, Tuscaloosa, AL 35401
MLS# 21464956Listed by: KELLER WILLIAMS TUSCALOOSA


Protect your home and budget from life's surprises with an Assurant Home Warranty, backed by a partner that supports you through every step of homeownership. Explore Plans.
©2026 Century 21 Real Estate LLC. All rights reserved. CENTURY 21®, the CENTURY 21 Logo and C21® are service marks owned by Century 21 Real Estate LLC. Century 21 Real Estate LLC fully supports the principles of the Fair Housing Act and the Equal Opportunity Act. Each office is independently owned and operated. Listing information is deemed reliable but not guaranteed accurate.