
2113 LENOX DRIVE, Tuscaloosa, AL 35405
Local realty services provided by:CENTURY 21 Advantage
Listed by: colby mouchette
Office: keller williams realty hoover
MLS#:21467665
Source:AL_BAMLS
Price summary
- Price:$248,900
- Price per sq. ft.:$151.31
About this home
Welcome to 2113 Lenox Drive! This charming 3-bedroom, 2-bath home offers a great combination of comfort, convenience, and location. Featuring a new roof and fresh paint, this home has plenty to offer! With a functional layout, room to make it your own, and a fenced backyard perfect for pets, play, or entertaining, you'll feel right at home. Conveniently located near Shelton State Community College and just a short drive from the University of Alabama, you'll enjoy easy access to shopping, dining, and everything Tuscaloosa has to offer. Whether you're searching for a place to call home or your next investment opportunity, this one is worth checking out. Schedule your showing today!
Contact an agent
Home facts
- Year built:2004
- Listing ID #:21467665
- Added:1 day(s) ago
- Updated:October 14, 2026 at 05:44 PM
Rooms and interior
- Bedrooms:3
- Total bathrooms:2
- Full bathrooms:2
- Flooring:Hardwood Laminate
- Dining Description:Dining Room
- Bathrooms Description:Separate Shower, Tub/Shower Combo
- Kitchen Description:Breakfast Bar, Dishwasher Built-In, Disposal, Laminate Counter, Refrigerator, Self-Cleaning, Some Stainless Appliances, Stove-Electric
- Living area:1,645 sq. ft.
Heating and cooling
- Cooling:Central
- Heating:Central
Structure and exterior
- Year built:2004
- Building area:1,645 sq. ft.
- Lot Features:Interior Lot, Some Trees, Subdivision
- Construction Materials:1 Side Brick, Siding-Vinyl
- Exterior Features:Fenced Yard, Porch Screened, Screen Patio
- Foundation Description:Slab
- Levels:1 Story
Schools
- High school:HILLCREST
- Middle school:HILLCREST
- Elementary school:ENGLEWOOD
Utilities
- Water:Public Water
- Sewer:Sewer Connected
Finances and disclosures
- Price:$248,900
- Price per sq. ft.:$151.31
Features and amenities
- Appliances:Dishwasher Built-In, Disposal, Refrigerator, Some Stainless Appliances, Stove - Electric
- Laundry features:Dryer-Electric, Floor Drain, Laundry in Middle Level
- Amenities:BBQ Area, Laundry Facilities, Pull-Down Attic, Recess Lighting
Parking
- Parking description:Driveway Parking
- Garage spaces:2
New listings near 2113 LENOX DRIVE
- New
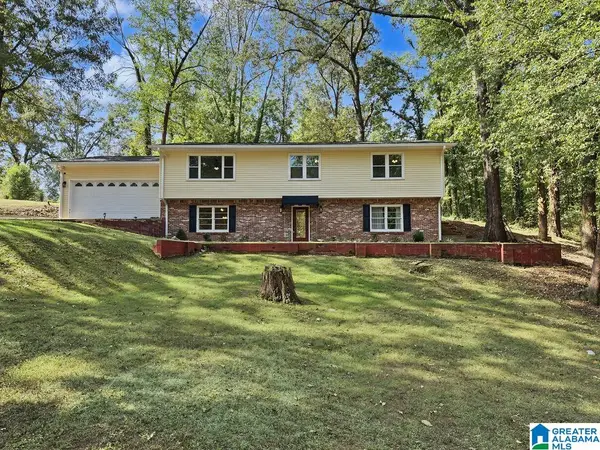 $299,000Active4 beds 3 baths2,464 sq. ft.
60 BELLVIEW DRIVE, Tuscaloosa, AL 35405
MLS# 21464518Listed by: KELLER WILLIAMS TUSCALOOSA - New
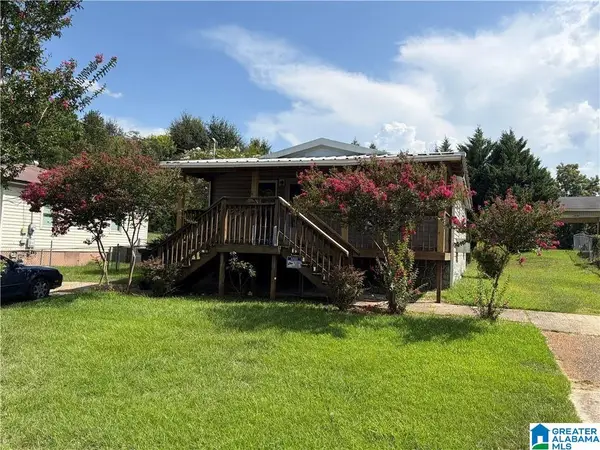 $109,900Active2 beds 1 baths800 sq. ft.
2305 5TH STREET E, Tuscaloosa, AL 35404
MLS# 21464372Listed by: KELLER WILLIAMS TUSCALOOSA 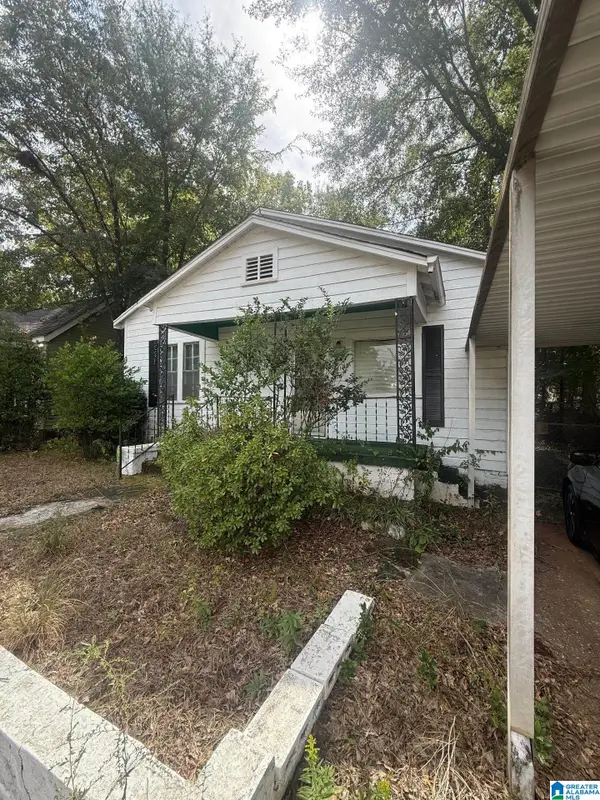 $28,900Pending4 beds 1 baths1,205 sq. ft.
2819 18TH STREET, Tuscaloosa, AL 35401
MLS# 21467075Listed by: REBUILT BROKERAGE LLC- New
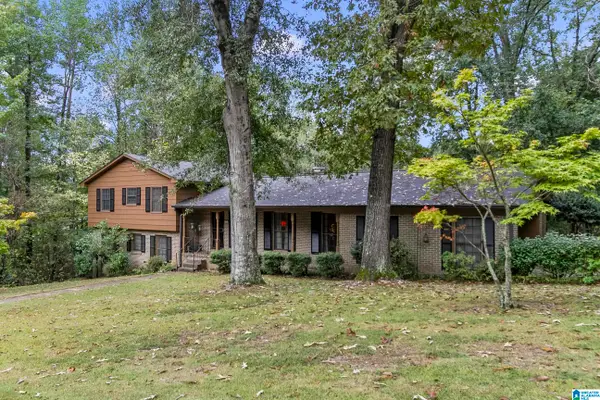 $279,900Active5 beds 3 baths2,544 sq. ft.
3204 PIN OAK DRIVE, Tuscaloosa, AL 35405
MLS# 21467054Listed by: KELLER WILLIAMS TUSCALOOSA - New
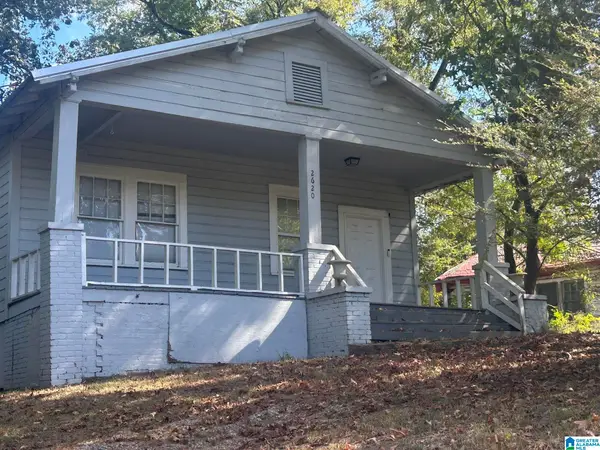 $114,000Active3 beds 1 baths1,008 sq. ft.
2620 UNIVERSAL HEIGHTS ROAD, Tuscaloosa, AL 35404
MLS# 21467042Listed by: SELLABRATION REALTY LLC - New
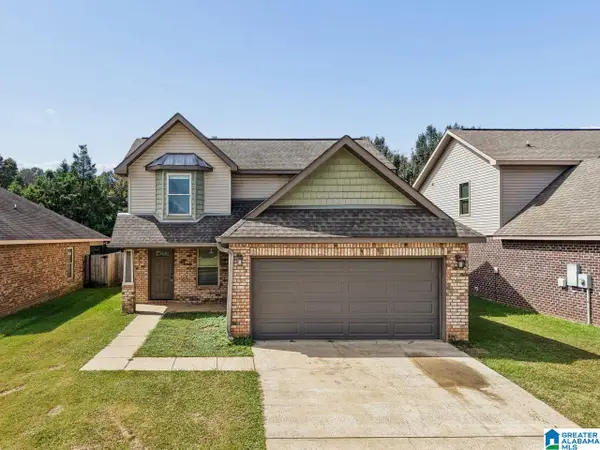 $270,000Active3 beds 3 baths1,784 sq. ft.
7208 HUD LANE, Tuscaloosa, AL 35405
MLS# 21467008Listed by: KELLER WILLIAMS REALTY VESTAVIA - New
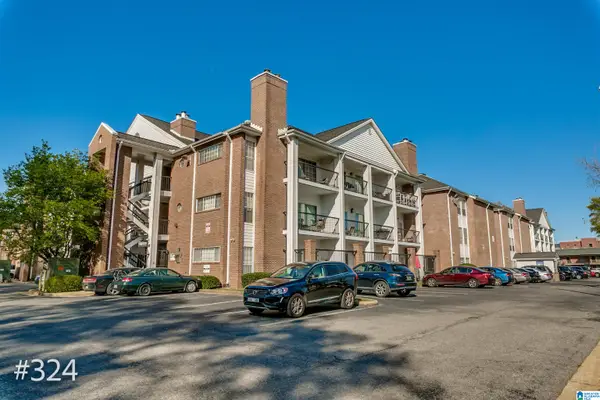 $289,900Active1 beds 1 baths608 sq. ft.
708 11TH STREET, Tuscaloosa, AL 35401
MLS# 21463781Listed by: KELLER WILLIAMS TUSCALOOSA 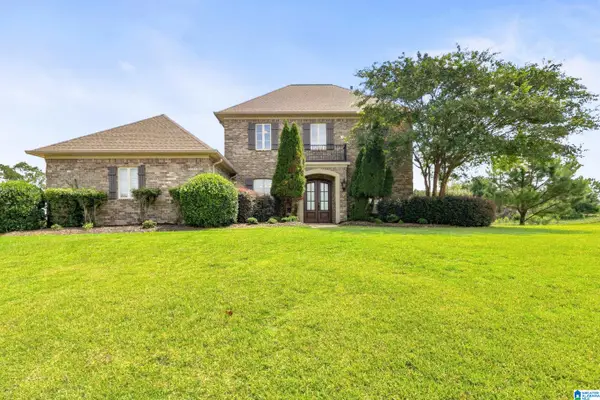 $799,900Active4 beds 4 baths3,755 sq. ft.
9675 LAKE SIDE DRIVE, Tuscaloosa, AL 35406
MLS# 21466630Listed by: SOUTHERN HOMES OF TUSCALOOSA, INC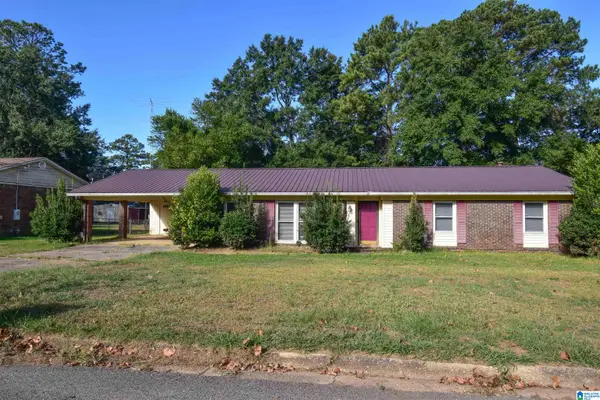 $219,000Active3 beds 2 baths1,500 sq. ft.
3534 1ST COURT, Tuscaloosa, AL 35405
MLS# 21466471Listed by: CARRIE FITTS REAL ESTATE


Protect your home and budget from life's surprises with an Assurant Home Warranty, backed by a partner that supports you through every step of homeownership. Explore Plans.
©2026 Century 21 Real Estate LLC. All rights reserved. CENTURY 21®, the CENTURY 21 Logo and C21® are service marks owned by Century 21 Real Estate LLC. Century 21 Real Estate LLC fully supports the principles of the Fair Housing Act and the Equal Opportunity Act. Each office is independently owned and operated. Listing information is deemed reliable but not guaranteed accurate.