
60 BELLVIEW DRIVE, Tuscaloosa, AL 35405
Local realty services provided by:CENTURY 21 Novus
Listed by: tricia gray
Office: keller williams tuscaloosa
MLS#:21464518
Source:AL_BAMLS
Price summary
- Price:$299,000
- Price per sq. ft.:$121.35
About this home
It's not every day that you find a renovated home sitting on nearly an acre just minutes from the center of Tuscaloosa for under $300K! This home has undergone numerous updates, including refinished hardwood floors, new LVP flooring, fresh paint throughout, a full bathroom renovation downstairs, and new gutters with leaf guards. The kitchen offers custom cabinetry, granite countertops, a center island, and stainless steel appliances, creating a functional and inviting space for everyday living and entertaining. The primary bathroom offers dual vanities, marble floors, and a tile shower. The basement provides significant additional living space with a fourth bedroom, media room, and bathroom, offering plenty of flexibility for guests, entertaining, hobbies, or additional living needs. With its spacious lot, extensive updates, versatile basement, and convenient location, this property offers an excellent opportunity to enjoy comfortable living with plenty of room to spread out.
Contact an agent
Home facts
- Year built:1961
- Listing ID #:21464518
- Added:3 day(s) ago
- Updated:October 16, 2026 at 02:26 PM
Rooms and interior
- Bedrooms:4
- Total bathrooms:3
- Full bathrooms:3
- Flooring:Hardwood, Marble Floor, Tile Floor, Vinyl
- Dining Description:Dining Room
- Bathrooms Description:Separate Shower, Separate Vanities, Tub/Shower Combo
- Kitchen Description:Dishwasher Built-In, Disposal, Microwave Built-In, Oven-Electric, Refrigerator, Some Stainless Appliances, Stone Counter, Stove-Electric, Tile Counter
- Basement Description:All Finished, Daylight Basement, Full Basement
- Living area:2,464 sq. ft.
Heating and cooling
- Cooling:Electric
- Heating:Electric
Structure and exterior
- Year built:1961
- Building area:2,464 sq. ft.
- Lot area:0.93 Acres
- Construction Materials:4 Sides Brick, Siding-Vinyl
- Exterior Features:Open Patio
- Foundation Description:Basement
- Levels:2 Stories
Schools
- High school:BRYANT
- Middle school:EASTWOOD
- Elementary school:SKYLAND
Utilities
- Water:Public Water
- Sewer:Sewer Connected
Finances and disclosures
- Price:$299,000
- Price per sq. ft.:$121.35
Features and amenities
- Appliances:Dishwasher Built-In, Disposal, Microwave Built-In, Oven - Electric, Refrigerator, Some Stainless Appliances, Stove - Electric
- Laundry features:Dryer-Electric, Laundry in Basement, Washer Hookup
- Amenities:Pull-Down Attic, Smooth Ceilings
Parking
- Parking description:Attached, Driveway Parking, Off Street Parking, Parking (MLVL)
- Garage spaces:2
New listings near 60 BELLVIEW DRIVE
- Open Sat, 10am to 12pmNew
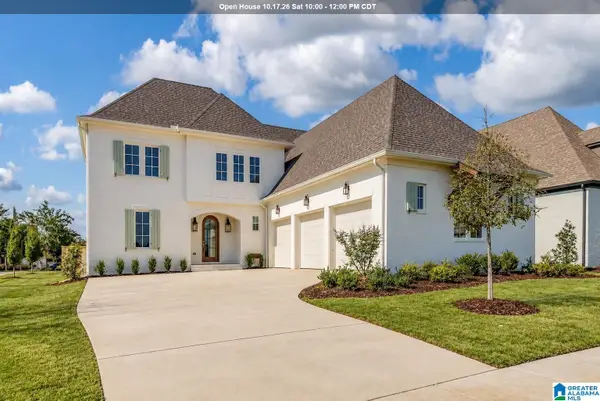 $829,900Active4 beds 5 baths3,293 sq. ft.
589 HARDWICK STREET, Tuscaloosa, AL 35406
MLS# 21465067Listed by: KELLER WILLIAMS TUSCALOOSA - Open Sun, 2 to 4pmNew
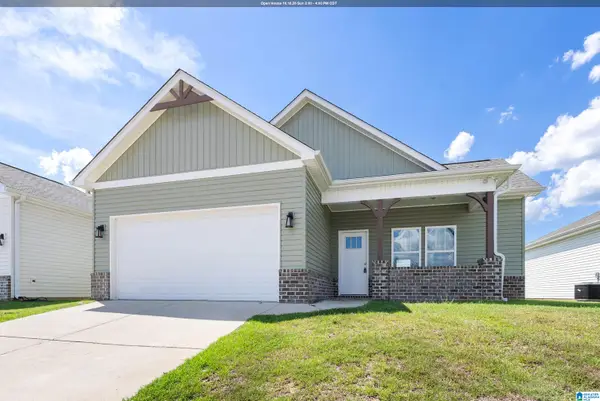 $249,900Active3 beds 2 baths1,380 sq. ft.
3474 JOYCE LEWIS AVENUE, Tuscaloosa, AL 35401
MLS# 21464937Listed by: KELLER WILLIAMS TUSCALOOSA - New
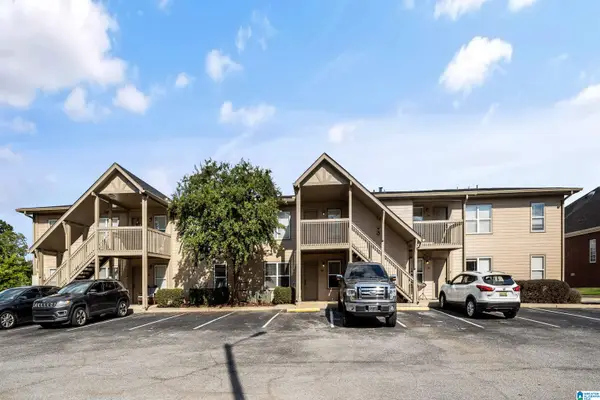 $189,900Active2 beds 2 baths995 sq. ft.
210 15TH STREET E, Tuscaloosa, AL 35401
MLS# 21464948Listed by: KELLER WILLIAMS TUSCALOOSA - New
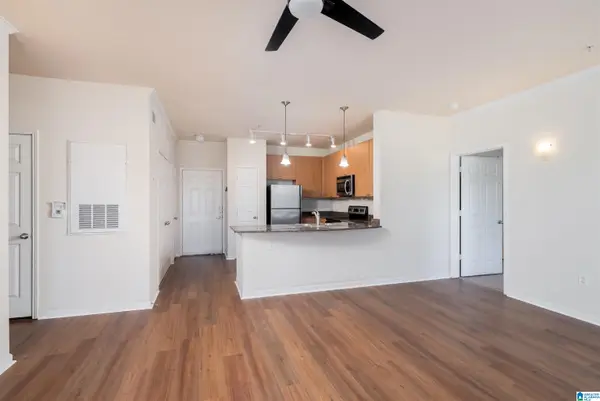 $234,900Active2 beds 2 baths1,114 sq. ft.
1901 5TH AVENUE E, Tuscaloosa, AL 35401
MLS# 21464956Listed by: KELLER WILLIAMS TUSCALOOSA - New
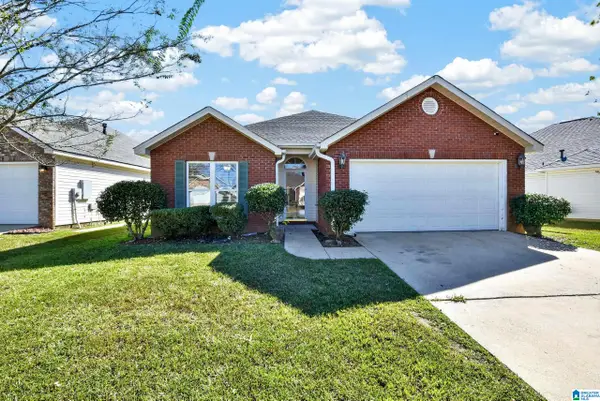 $248,900Active3 beds 2 baths1,645 sq. ft.
2113 LENOX DRIVE, Tuscaloosa, AL 35405
MLS# 21467665Listed by: KELLER WILLIAMS REALTY HOOVER - New
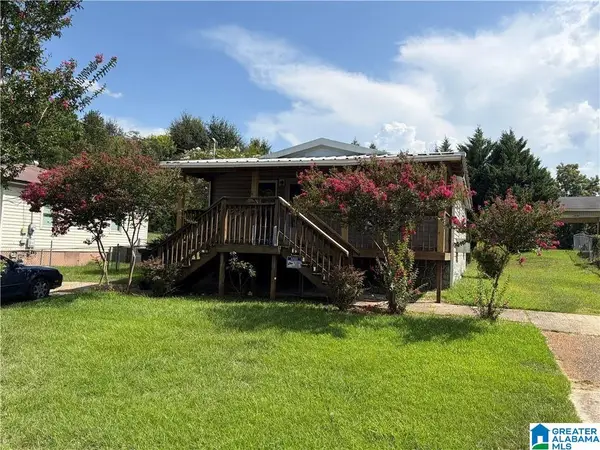 $109,900Active2 beds 1 baths800 sq. ft.
2305 5TH STREET E, Tuscaloosa, AL 35404
MLS# 21464372Listed by: KELLER WILLIAMS TUSCALOOSA - New
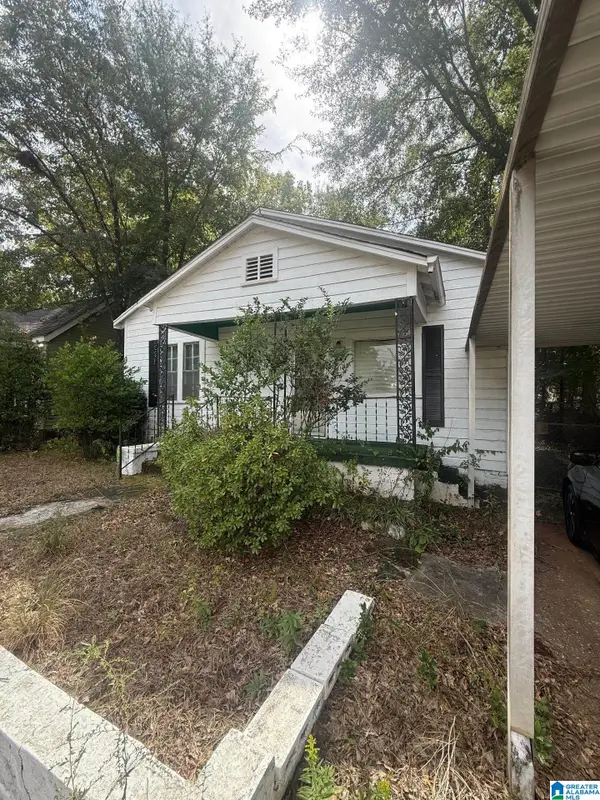 $28,900Active4 beds 1 baths1,205 sq. ft.
2819 18TH STREET, Tuscaloosa, AL 35401
MLS# 21467075Listed by: REBUILT BROKERAGE LLC - New
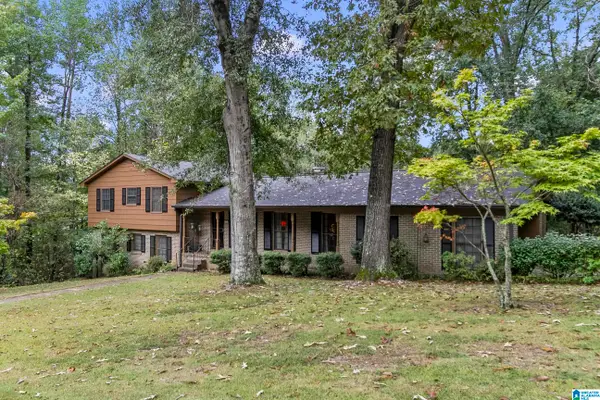 $279,900Active5 beds 3 baths2,544 sq. ft.
3204 PIN OAK DRIVE, Tuscaloosa, AL 35405
MLS# 21467054Listed by: KELLER WILLIAMS TUSCALOOSA - New
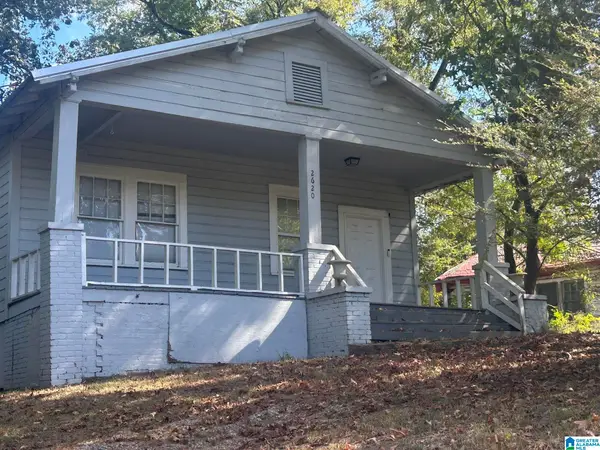 $114,000Active3 beds 1 baths1,008 sq. ft.
2620 UNIVERSAL HEIGHTS ROAD, Tuscaloosa, AL 35404
MLS# 21467042Listed by: SELLABRATION REALTY LLC


Protect your home and budget from life's surprises with an Assurant Home Warranty, backed by a partner that supports you through every step of homeownership. Explore Plans.
©2026 Century 21 Real Estate LLC. All rights reserved. CENTURY 21®, the CENTURY 21 Logo and C21® are service marks owned by Century 21 Real Estate LLC. Century 21 Real Estate LLC fully supports the principles of the Fair Housing Act and the Equal Opportunity Act. Each office is independently owned and operated. Listing information is deemed reliable but not guaranteed accurate.