
221 SHORT 24TH AVENUE E, Tuscaloosa, AL 35404
Local realty services provided by:CENTURY 21 Novus
Listed by: rick davis
Office: exp realty llc. powerhouse
MLS#:21465430
Source:AL_BAMLS
Price summary
- Price:$249,000
- Price per sq. ft.:$60.32
About this home
Spacious 5-Bedroom Home in the Greater Alberta Area! Conveniently located just off University Boulevard East and minutes from DCH Hospital, this impressive home offers over 4,000 square feet of living space with room for everyone. Featuring 5 bedrooms and 3 full bathrooms, the home boasts wide hallways, generously sized bathrooms, and expansive living areas throughout. You'll love the large master suite, complete with its own porch overlooking the fenced backyard. Two wood-burning fireplaces add warmth and character, while the versatile room can serve as a formal dining room, home office, or additional living space.
Contact an agent
Home facts
- Year built:1955
- Listing ID #:21465430
- Added:1 day(s) ago
- Updated:September 18, 2026 at 10:51 PM
Rooms and interior
- Bedrooms:5
- Total bathrooms:3
- Full bathrooms:3
- Flooring:Hardwood
- Bathrooms Description:Garden Tub, Linen Closet, Separate Shower, Tub/Shower Combo
- Kitchen Description:Oven-Electric, Refrigerator, Tile Counter
- Bedroom Description:Walk-In Closets
- Living area:4,128 sq. ft.
Heating and cooling
- Cooling:Central
- Heating:Central
Structure and exterior
- Year built:1955
- Building area:4,128 sq. ft.
- Lot area:0.3 Acres
- Construction Materials:2 Sides Brick, Siding-Vinyl
- Exterior Features:Fireplace, Open Patio
- Foundation Description:Slab
- Levels:1.5 Stories
Schools
- High school:NORTHRIDGE
- Middle school:NORTHRIDGE
- Elementary school:ALBERTA
Utilities
- Water:Public Water
- Sewer:Sewer Connected
Finances and disclosures
- Price:$249,000
- Price per sq. ft.:$60.32
Features and amenities
- Appliances:Oven - Electric, Refrigerator
- Laundry features:Dryer-Electric, Laundry in Middle Level, Washer Hookup
Parking
- Parking description:Attached
- Garage spaces:1
New listings near 221 SHORT 24TH AVENUE E
- New
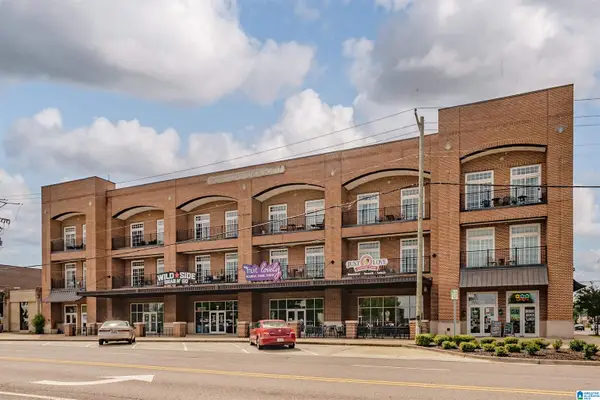 $599,900Active2 beds 2 baths1,022 sq. ft.
2529 UNIVERSITY BOULEVARD, Tuscaloosa, AL 35401
MLS# 21462513Listed by: KELLER WILLIAMS TUSCALOOSA - New
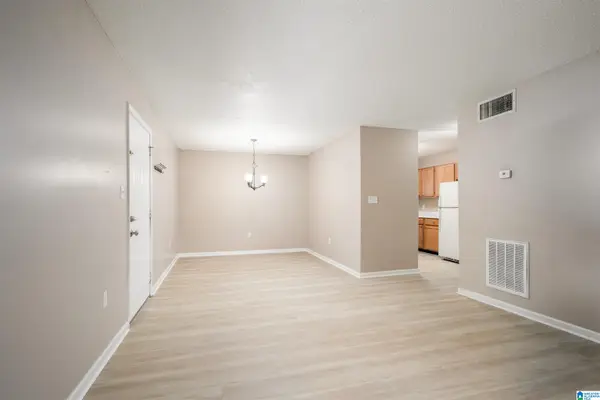 $147,500Active2 beds 2 baths1,040 sq. ft.
2515 VETERANS MEMORIAL PARKWAY, Tuscaloosa, AL 35404
MLS# 21462397Listed by: KELLER WILLIAMS TUSCALOOSA - New
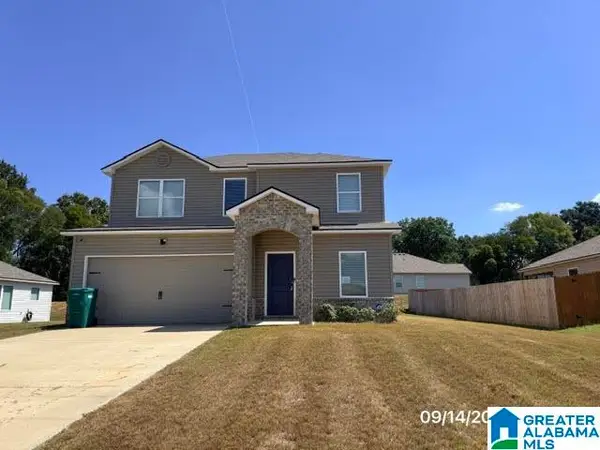 $275,500Active4 beds 3 baths2,124 sq. ft.
14088 SIR GALAHAD DRIVE, Tuscaloosa, AL 35405
MLS# 21465117Listed by: ROMANO PROPERTIES LLC - New
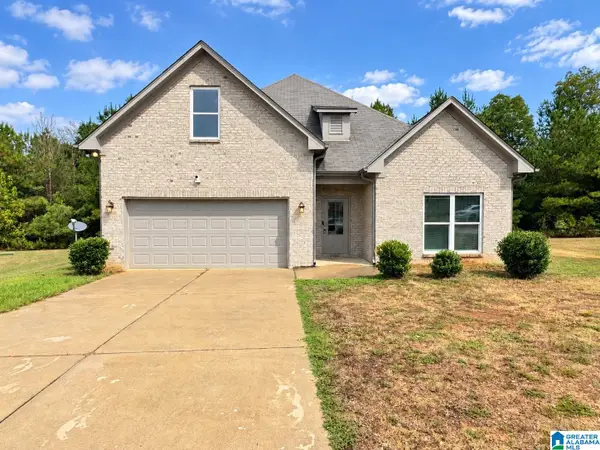 $275,000Active4 beds 3 baths1,904 sq. ft.
14699 GRIFFIN STREET, Tuscaloosa, AL 35405
MLS# 21465034Listed by: KELLER WILLIAMS REALTY VESTAVIA - New
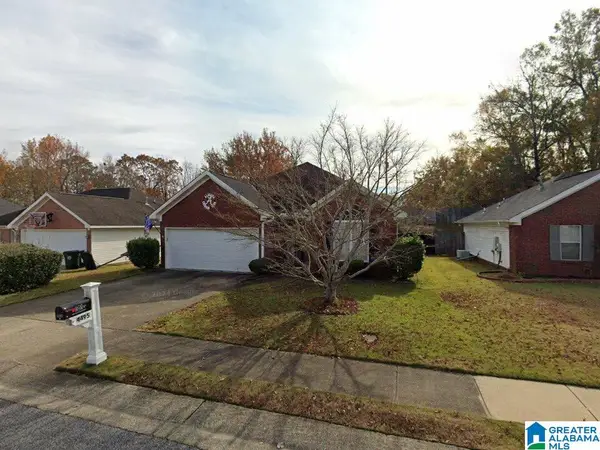 $219,900Active3 beds 2 baths1,652 sq. ft.
4495 HEATHERBROOK BOULEVARD, Tuscaloosa, AL 35405
MLS# 21465005Listed by: MELODY & COMPANY REALTY - Open Sun, 2 to 4pmNew
 $349,000Active4 beds 3 baths3,000 sq. ft.
3916 SOMERSET PLACE, Tuscaloosa, AL 35405
MLS# 21464961Listed by: CARRIE FITTS REAL ESTATE - New
 $59,999Active4.4 Acres
2900 STARDUST DRIVE, Tuscaloosa, AL 35405
MLS# 21464908Listed by: SAVVY AVENUE, LLC - New
 $235,500Active3 beds 2 baths1,200 sq. ft.
11344 DAISY DRIVE, Tuscaloosa, AL 35405
MLS# 21464902Listed by: KELLER WILLIAMS REALTY HOOVER - Open Sat, 1 to 3pmNew
 $230,000Active3 beds 1 baths1,372 sq. ft.
11 ELMIRA DRIVE, Tuscaloosa, AL 35405
MLS# 21462062Listed by: KELLER WILLIAMS TUSCALOOSA


Protect your home and budget from life's surprises with an Assurant Home Warranty, backed by a partner that supports you through every step of homeownership. Explore Plans.
©2026 Century 21 Real Estate LLC. All rights reserved. CENTURY 21®, the CENTURY 21 Logo and C21® are service marks owned by Century 21 Real Estate LLC. Century 21 Real Estate LLC fully supports the principles of the Fair Housing Act and the Equal Opportunity Act. Each office is independently owned and operated. Listing information is deemed reliable but not guaranteed accurate.