
1531 Woodmont Dr, Tuscumbia, AL 35674
Local realty services provided by:CENTURY 21 Clement Realty, Inc.
1531 Woodmont Dr,Tuscumbia, AL 35674
$379,000
- 4 Beds
- 3 Baths
- 2,800 sq. ft.
- Single family
- Active
Listed by: hannah robertson
Office: the robbins agency
MLS#:531815
Source:AL_SMLSA
Price summary
- Price:$379,000
- Price per sq. ft.:$135.36
About this home
Welcome to this beautifully remodeled home situated on 4.5 acres in the desirable Colbert Heights community of Tuscumbia! Offering approximately 2,800 square feet, 4 bedrooms, and 3 full bathrooms, this property combines modern updates with spacious country living. Step inside to discover brand-new luxury vinyl plank flooring, beautiful tongue-and-groove accents throughout, tiled showers, new countertops and vanities, updated fixtures, and a kitchen complete with all-new appliances. Major updates include a new roof and an HVAC system less than 3 years old! Generous living spaces provide plenty of room for everyday comfort and entertaining. Outside, enjoy 4.5 acres featuring an outdoor kitchen area and a covered shed, offering additional space for gatherings, hobbies, and storage. Beautifully updated inside and out, this Colbert Heights property is ready to welcome you home! Buyer to verify all information.
Contact an agent
Home facts
- Year built:1960
- Subdivision & Development:Colbert Heights
- Listing ID #:531815
- Added:5 day(s) ago
- Updated:October 20, 2026 at 10:16 PM
Rooms and interior
- Bedrooms:4
- Total bathrooms:3
- Full bathrooms:3
- Rooms Total:11
- Flooring:Tile
- Dining Description:Eat-in Kitchen
- Bathrooms Description:Double Vanity, Tile Shower
- Kitchen Description:Dishwasher, Disposal, Eat-in Kitchen, Gas Cooktop, Gas Oven, Gas Range, Microwave, Refrigerator, Stainless Steel Appliance(s), Vented Exhaust Fan
- Bedroom Description:Primary Bedroom Main
- Living area:2,800 sq. ft.
Heating and cooling
- Cooling:Ceiling Fan(s), Central Air
- Heating:Central
Structure and exterior
- Roof:Architectual/Dimensional
- Year built:1960
- Building area:2,800 sq. ft.
- Lot area:4.5 Acres
- Lot Features:Back Yard, Landscaped, Rectangular Lot
- Architectural Style:Ranch
- Construction Materials:Board & Batten Siding, Brick
- Exterior Features:Barbecue, Rain Gutters
- Foundation Description:Crawl Space
Schools
- High school:Colbert Heights
- Middle school:Colbert Heights
- Elementary school:Colbert Heights
Utilities
- Sewer:Septic Tank
Finances and disclosures
- Price:$379,000
- Price per sq. ft.:$135.36
- Tax amount:$738
Features and amenities
- Appliances:Dishwasher, Disposal, Gas Cooktop, Gas Oven, Gas Range, Microwave, Refrigerator, Stainless Steel Appliance(s), Vented Exhaust Fan
- Laundry features:Electric Dryer Hookup, Laundry Room, Main Level, Sink, Washer Hookup
- Amenities:Ceiling - Smooth, Ceiling Fan(s), Chandelier, Counters-Quartz, Primary Bedroom Main, Recessed Lighting, Utility Sink
Parking
- Carport spaces:1
New listings near 1531 Woodmont Dr
- New
 $310,000Active3 beds 3 baths2,259 sq. ft.
500 E Commons, Tuscumbia, AL 35674
MLS# 531869Listed by: RE/MAX TRI-STATE - New
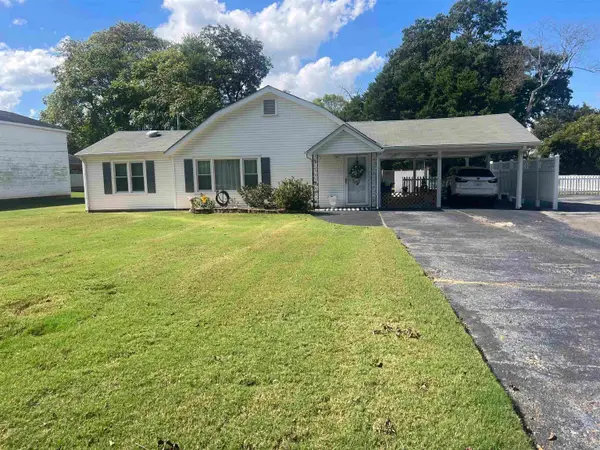 $179,900Active2 beds 2 baths1,218 sq. ft.
407 N High St, Tuscumbia, AL 35674
MLS# 531817Listed by: PRIME PROPERTIES REALTY AND AUCTION LLC - New
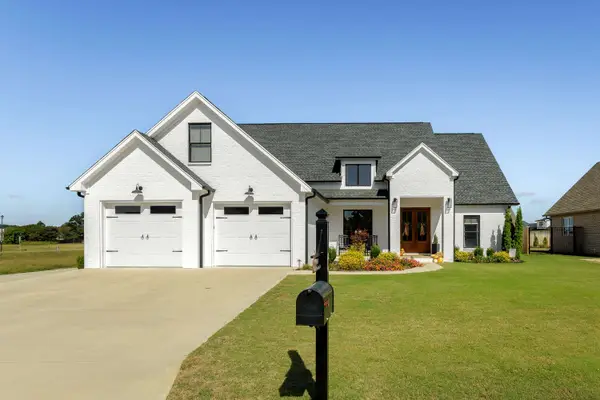 $579,000Active3 beds 4 baths2,651 sq. ft.
103 Grove Landing Dr, Tuscumbia, AL 35674
MLS# 531801Listed by: 5:41 REALTY 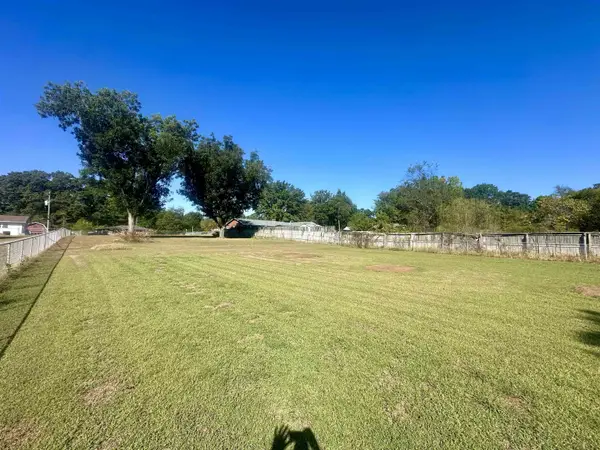 $34,999Active0.62 Acres
00 Hollywood Ave, Tuscumbia, AL 35674
MLS# 531657Listed by: EXIT RIVER CITY REALTY- New
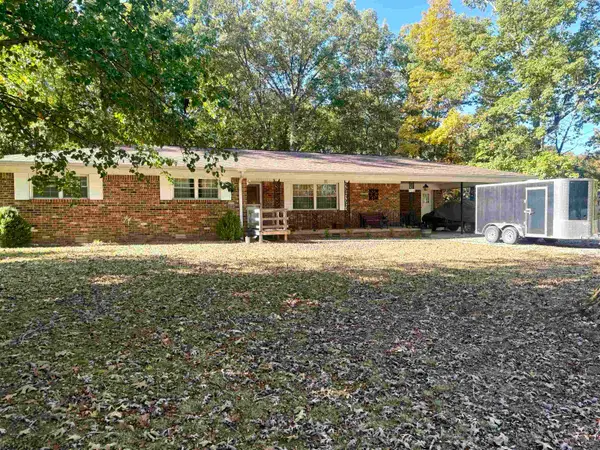 $231,000Active3 beds 2 baths1,648 sq. ft.
3365 Hickerson Ave, Tuscumbia, AL 35674
MLS# 531779Listed by: RE/MAX TRI-STATE - New
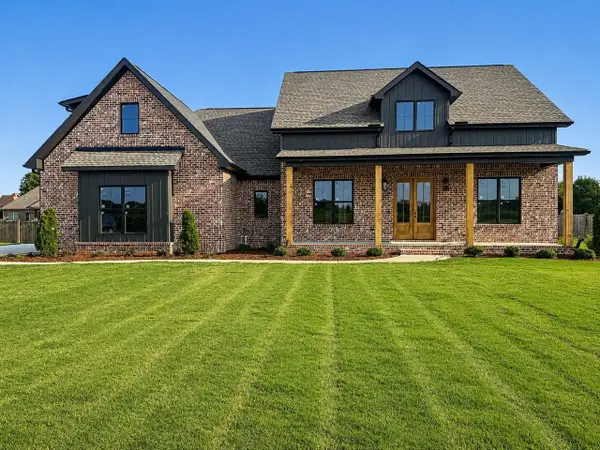 $499,000Active4 beds 2 baths2,518 sq. ft.
2574 Old Hwy 20, Tuscumbia, AL 35674
MLS# 531780Listed by: NEESE REAL ESTATE - New
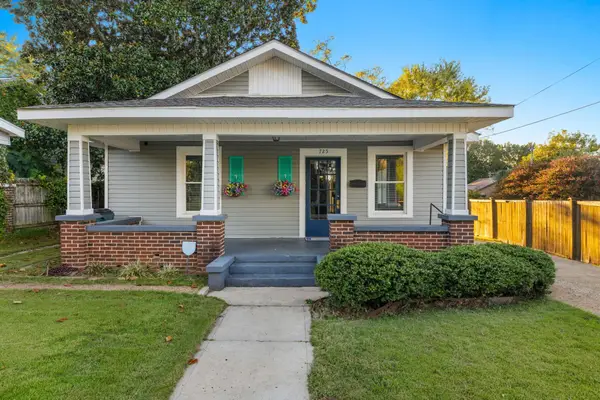 $189,000Active3 beds 1 baths1,551 sq. ft.
725 N Jefferson St, Tuscumbia, AL 35674
MLS# 531781Listed by: FERNHILL REALTY LLC - New
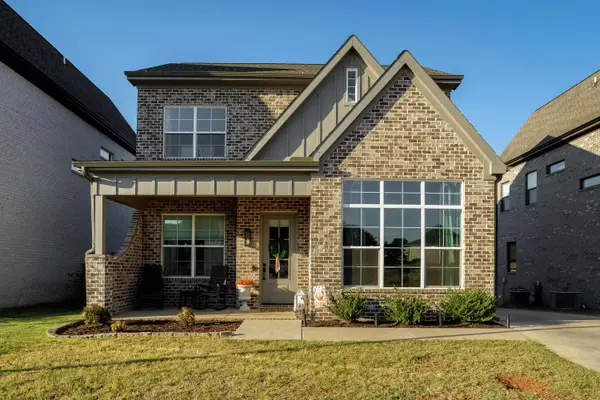 $379,000Active3 beds 3 baths1,945 sq. ft.
203 Fame Ave, Tuscumbia, AL 35674
MLS# 531776Listed by: 5:41 REALTY - New
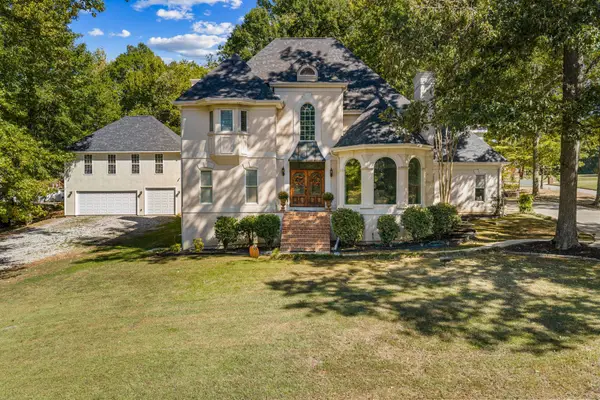 $429,000Active5 beds 3 baths3,900 sq. ft.
1452 Graham Ave, Tuscumbia, AL 35674
MLS# 531746Listed by: RE/MAX INFINITY


Protect your home and budget from life's surprises with an Assurant Home Warranty, backed by a partner that supports you through every step of homeownership. Explore Plans.
©2026 Century 21 Real Estate LLC. All rights reserved. CENTURY 21®, the CENTURY 21 Logo and C21® are service marks owned by Century 21 Real Estate LLC. Century 21 Real Estate LLC fully supports the principles of the Fair Housing Act and the Equal Opportunity Act. Each office is independently owned and operated. Listing information is deemed reliable but not guaranteed accurate.