
1107 Hillendale Dr, Tuscumbia, AL 35674
Local realty services provided by:CENTURY 21 Clement Realty, Inc.
1107 Hillendale Dr,Tuscumbia, AL 35674
$210,000
- 3 Beds
- 3 Baths
- - sq. ft.
- Single family
- Sold
Listed by: sonia milam
Office: modern market real estate
MLS#:530185
Source:AL_SMLSA
Sorry, we are unable to map this address
Price summary
- Price:$210,000
About this home
Welcome to this well maintained, 3-bedroom, 2.5-bathroom brick home with more than 2100 sq ft of living space! It is perfectly situated in a commuter friendly neighborhood, just off Highway 72. Schools, shopping, restaurants and more, are all located within less than a mile of this home. Sitting on nearly half an acre, this property offers both great outdoor space combined with indoor comfort. The fenced yard offers plenty of space to breathe, garden, and a secure oasis perfect for pets, children, and outdoor entertaining. Large Enclosed Sunroom/Porch offers year round enjoyment and could easily be converted to a 4th bedroom, play room or hobby room. Lot is also plenty big enough to add a pool. All information to be verified by purchaser. Dont let this one get by without checking it out soon!
Contact an agent
Home facts
- Year built:1978
- Subdivision & Development:Mountain View
- Listing ID #:530185
- Added:53 day(s) ago
- Updated:September 13, 2026 at 06:18 PM
Rooms and interior
- Bedrooms:3
- Total bathrooms:3
- Full bathrooms:2
- Half bathrooms:1
- Rooms Total:11
- Flooring:Carpet, Tile
- Dining Description:Eat-in Kitchen
- Kitchen Description:Dishwasher, Eat-in Kitchen, Electric Range
- Bedroom Description:Walk-In Closet(s)
Heating and cooling
- Cooling:Ceiling Fan(s), Central Air, Heat Pump
- Heating:Central
Structure and exterior
- Year built:1978
- Lot Features:Back Yard, City Lot, Few Trees, Front Yard, Level, Views
- Construction Materials:Brick
- Exterior Features:Covered, Enclosed, Lighting, Porch, Private Entrance, Rain Gutters, Rear Porch, Storage
- Foundation Description:Crawl Space
- Levels:1 Story
Schools
- High school:Deshler
- Middle school:Deshler
- Elementary school:R E Thompson
Utilities
- Water:Water Available
- Sewer:Public Sewer, Sewer Connected
Finances and disclosures
- Price:$210,000
- Tax amount:$610 (2025)
Features and amenities
- Appliances:Dishwasher, Electric Range, Electric Water Heater
- Laundry features:Electric Dryer Hookup, Inside, Laundry Room, Main Level, Sink, Washer Hookup
- Amenities:Storage, Walk-In Closet(s)
Parking
- Parking description:Attached, Inside Entrance, Off Street
- Garage:Yes
- Garage spaces:2
New listings near 1107 Hillendale Dr
- New
 $37,500Active2 beds 1 baths1,125 sq. ft.
908 Baker Blvd, Tuscumbia, AL 35674
MLS# 531222Listed by: FLATFEE.COM - New
 $45,000Active3 beds 2 baths1,827 sq. ft.
1217 Gayle St, Tuscumbia, AL 35674
MLS# 531219Listed by: CENTURY 21 CLEMENT REALTY, INC - New
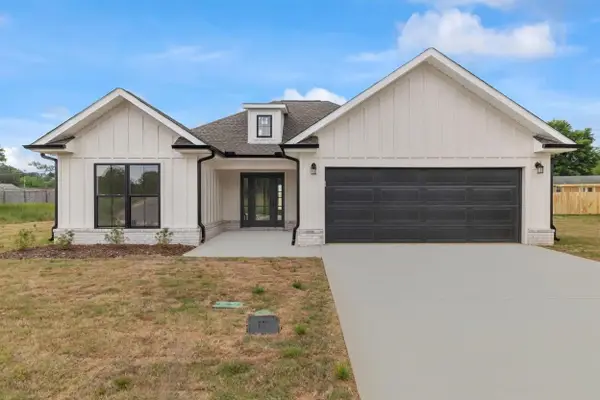 $328,990Active3 beds 2 baths1,850 sq. ft.
275 Knight Dr, Tuscumbia, AL 35674
MLS# 531208Listed by: MARMAC REAL ESTATE - THE SHOALS - New
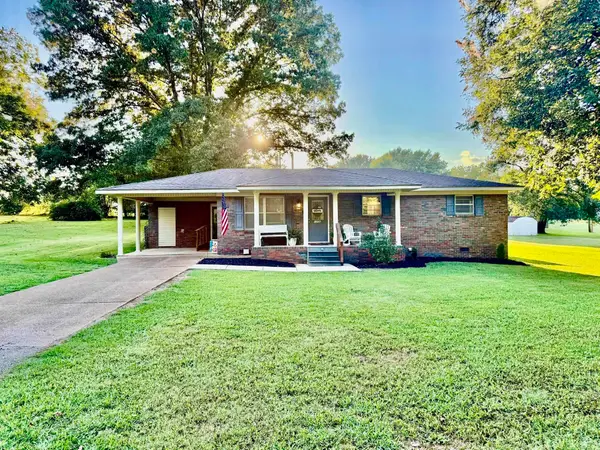 $209,900Active3 beds 2 baths1,400 sq. ft.
1206 Cossey Dr, Tuscumbia, AL 35674
MLS# 531174Listed by: RE/MAX TRI-STATE - New
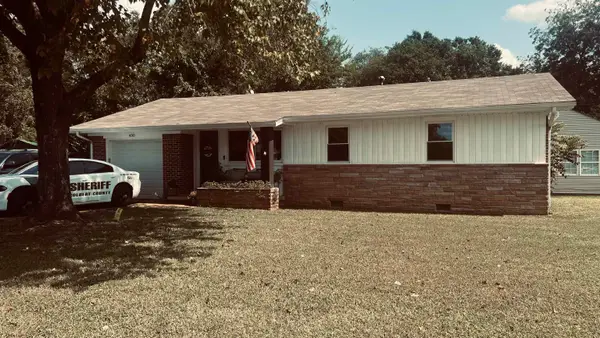 $154,900Active3 beds 1 baths1,048 sq. ft.
400 N Hook St, Tuscumbia, AL 35674
MLS# 531167Listed by: RIVERSIDE REALTY, INC - New
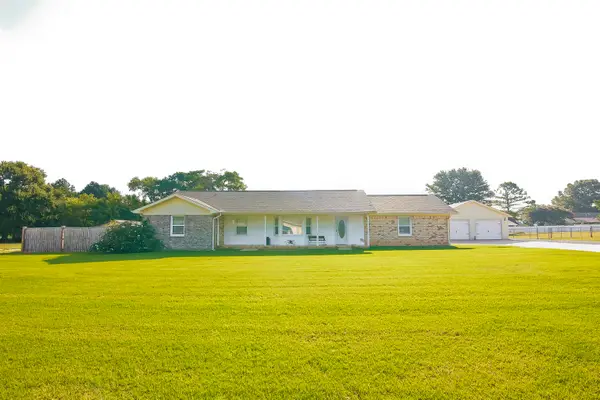 $289,000Active3 beds 2 baths2,068 sq. ft.
660 Blake Dr, Tuscumbia, AL 35674
MLS# 531146Listed by: CAFE REALTY LLC - New
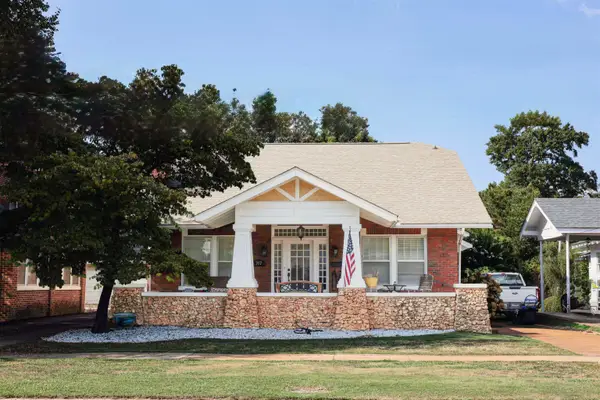 $289,000Active3 beds 2 baths2,407 sq. ft.
707 6th St, Tuscumbia, AL 35674
MLS# 531113Listed by: THE AGENCY ON PINE - New
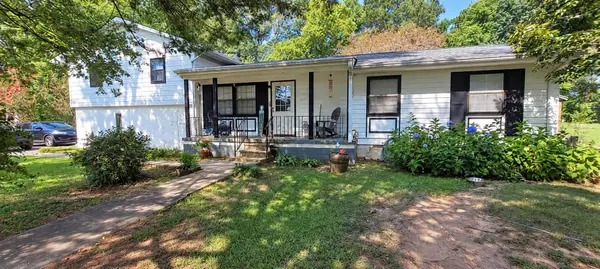 $179,000Active5 beds 2 baths1,787 sq. ft.
1345 Jackson Hwy, Tuscumbia, AL 35674
MLS# 531100Listed by: EXIT RIVER CITY REALTY - New
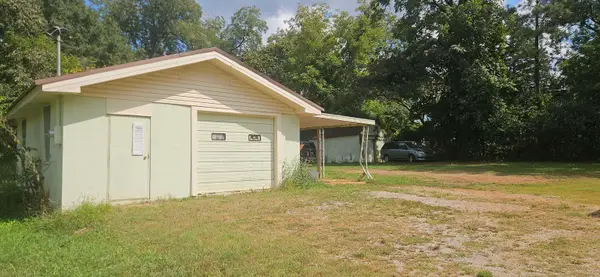 $40,000Active0.29 Acres
000 Randal Ln #Lots 12 + 13, Tuscumbia, AL 35674
MLS# 531102Listed by: EXIT REALTY SHOALS - New
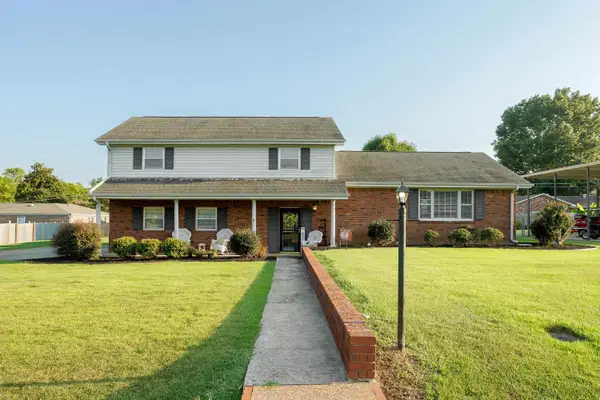 $264,900Active3 beds 3 baths2,072 sq. ft.
303 Laurel St, Tuscumbia, AL 35674
MLS# 531103Listed by: 5:41 REALTY


Protect your home and budget from life's surprises with an Assurant Home Warranty, backed by a partner that supports you through every step of homeownership. Explore Plans.
©2026 Century 21 Real Estate LLC. All rights reserved. CENTURY 21®, the CENTURY 21 Logo and C21® are service marks owned by Century 21 Real Estate LLC. Century 21 Real Estate LLC fully supports the principles of the Fair Housing Act and the Equal Opportunity Act. Each office is independently owned and operated. Listing information is deemed reliable but not guaranteed accurate.