
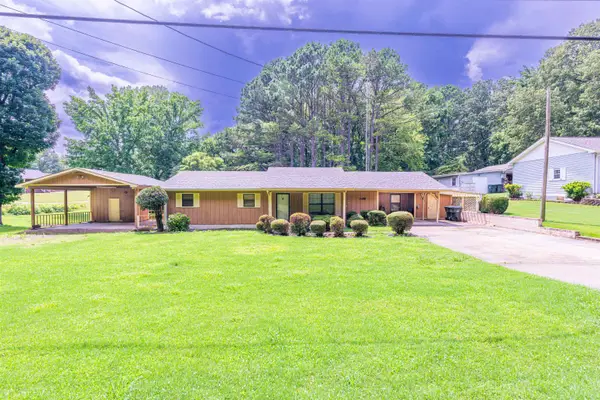
1206 Cossey Dr, Tuscumbia, AL 35674
Local realty services provided by:CENTURY 21 Clement Realty, Inc.
1206 Cossey Dr,Tuscumbia, AL 35674
$209,900
- 3 Beds
- 2 Baths
- 1,400 sq. ft.
- Single family
- Active
Listed by: juanita martin
Office: re/max tri-state
MLS#:531174
Source:AL_SMLSA
Price summary
- Price:$209,900
- Price per sq. ft.:$149.93
About this home
MOVE-IN READY in Tuscumbia! Welcome to 1206 Cossey Drive, a beautifully remodeled and updated 3-bedroom, 2-bath home offering comfort, style, and space. Step inside to a bright, open floor plan featuring new flooring, granite countertops, stainless steel appliances, and updated finishes throughout. The open layout is perfect for everyday living and entertaining family and friends.
Enjoy the covered, screened-in back porch wonderful spot for morning coffee, relaxing in the evenings, or entertaining while overlooking the nice-sized backyard. With its fresh updates, inviting floor plan, and great indoor and outdoor living spaces, this home is ready for its new owners. Schedule your private showing today!
Buyers to verify all information.
Contact an agent
Home facts
- Year built:1972
- Subdivision & Development:Meadow Drive
- Listing ID #:531174
- Added:1 day(s) ago
- Updated:September 10, 2026 at 08:15 PM
Rooms and interior
- Bedrooms:3
- Total bathrooms:2
- Full bathrooms:2
- Rooms Total:10
- Flooring:Carpet, Vinyl
- Dining Description:Eat-in Kitchen
- Kitchen Description:Dishwasher, Eat-in Kitchen, Electric Cooktop, Electric Oven, Microwave, Refrigerator, Stainless Steel Appliance(s)
- Living area:1,400 sq. ft.
Heating and cooling
- Cooling:Ceiling Fan(s), Central Air
- Heating:Central, Natural Gas
Structure and exterior
- Roof:Metal, Shingle
- Year built:1972
- Building area:1,400 sq. ft.
- Lot area:0.4 Acres
- Lot Features:Back Yard, Front Yard
- Architectural Style:Traditional
- Construction Materials:Brick
- Exterior Features:Front Porch, Private Yard, Rear Porch, Screened
- Foundation Description:Crawl Space
Schools
- High school:City
- Middle school:City
- Elementary school:City
Utilities
- Water:Public, Water Connected
- Sewer:Public Sewer, Sewer Connected
Finances and disclosures
- Price:$209,900
- Price per sq. ft.:$149.93
- Tax amount:$572 (2026)
Features and amenities
- Appliances:Dishwasher, Electric Cooktop, Electric Oven, Microwave, Refrigerator, Stainless Steel Appliance(s)
- Laundry features:Laundry Room
- Amenities:Granite Counters, Open Floorplan
Parking
- Parking description:Attached Carport
- Carport spaces:1
New listings near 1206 Cossey Dr
- New
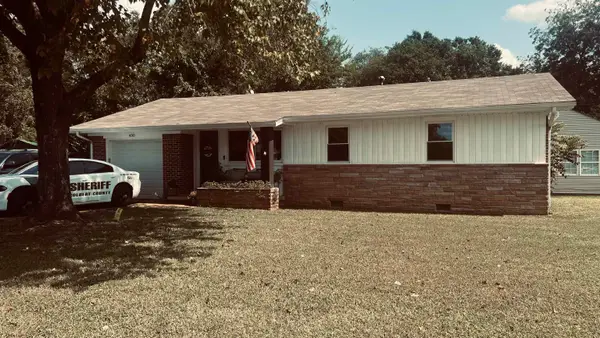 $154,900Active3 beds 1 baths1,048 sq. ft.
400 N Hook St, Tuscumbia, AL 35674
MLS# 531167Listed by: RIVERSIDE REALTY, INC - New
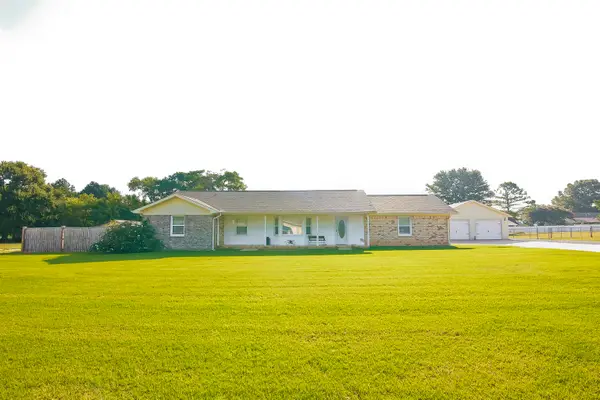 $289,000Active3 beds 2 baths2,068 sq. ft.
660 Blake Dr, Tuscumbia, AL 35674
MLS# 531146Listed by: CAFE REALTY LLC - New
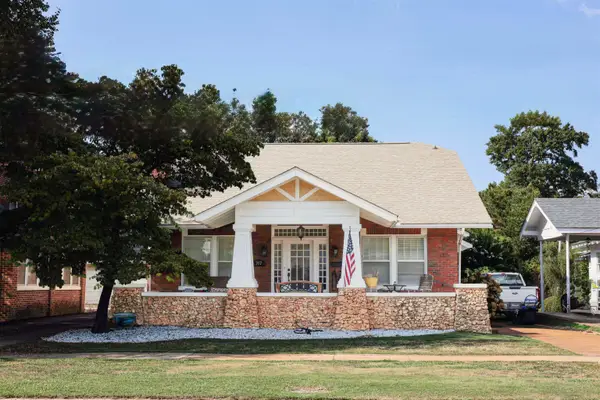 $289,000Active3 beds 2 baths2,407 sq. ft.
707 6th St, Tuscumbia, AL 35674
MLS# 531113Listed by: THE AGENCY ON PINE - New
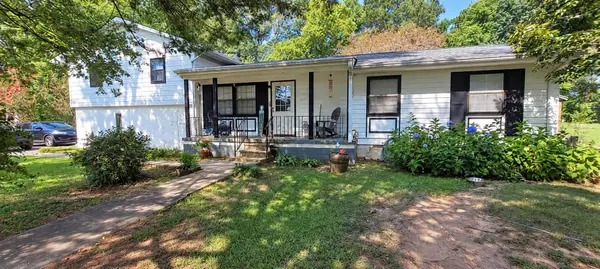 $179,000Active5 beds 2 baths1,787 sq. ft.
1345 Jackson Hwy, Tuscumbia, AL 35674
MLS# 531100Listed by: EXIT RIVER CITY REALTY - New
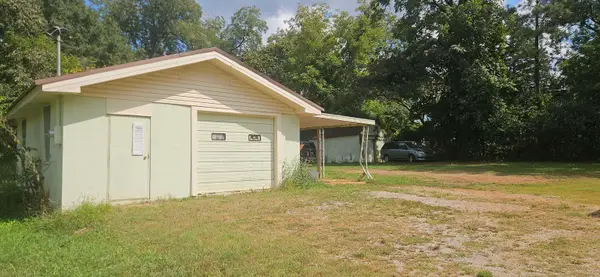 $40,000Active0.29 Acres
000 Randal Ln #Lots 12 + 13, Tuscumbia, AL 35674
MLS# 531102Listed by: EXIT REALTY SHOALS - New
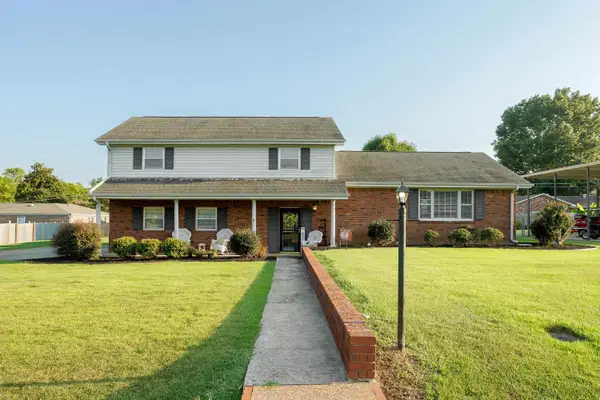 $264,900Active3 beds 3 baths2,072 sq. ft.
303 Laurel St, Tuscumbia, AL 35674
MLS# 531103Listed by: 5:41 REALTY 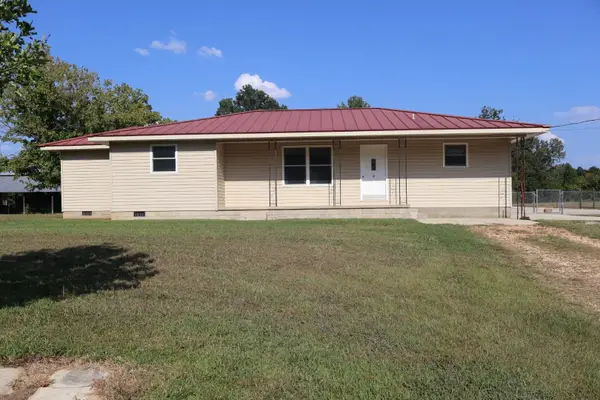 $250,000Pending3 beds 3 baths1,411 sq. ft.
1690 Lime Rock Rd, Tuscumbia, AL 35674
MLS# 531067Listed by: AG REAL ESTATE- New
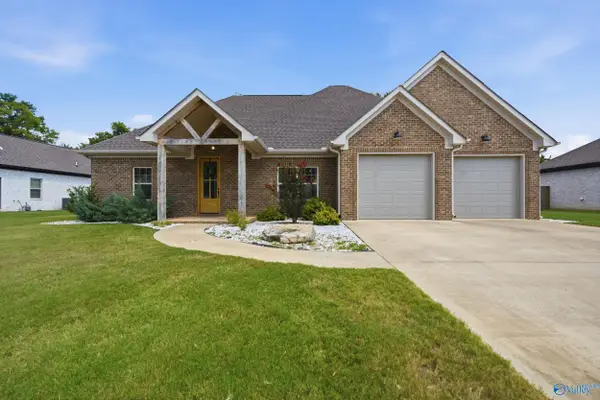 $383,000Active4 beds 2 baths2,035 sq. ft.
1211 Glendora Avenue, Tuscumbia, AL 35674
MLS# 21928307Listed by: A.H. SOTHEBYS INT. REALTY - New
 $238,950Active3 beds 2 baths1,632 sq. ft.
1705 Keller Quarry Rd, Tuscumbia, AL 35674
MLS# 531058Listed by: RIVERSIDE REALTY, INC


Protect your home and budget from life's surprises with an Assurant Home Warranty, backed by a partner that supports you through every step of homeownership. Explore Plans.
©2026 Century 21 Real Estate LLC. All rights reserved. CENTURY 21®, the CENTURY 21 Logo and C21® are service marks owned by Century 21 Real Estate LLC. Century 21 Real Estate LLC fully supports the principles of the Fair Housing Act and the Equal Opportunity Act. Each office is independently owned and operated. Listing information is deemed reliable but not guaranteed accurate.