
1213 Glendora Avenue, Tuscumbia, AL 35674
Local realty services provided by:CENTURY 21 J And L Realty
1213 Glendora Avenue,Tuscumbia, AL 35674
$359,900
- 4 Beds
- 2 Baths
- 1,945 sq. ft.
- Single family
- Active
Office: a.h. sothebys int. realty
MLS#:21932929
Source:AL_NALMLS
Price summary
- Price:$359,900
- Price per sq. ft.:$185.04
About this home
Discover refined luxury in sought-after Autumn Ridge! This like-new 4BR/2BA home features open-concept design, modern farmhouse trim, vaulted ceilings, granite countertops & LVP flooring throughout. The stylish kitchen boasts soft-close cabinets, built-in spice cabinet, pot drawers & pantry closet. The spacious primary suite offers generous closets & a beautiful ceramic tile shower. Enjoy oversized closets, single-level living, tankless water heater & a fully fenced backyard with sprinkler system & lovely pond view. Conveniently located within Tuscumbia city limits, this home blends modern elegance, comfort & functionality.
Contact an agent
Home facts
- Year built:2023
- Subdivision & Development:AUTUMN RIDGE
- Listing ID #:21932929
- Added:1 day(s) ago
- Updated:October 31, 2026 at 07:50 PM
Rooms and interior
- Bedrooms:4
- Total bathrooms:2
- Full bathrooms:2
- Rooms Total:8
- Kitchen Description:Dishwasher
- Living area:1,945 sq. ft.
Heating and cooling
- Cooling:Central Air
- Central air:Yes
Structure and exterior
- Year built:2023
- Building area:1,945 sq. ft.
- Lot area:0.32 Acres
- Architectural Style:Ranch
- Construction Materials:Brick, Wood
- Exterior Features:Covered, Porch
- Foundation Description:Slab
Schools
- High school:DESHLER
- Middle school:DESHLER
- Elementary school:TRENHOLM
Utilities
- Sewer:Public Sewer
Finances and disclosures
- Price:$359,900
- Price per sq. ft.:$185.04
- Tax amount:$1,604 (2026)
Features and amenities
- Appliances:Dishwasher
Parking
- Parking description:Attached, Concrete, Driveway, Garage

New listings near 1213 Glendora Avenue
- New
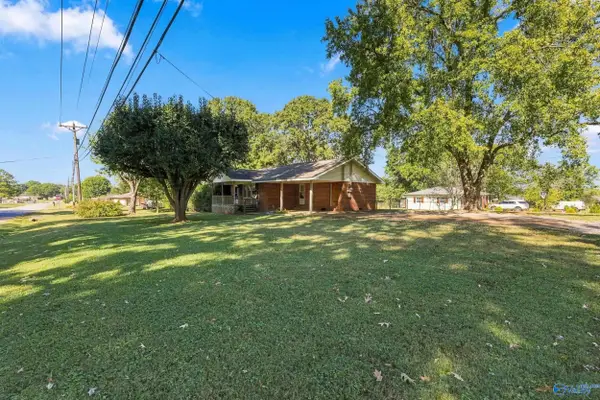 $140,000Active4 beds 2 baths1,580 sq. ft.
700 Eastman Avenue, TUSCUMBIA, AL 35674
MLS# 21932948Listed by: ELEVATE REALTY - New
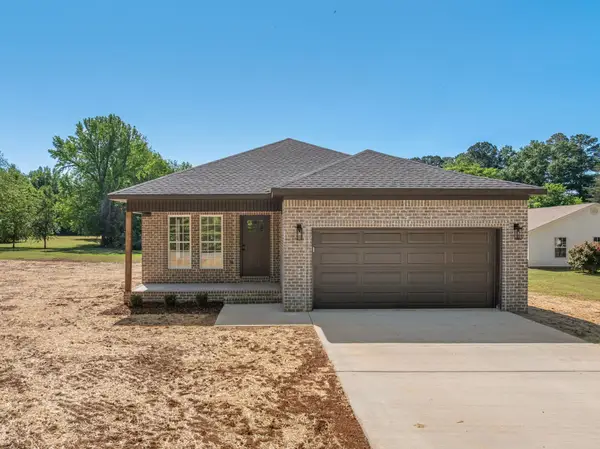 $229,990Active3 beds 2 baths1,200 sq. ft.
779 River Ln, Tuscumbia, AL 35674
MLS# 532053Listed by: MARMAC REAL ESTATE - THE SHOALS - New
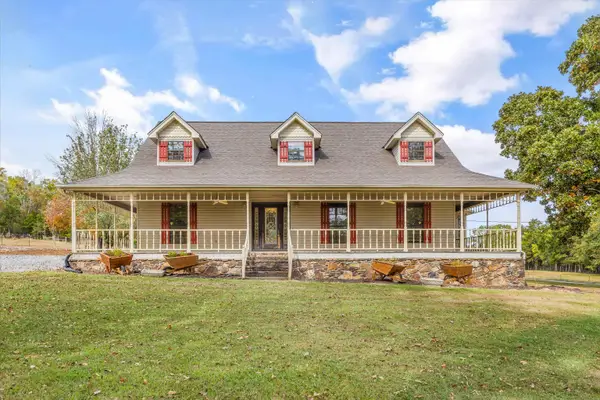 $749,900Active4 beds 4 baths3,092 sq. ft.
12535 Hwy 247, Tuscumbia, AL 35674
MLS# 532035Listed by: RE/MAX TRI-STATE - New
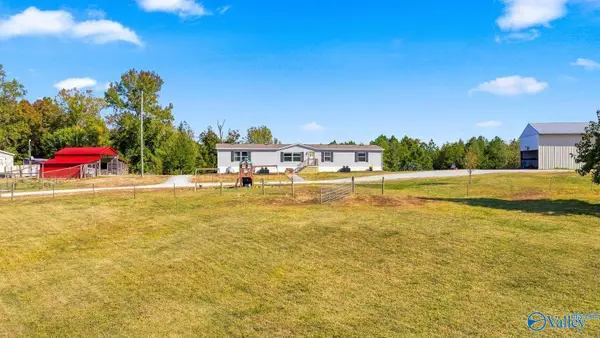 $329,000Active5 beds 4 baths2,198 sq. ft.
5362 Frankfort Road, TUSCUMBIA, AL 35674
MLS# 21932857Listed by: AMERISELL REALTY  $8,920Pending1 beds 1 baths654 sq. ft.
302 E 1st St, Tuscumbia, AL 35674
MLS# 532007Listed by: EXIT REALTY SHOALS- New
 $149,900Active2 beds 1 baths1,100 sq. ft.
305 E 2nd St, Tuscumbia, AL 35674
MLS# 532005Listed by: MARMAC REAL ESTATE - THE SHOALS - New
 $165,000Active4 beds 2 baths2,765 sq. ft.
613 N Broad St, Tuscumbia, AL 35674
MLS# 531970Listed by: SOUTHERN PREMIER REAL ESTATE - New
 $220,000Active3 beds 2 baths1,665 sq. ft.
7450 Hawk Pride Mountain Rd, Tuscumbia, AL 35674
MLS# 531945Listed by: MARMAC REAL ESTATE - THE SHOALS - New
 $199,900Active3 beds 1 baths1,000 sq. ft.
609 N Washington St, Tuscumbia, AL 35674
MLS# 531946Listed by: EXIT REALTY SHOALS


Protect your home and budget from life's surprises with an Assurant Home Warranty, backed by a partner that supports you through every step of homeownership. Explore Plans.
©2026 Century 21 Real Estate LLC. All rights reserved. CENTURY 21®, the CENTURY 21 Logo and C21® are service marks owned by Century 21 Real Estate LLC. Century 21 Real Estate LLC fully supports the principles of the Fair Housing Act and the Equal Opportunity Act. Each office is independently owned and operated. Listing information is deemed reliable but not guaranteed accurate.