
7450 Hawk Pride Mountain Rd, Tuscumbia, AL 35674
Local realty services provided by:CENTURY 21 Clement Realty, Inc.
7450 Hawk Pride Mountain Rd,Tuscumbia, AL 35674
$220,000
- 3 Beds
- 2 Baths
- 1,665 sq. ft.
- Single family
- Active
Listed by: adam wimberly
Office: marmac real estate - the shoals
MLS#:531945
Source:AL_SMLSA
Price summary
- Price:$220,000
- Price per sq. ft.:$132.13
About this home
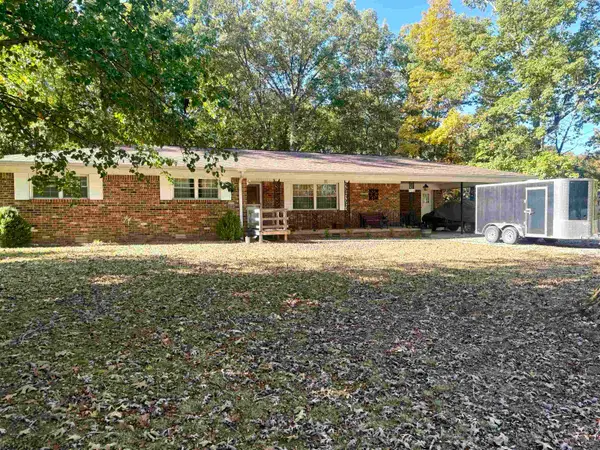
Discover this inviting 3-bedrom, 2-bathroom home nestled on over an acre in the county, offering the perfect blend of peaceful rural living and convenient access to town. Located less than 5 miles from downtown Tuscumbia, this property delivers space, character, and versatility rarely found so close to amenities. Step inside and you'll immediately notice the custom woodwork that runs throughout the home. The main living areas flow comfortably, while the finished basement serves as a true entertainment hub, ready for movie nights, game days, or gatherings with family and friends. Outside, a massive two-story barn provides exceptional storage, workshop potential, or space for hobbies and equipment, while the expansive acreage offers room to spread out, garden, or simply enjoy the privacy and open feel of county living.
Schedule your private showing today and experience the best of country living just minutes from town.
Contact an agent
Home facts
- Year built:1963
- Subdivision & Development:None
- Listing ID #:531945
- Added:1 day(s) ago
- Updated:October 23, 2026 at 11:14 PM
Rooms and interior
- Bedrooms:3
- Total bathrooms:2
- Full bathrooms:1
- Half bathrooms:1
- Rooms Total:8
- Kitchen Description:Electric Cooktop, Electric Oven, Electric Range, Pantry
- Bedroom Description:Primary Bedroom Main
- Basement:Yes
- Basement Description:Finished
- Living area:1,665 sq. ft.
Heating and cooling
- Cooling:Central Air, Electric
- Heating:Central, Fireplace(s)
Structure and exterior
- Year built:1963
- Building area:1,665 sq. ft.
- Lot area:1.13 Acres
- Lot Features:Cleared, Level
- Construction Materials:Brick, Stone
- Exterior Features:Front Porch, Rain Gutters, Rear Porch
- Foundation Description:Block
- Levels:2 Story
Schools
- High school:County
- Middle school:County
- Elementary school:County
Utilities
- Water:Public, Water Connected
Finances and disclosures
- Price:$220,000
- Price per sq. ft.:$132.13
- Tax amount:$504 (2026)
Features and amenities
- Appliances:Electric Cooktop, Electric Oven, Electric Range, Electric Water Heater
- Laundry features:Electric Dryer Hookup, In Basement, Washer Hookup
- Amenities:Built-in Features, Pantry, Primary Bedroom Main
Parking
- Parking description:Driveway, Off Street, On Site, Paved
New listings near 7450 Hawk Pride Mountain Rd
- New
 $199,900Active3 beds 1 baths1,000 sq. ft.
609 N Washington St, Tuscumbia, AL 35674
MLS# 531946Listed by: EXIT REALTY SHOALS - New
 $649,900Active4 beds 4 baths3,336 sq. ft.
217 Carron Ln, Tuscumbia, AL 35674
MLS# 531939Listed by: MARMAC REAL ESTATE - ELITE PRO - New
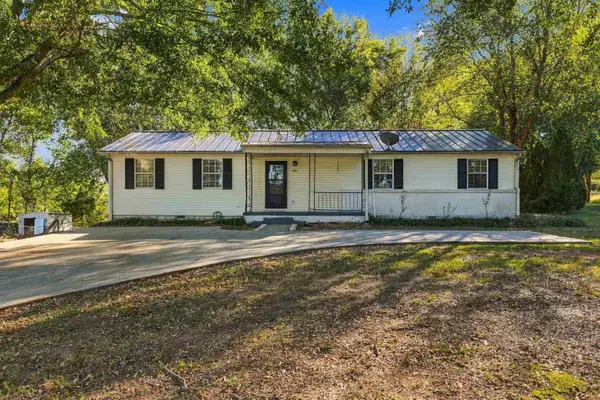 $135,900Active3 beds 2 baths1,400 sq. ft.
410 Carter Dr, Tuscumbia, AL 35674
MLS# 531923Listed by: RE/MAX TRI-STATE - New
 $310,000Active3 beds 3 baths2,259 sq. ft.
500 E Commons, Tuscumbia, AL 35674
MLS# 531869Listed by: RE/MAX TRI-STATE - New
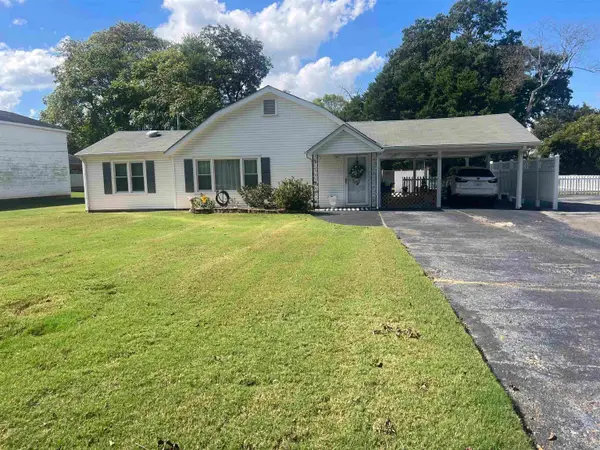 $179,900Active2 beds 2 baths1,218 sq. ft.
407 N High St, Tuscumbia, AL 35674
MLS# 531817Listed by: PRIME PROPERTIES REALTY AND AUCTION LLC - New
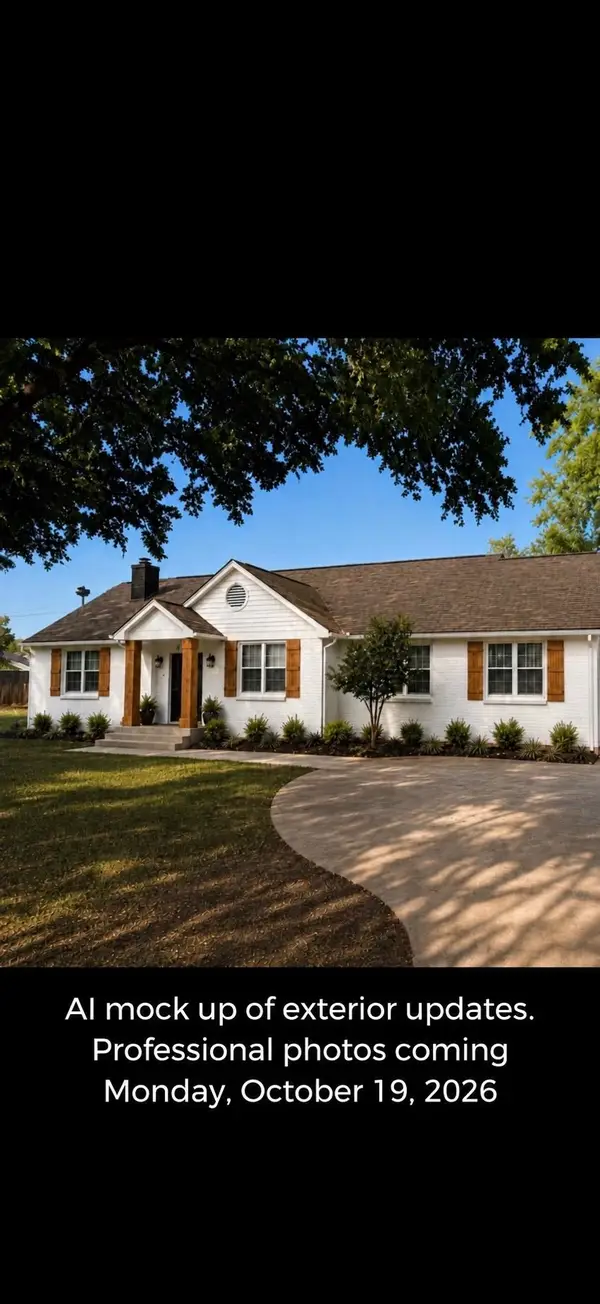 $379,000Active4 beds 3 baths2,800 sq. ft.
1531 Woodmont Dr, Tuscumbia, AL 35674
MLS# 531815Listed by: THE ROBBINS AGENCY 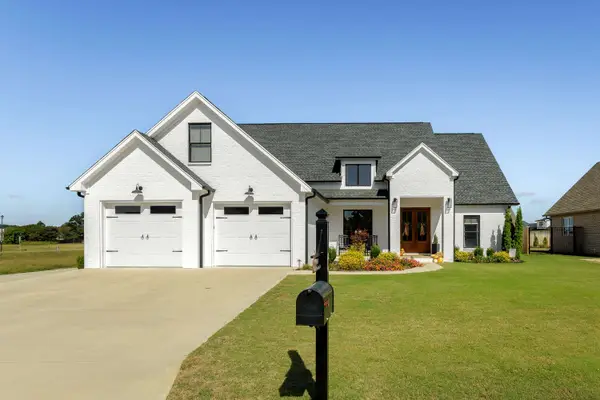 $579,000Pending3 beds 4 baths2,651 sq. ft.
103 Grove Landing Dr, Tuscumbia, AL 35674
MLS# 531801Listed by: 5:41 REALTY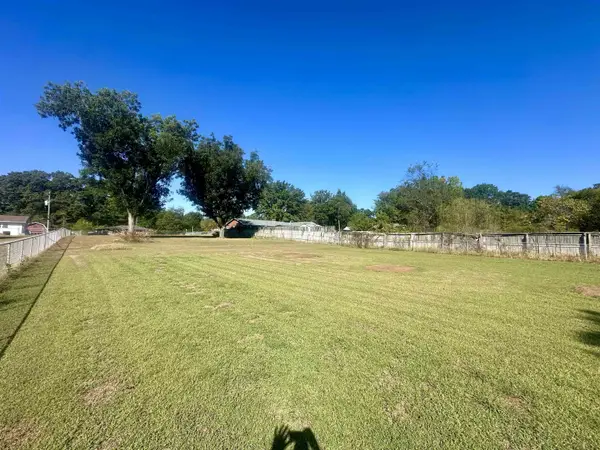 $34,999Pending0.62 Acres
00 Hollywood Ave, Tuscumbia, AL 35674
MLS# 531657Listed by: EXIT RIVER CITY REALTY- New
 $231,000Active3 beds 2 baths1,648 sq. ft.
3365 Hickerson Ave, Tuscumbia, AL 35674
MLS# 531779Listed by: RE/MAX TRI-STATE


Protect your home and budget from life's surprises with an Assurant Home Warranty, backed by a partner that supports you through every step of homeownership. Explore Plans.
©2026 Century 21 Real Estate LLC. All rights reserved. CENTURY 21®, the CENTURY 21 Logo and C21® are service marks owned by Century 21 Real Estate LLC. Century 21 Real Estate LLC fully supports the principles of the Fair Housing Act and the Equal Opportunity Act. Each office is independently owned and operated. Listing information is deemed reliable but not guaranteed accurate.