
2535 County Farm Rd, Tuscumbia, AL 35674
Local realty services provided by:CENTURY 21 Clement Realty, Inc.
2535 County Farm Rd,Tuscumbia, AL 35674
$449,000
- 3 Beds
- 3 Baths
- 3,800 sq. ft.
- Single family
- Active
Listed by: brittany gaston, robbie gaston
Office: southern shores estates and investments
MLS#:531628
Source:AL_SMLSA
Price summary
- Price:$449,000
- Price per sq. ft.:$118.16
About this home
Peaceful country estate offering character, versatility and 10 acres to call your own. This 3-bedroom, 3-bath home features approximately 3,800 square feet with a spacious, functional layout and an abundance of flexible living areas. In addition to the generous main living areas, multiple bonus rooms provide opportunity for a home office, studio, recreation room, guest accommodations or whatever best fits your needs. Outside, a newly installed metal roof adds peace of mind, while mature trees and expansive grounds create a private backdrop for enjoying the outdoors. A detached garage/workshop offers valuable additional room for vehicles, equipment, storage or hobbies. Tucked away in a serene setting less than 15 minutes from downtown Tuscumbia, this property brings together acreage, functionality, and convenient access in a way that is increasingly hard to find.
Contact an agent
Home facts
- Year built:1991
- Subdivision & Development:None
- Listing ID #:531628
- Added:8 day(s) ago
- Updated:October 14, 2026 at 07:15 PM
Rooms and interior
- Bedrooms:3
- Total bathrooms:3
- Full bathrooms:2
- Half bathrooms:1
- Rooms Total:15
- Flooring:Carpet, Ceramic Tile, Laminate, Tile
- Bathrooms Description:Double Vanity
- Kitchen Description:Dishwasher, Electric Oven, Electric Range, Microwave, Refrigerator
- Bedroom Description:Primary Bedroom Main, Walk-In Closet(s)
- Living area:3,800 sq. ft.
Heating and cooling
- Cooling:Ceiling Fan(s), Central Air, Electric, Multi Units, Wall/Window Unit(s)
- Heating:2 Central Units, Fireplace(s)
Structure and exterior
- Roof:Metal
- Year built:1991
- Building area:3,800 sq. ft.
- Lot area:10 Acres
- Lot Features:Back Yard, Front Yard, Many Trees, Wooded
- Architectural Style:Farmhouse
- Construction Materials:Brick, Vinyl Siding
- Exterior Features:Deck, Front Porch, Porch, Private Yard, Rear Porch
- Foundation Description:Crawl Space
- Levels:2 Story
Schools
- High school:Colbert Heights
- Middle school:Colbert Heights
- Elementary school:Colbert Heights
Utilities
- Water:Public, Water Connected
- Sewer:Septic Tank
Finances and disclosures
- Price:$449,000
- Price per sq. ft.:$118.16
- Tax amount:$1,045 (2025)
Features and amenities
- Appliances:Dishwasher, Electric Oven, Electric Range, Electric Water Heater, Microwave, Refrigerator
- Laundry features:Laundry Room, Main Level
- Amenities:Ceiling - Speciality, Ceiling Fan(s), Crown Molding, Entrance Foyer, High Ceilings, Primary Bedroom Main, Walk-In Closet(s)
Parking
- Parking description:Attached, Circular Driveway, Detached, Detached Carport, Driveway
- Garage:Yes
- Garage spaces:4
- Carport spaces:2
New listings near 2535 County Farm Rd
- New
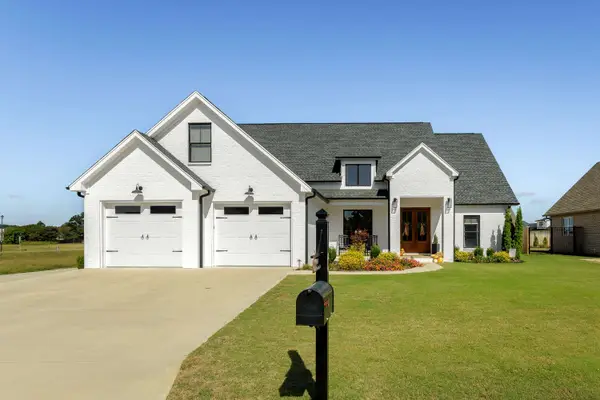 $579,000Active3 beds 4 baths2,651 sq. ft.
103 Grove Landing Dr, Tuscumbia, AL 35674
MLS# 531801Listed by: 5:41 REALTY - New
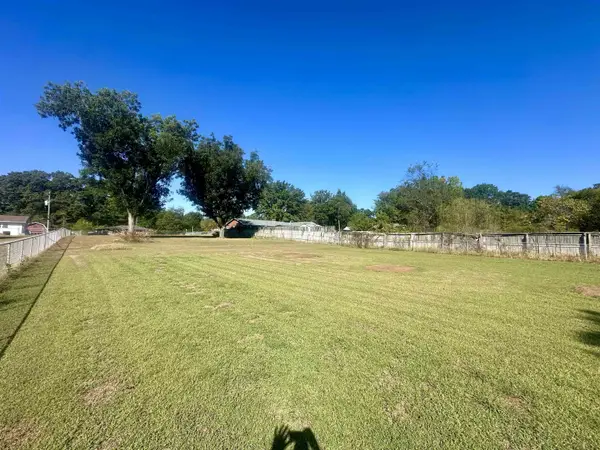 $34,999Active0.62 Acres
00 Hollywood Ave, Tuscumbia, AL 35674
MLS# 531657Listed by: EXIT RIVER CITY REALTY - New
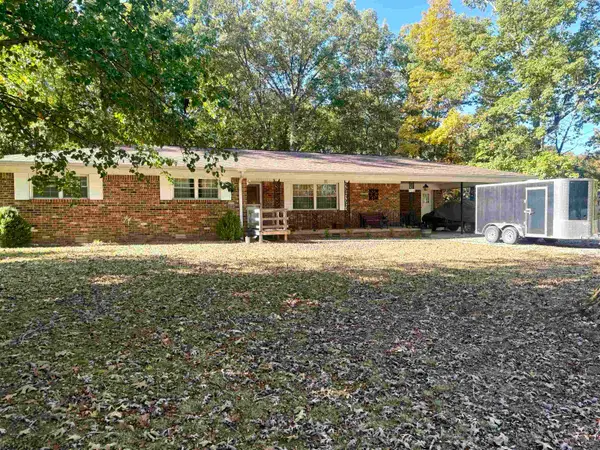 $231,000Active3 beds 2 baths1,648 sq. ft.
3365 Hickerson Ave, Tuscumbia, AL 35674
MLS# 531779Listed by: RE/MAX TRI-STATE - New
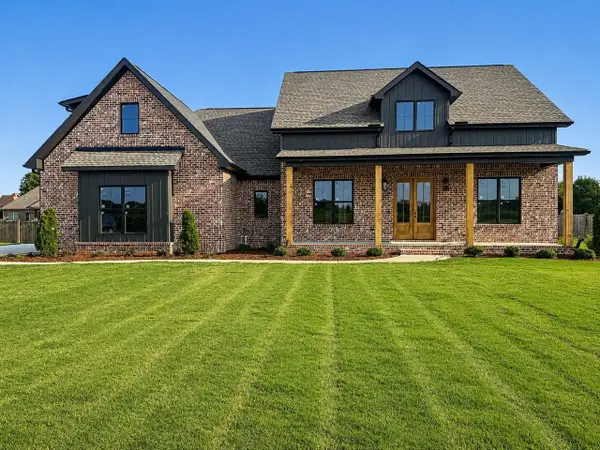 $499,000Active4 beds 2 baths2,518 sq. ft.
2574 Old Hwy 20, Tuscumbia, AL 35674
MLS# 531780Listed by: NEESE REAL ESTATE - New
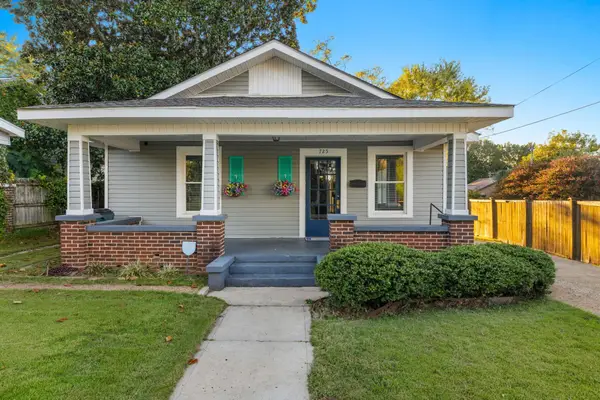 $189,000Active3 beds 1 baths1,551 sq. ft.
725 N Jefferson St, Tuscumbia, AL 35674
MLS# 531781Listed by: FERNHILL REALTY LLC - New
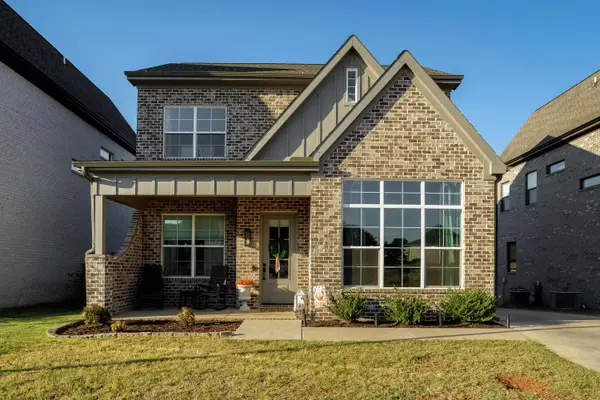 $379,000Active3 beds 3 baths1,945 sq. ft.
203 Fame Ave, Tuscumbia, AL 35674
MLS# 531776Listed by: 5:41 REALTY - New
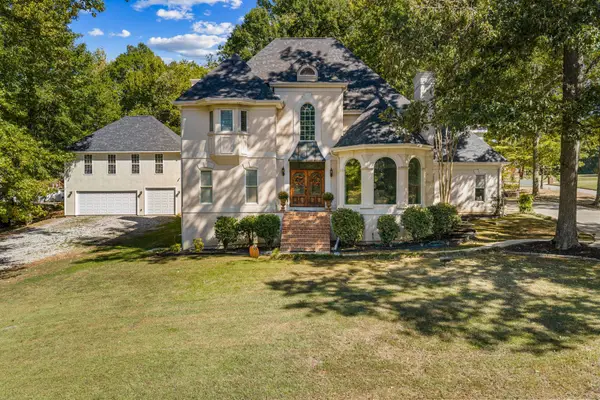 $429,000Active5 beds 3 baths3,900 sq. ft.
1452 Graham Ave, Tuscumbia, AL 35674
MLS# 531746Listed by: RE/MAX INFINITY 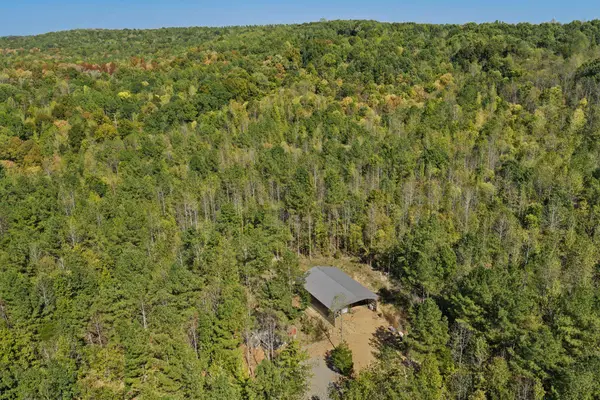 $165,000Pending32 Acres
940 Greenhill Rd, Tuscumbia, AL 35674
MLS# 531734Listed by: BRICKDRIVEN REALTY- New
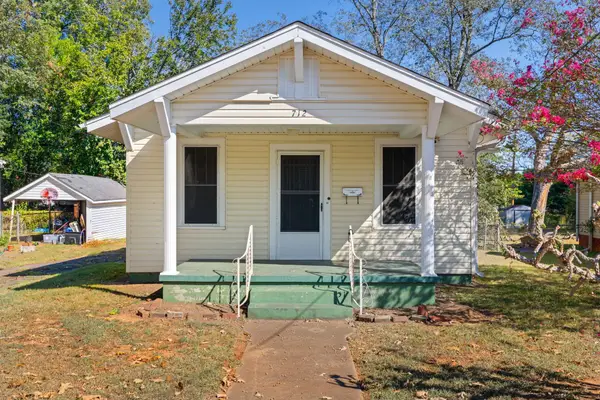 $85,000Active1 beds 1 baths1,079 sq. ft.
712 N Water St, Tuscumbia, AL 35674
MLS# 531709Listed by: RIVERSIDE REALTY, INC - New
 $130,000Active19 Acres
00 Douglas Dr, Tuscumbia, AL 35674
MLS# 531676Listed by: REGINA COATES REAL ESTATE, INC


Protect your home and budget from life's surprises with an Assurant Home Warranty, backed by a partner that supports you through every step of homeownership. Explore Plans.
©2026 Century 21 Real Estate LLC. All rights reserved. CENTURY 21®, the CENTURY 21 Logo and C21® are service marks owned by Century 21 Real Estate LLC. Century 21 Real Estate LLC fully supports the principles of the Fair Housing Act and the Equal Opportunity Act. Each office is independently owned and operated. Listing information is deemed reliable but not guaranteed accurate.