
113 Turning Leaf Drive, Union Grove, AL 35175
Local realty services provided by:CENTURY 21 Clement Realty, Inc.
113 Turning Leaf Drive,Union Grove, AL 35175
$450,000
- 4 Beds
- 3 Baths
- 2,535 sq. ft.
- Single family
- Pending
Listed by: sandra vann, stacey kuhnkey
Office: legend realty
MLS#:21925143
Source:AL_NALMLS
Price summary
- Price:$450,000
- Price per sq. ft.:$177.51
- Monthly HOA dues:$157.92
About this home
OPEN FLOOR PLAN FOR THIS FULL BRICK/STONE HOME IN A GOLFING COMMUNITY. LVP FLOORING, MASTER ON MAIN LEVEL, QUARTZ COUNTERTOPS AND PANTRY IN KITCHEN WITH KITCHEN ISLAND. PLENTY OF ROOM FOR THE GOLF CART IN THE GARAGE. IN THE COTTAGES AREA, ON ONE STREET NEXT TO THE GOLF COURSE. COMMUNITY OFFERS POOL, TENNIS COURTS, CLUBHOUSE WITH FITNESS AREA AND IS A GATED COMMUNITY. ALL LEVELS OF HOMES FROM A FEW TOWNHOUSES TO LARGE ESTATE HOMES THROUGHOUT. MUST SEE! 15 MINUTES TO HUNTSVILLE AND GATE INTO REDSTONE ARSENAL. ONLY MINUTES TO HWY 36 WHICH LEADS TO I-65.
Contact an agent
Home facts
- Subdivision & Development:Cherokee Ridge
- Listing ID #:21925143
- Added:48 day(s) ago
- Updated:September 16, 2026 at 07:17 AM
Rooms and interior
- Bedrooms:4
- Total bathrooms:3
- Full bathrooms:2
- Half bathrooms:1
- Rooms Total:6
- Living area:2,535 sq. ft.
Heating and cooling
- Cooling:Central Air, Electric
- Heating:Central Heater, Electric
- Central air:Yes
Structure and exterior
- Building area:2,535 sq. ft.
- Construction Materials:Brick
- Exterior Features:Cul-de-Sac, Curb/Gutters, Front Porch, Patio
- Foundation Description:Slab
- Levels:2 Story
Schools
- High school:Brindlee Mtn High School
- Middle school:Brindlee Mtn Midd School
- Elementary school:Brindlee Elem School
Utilities
- Water:Public
- Sewer:Private Sewer
Finances and disclosures
- Price:$450,000
- Price per sq. ft.:$177.51
Features and amenities
- Amenities:Gated Community
Parking
- Parking description:Driveway-Concrete

New listings near 113 Turning Leaf Drive
- New
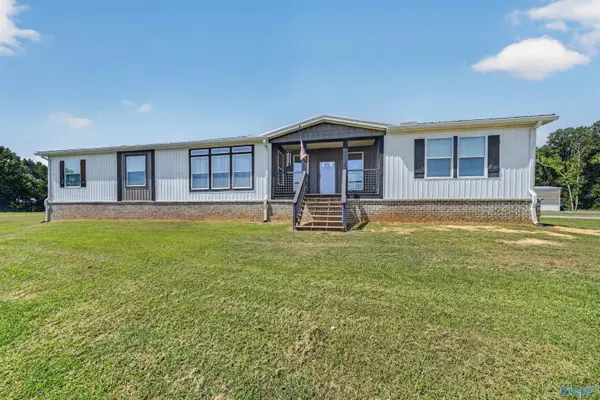 $389,000Active3 beds 2 baths2,017 sq. ft.
286 Deer Trail, Union Grove, AL 35175
MLS# 21929010Listed by: CAPSTONE REALTY LLC HUNTSVILLE - New
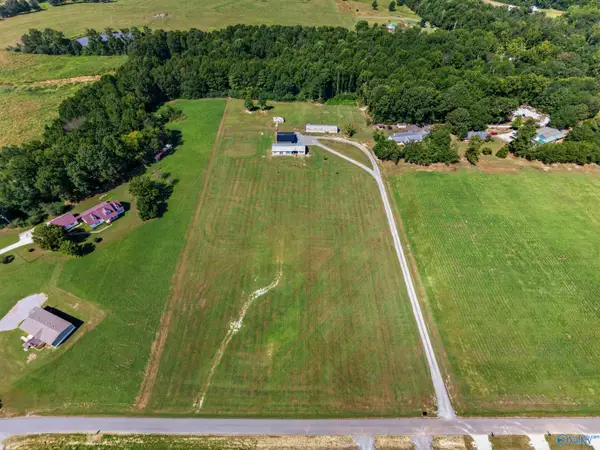 $150,000Active3 beds 2 baths1,201 sq. ft.
254 Deer Trail, Union Grove, AL 35175
MLS# 21929011Listed by: CAPSTONE REALTY LLC HUNTSVILLE - New
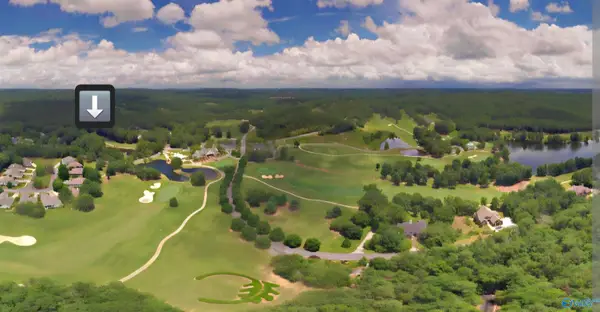 $39,900Active0 Acres
LOT 129 Evergreen Way, Union Grove, AL 35175
MLS# 21928760Listed by: KW HUNTSVILLE  $119,900Active0 Acres
LOTS 106/107 Creekwood Drive, Union Grove, AL 35175
MLS# 21896903Listed by: KW HUNTSVILLE- New
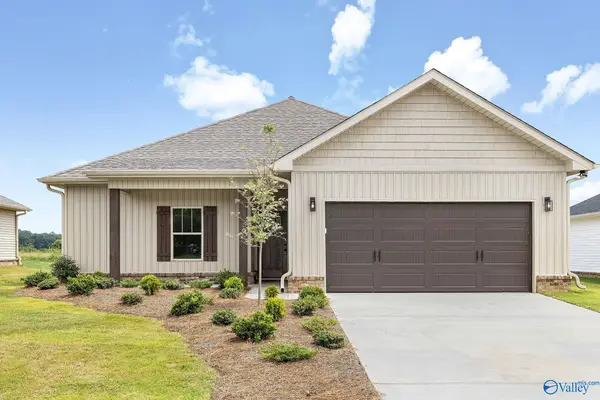 $249,900Active3 beds 2 baths1,407 sq. ft.
225 Deer Trail, Union Grove, AL 35175
MLS# 21928720Listed by: SOUTH TOWNE REALTORS, LLC - New
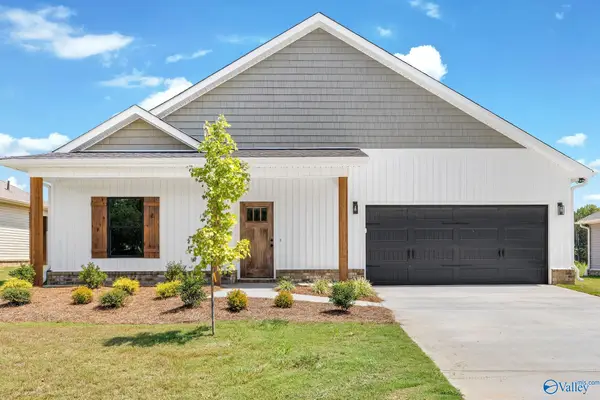 $249,900Active3 beds 2 baths1,424 sq. ft.
237 Deer Trail, Union Grove, AL 35175
MLS# 21928722Listed by: SOUTH TOWNE REALTORS, LLC 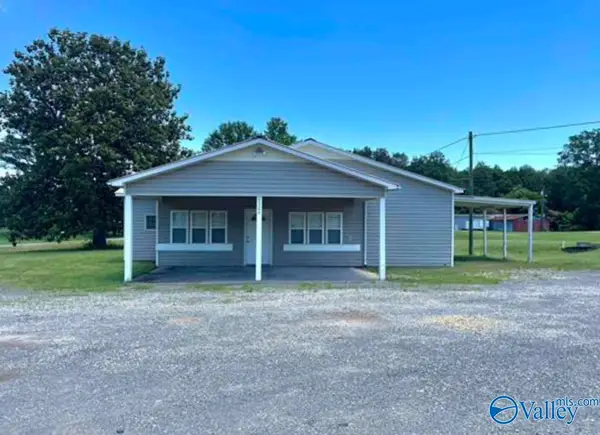 $140,000Active2 beds 3 baths1,900 sq. ft.
8324 Union Grove Road, Union Grove, AL 35175
MLS# 21927986Listed by: RE/MAX UNLIMITED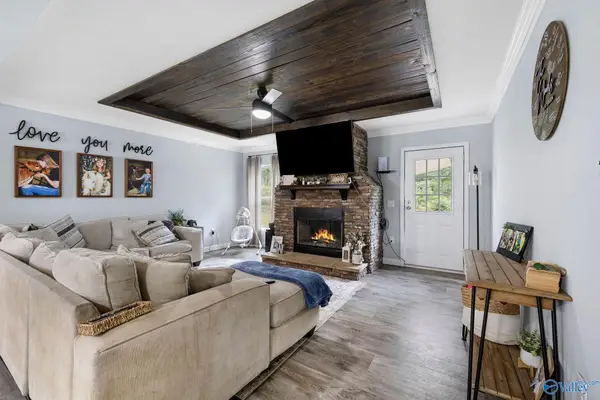 $359,900Active4 beds 2 baths2,240 sq. ft.
363 Bean Drive, Union Grove, AL 35175
MLS# 21927973Listed by: PREMIERE REALTY GROUP LLC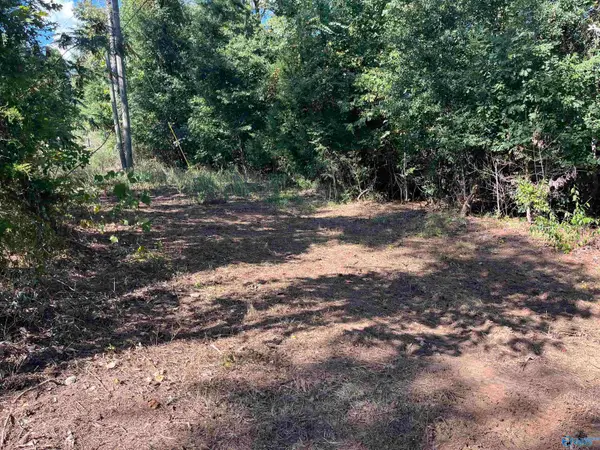 $299,000Active0 Acres
35 ACRES Pine Ridge Road, Union Grove, AL 35175
MLS# 21927979Listed by: PREMIERE REALTY GROUP LLC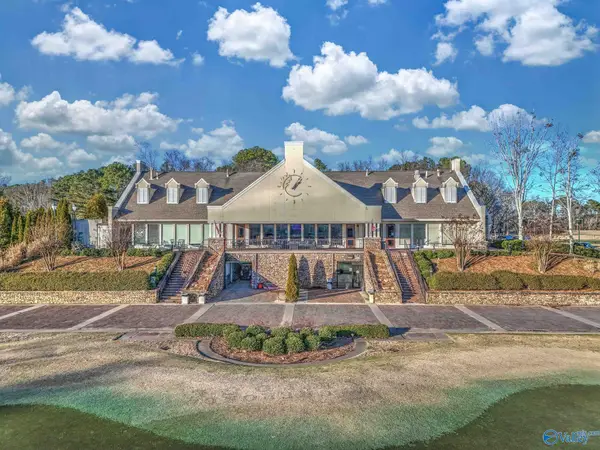 $29,900Active0 Acres
LOT 136 Evergreen Way, Union Grove, AL 35175
MLS# 21927980Listed by: PREMIERE REALTY GROUP LLC


Protect your home and budget from life's surprises with an Assurant Home Warranty, backed by a partner that supports you through every step of homeownership. Explore Plans.
©2026 Century 21 Real Estate LLC. All rights reserved. CENTURY 21®, the CENTURY 21 Logo and C21® are service marks owned by Century 21 Real Estate LLC. Century 21 Real Estate LLC fully supports the principles of the Fair Housing Act and the Equal Opportunity Act. Each office is independently owned and operated. Listing information is deemed reliable but not guaranteed accurate.