
1004 Twin Lane, Valley, AL 36854
Local realty services provided by:CENTURY 21 Premier Real Estate
Listed by: will dorminy
Office: holland home sales
MLS#:E103801
Source:AL_PCBR
Price summary
- Price:$199,785
- Price per sq. ft.:$210.52
- Monthly HOA dues:$29.17
About this home
New Designer Duette in Camellia Crossing on Lot 61! This home features two bedrooms, two bathrooms and spans across 949 square feet. As you make your way into the home, you find yourself in the open concept living room that flows into the dining area. Across from the living room on the front of the home is the guest bedroom and bathroom. Off of the dining room is the open-concept kitchen that features a spacious pantry, windows over the kitchen sink and extended countertops for barstool seating. The primary suite rests off the kitchen on the back of the home and features a spacious bedroom and en-suite bathroom with double vanity sinks. The laundry room is behind the kitchen and grants access to the back porch.
All plans, specifications & pricing are subject to change without notice. Builder contract must be used. Owner, Daniel Holland, is licensed with the Alabama Real Estate Commission & Holland Home Sales. Contact Listing Agent for more info, showings & inquiries.
Contact an agent
Home facts
- Year built:2026
- Subdivision & Development:Camellia Crossing
- Listing ID #:E103801
- Added:101 day(s) ago
- Updated:August 30, 2026 at 02:17 PM
Rooms and interior
- Bedrooms:2
- Total bathrooms:2
- Full bathrooms:2
- Flooring:Carpet, Tile
- Kitchen Description:Dishwasher, Electric Oven, Microwave
- Basement:Yes
- Living area:949 sq. ft.
Heating and cooling
- Cooling:Electric
- Heating:Electric
Structure and exterior
- Roof:Shingle
- Year built:2026
- Building area:949 sq. ft.
- Lot area:0.12 Acres
- Lot Features:Back Yard
- Exterior Features:Rear Porch
- Levels:1 Story
Schools
- High school:Valley
- Middle school:W F Burns
- Elementary school:Fairfax
Utilities
- Water:Public, Water Available
- Sewer:Public Sewer, Sewer Available
Finances and disclosures
- Price:$199,785
- Price per sq. ft.:$210.52
- Tax amount:$1,100 (2025)
Features and amenities
- Appliances:Dishwasher, Electric Water Heater, Microwave
- Amenities:Double Pane Windows, Electric Water Heater, Smoke Detectors, Walk In Closets
Parking
- Parking description:Driveway, Parking Pad
New listings near 1004 Twin Lane
- New
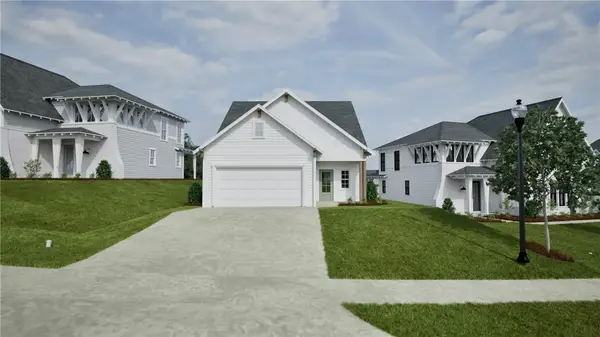 $283,860Active4 beds 3 baths1,676 sq. ft.
2016 Crossing Court W, Valley, AL 36854
MLS# 182057Listed by: HOLLAND HOME SALES - New
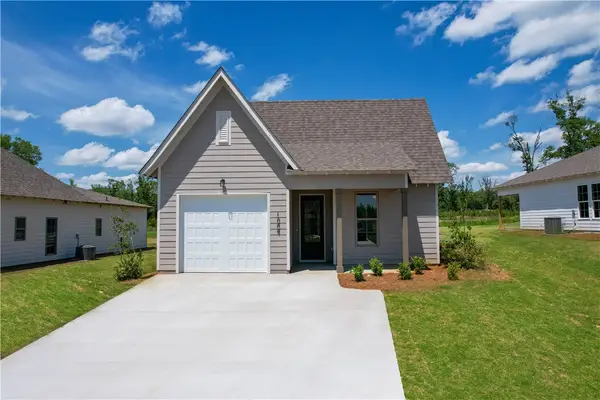 $257,188Active3 beds 2 baths1,410 sq. ft.
2026 Crossing Court W, Valley, AL 36854
MLS# 182082Listed by: HOLLAND HOME SALES - New
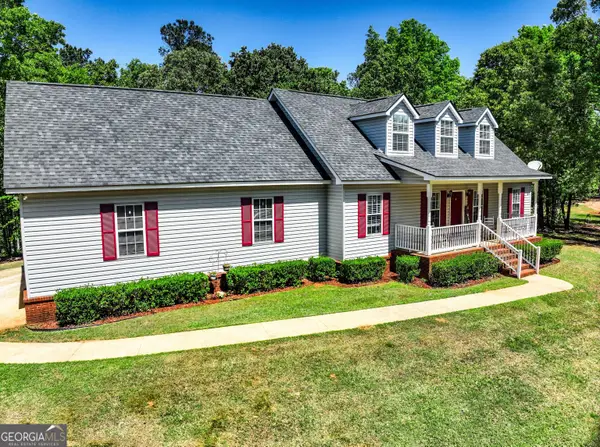 $377,500Active3 beds 3 baths2,475 sq. ft.
5280 Judge Brown Rd, Valley, AL 36854
MLS# 10834555Listed by: Lori Terry Home Town Realty
- New
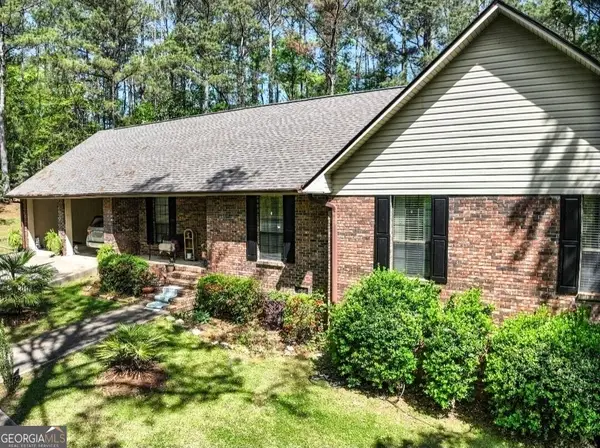 $320,000Active4 beds 2 baths2,580 sq. ft.
3534 15th Ave, VALLEY, AL 36854
MLS# 10833753Listed by: Coldwell Banker Spinks Brown - New
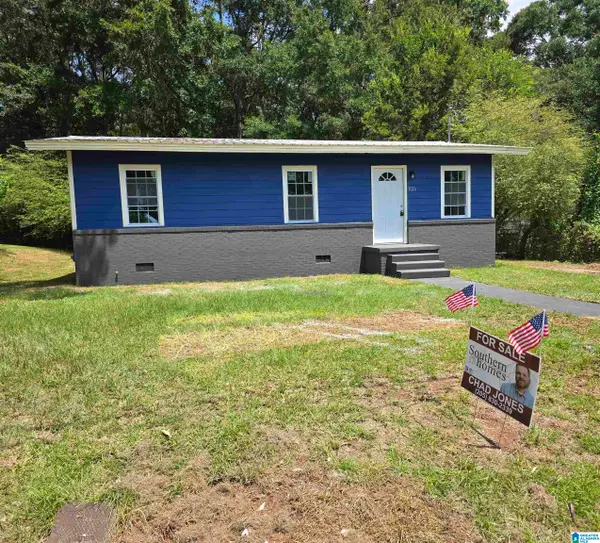 $135,000Active3 beds 1 baths964 sq. ft.
1126 FOSTER CIRCLE, Valley, AL 36854
MLS# 21463189Listed by: SOUTHERN HOMES OF TUSCALOOSA, INC - New
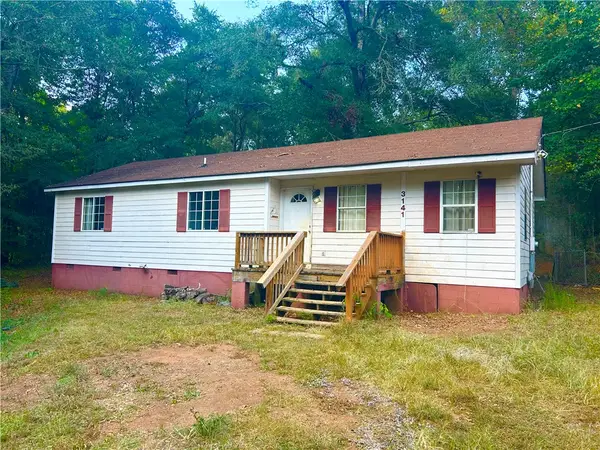 $99,000Active3 beds 2 baths1,160 sq. ft.
3141 Lee Road 375, Valley, AL 36854
MLS# 182045Listed by: KELLER WILLIAMS REALTY AUBURN OPELIKA - New
 $229,000Active3 beds 1 baths1,498 sq. ft.
1905 41st Street, Valley, AL 36854
MLS# 182065Listed by: LORI TERRY HOME TOWN REALTY LLC - New
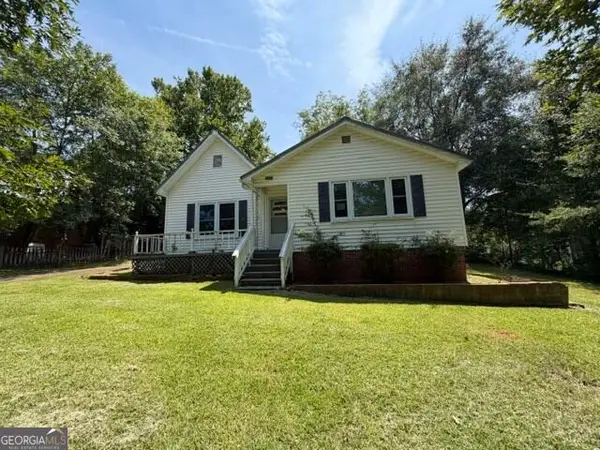 $92,900Active3 beds 1 baths1,761 sq. ft.
105 Glenn Street, Valley, AL 36854
MLS# 10832455Listed by: Go Realty - New
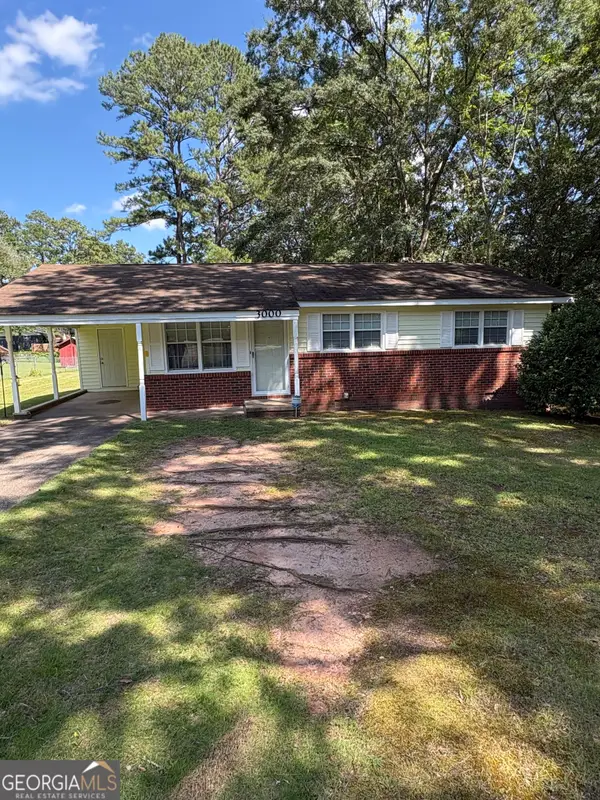 $169,900Active3 beds 1 baths1,022 sq. ft.
3000 15th Avenue, Valley, AL 36854
MLS# 10832178Listed by: Real Broker, LLC - New
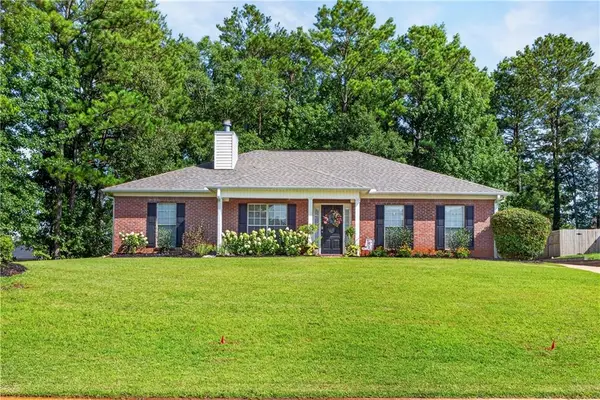 $314,900Active3 beds 2 baths1,985 sq. ft.
2402 Waterford Drive, Valley, AL 36854
MLS# E104496Listed by: HOMELINK REALTY


Protect your home and budget from life's surprises with an Assurant Home Warranty, backed by a partner that supports you through every step of homeownership. Explore Plans.
©2026 Century 21 Real Estate LLC. All rights reserved. CENTURY 21®, the CENTURY 21 Logo and C21® are service marks owned by Century 21 Real Estate LLC. Century 21 Real Estate LLC fully supports the principles of the Fair Housing Act and the Equal Opportunity Act. Each office is independently owned and operated. Listing information is deemed reliable but not guaranteed accurate.