2402 Waterford Drive, Valley, AL 36854
Local realty services provided by:CENTURY 21 Premier Real Estate
Listed by: sharron hill farrar
Office: homelink realty
MLS#:E104496
Source:AL_PCBR
Price summary
- Price:$314,800
- Price per sq. ft.:$158.59
- Monthly HOA dues:$1.67
About this home
Offering 4,000 in closing cost with acceptable offer. Move right into this beautifully maintained 3-bedroom, 2-bath, finished/heated & cooled sunroom, brick home in Waterford! Featuring a desirable one-level split floor plan, this home offers a spacious vaulted living room with wood flooring and a cozy brick fireplace. The open kitchen overlooks the living area and includes an island, new quartz countertops, and stainless steel appliances. Just off the living room, the bright and inviting sunroom provides the perfect space to relax, entertain, or enjoy your morning coffee. The private primary suite features a tray ceiling, spacious closet, dual vanities, a soaking tub, and a separate shower, with the laundry room conveniently connected to the primary bath. Two additional bedrooms and a full bath are situated on the opposite side of the home, providing added privacy. Recent updates include a 2-year-old roof, while the side-entry two-car garage and convenient location near I-85 add to the home's appeal. Enjoy easy access to Valley, Opelika, and Auburn, less than 30 minutes away. Don't miss this move-in-ready home! No Showing Time...Call or text agent for showing!...
Contact an agent
Home facts
- Year built:2003
- Subdivision & Development:Waterford
- Listing ID #:E104496
- Added:54 day(s) ago
- Updated:October 18, 2026 at 02:14 PM
Rooms and interior
- Bedrooms:3
- Total bathrooms:2
- Full bathrooms:2
- Flooring:Carpet, Hardwood, Vinyl
- Kitchen Description:Dishwasher, Disposal, Electric Oven, Microwave, Refrigerator
- Basement:Yes
- Living area:1,985 sq. ft.
Heating and cooling
- Cooling:Central Air, Electric
- Heating:Central, Electric
- Central air:Yes
Structure and exterior
- Roof:Shingle
- Year built:2003
- Building area:1,985 sq. ft.
- Lot area:0.5 Acres
- Lot Features:Back Yard
- Architectural Style:Ranch
- Construction Materials:Brick, Brick Veneer, Vinyl Siding
- Exterior Features:Front Porch, Patio
- Levels:1 Story
Utilities
- Water:Public, Water Available
- Sewer:Public Sewer, Sewer Available
Finances and disclosures
- Price:$314,800
- Price per sq. ft.:$158.59
- Tax amount:$718 (2025)
Features and amenities
- Appliances:Dishwasher, Disposal, Electric Water Heater, Microwave, Refrigerator
- Amenities:Cathedral Ceilings, Electric Water Heater
Parking
- Parking description:Attached, Garage
- Garage:Yes
- Garage spaces:2
New listings near 2402 Waterford Drive
- New
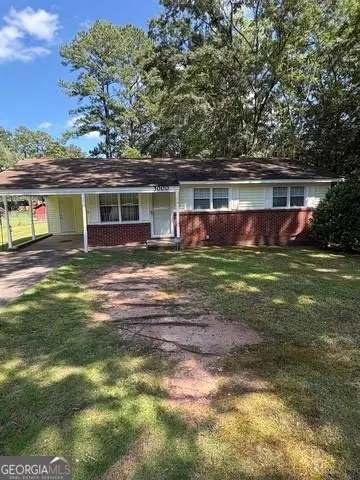 $169,900Active3 beds 1 baths1,109 sq. ft.
3000 15th Avenue, Valley, AL 36854
MLS# E105224Listed by: REAL BROKERAGE LLC TKG - New
 $229,000Active3 beds 2 baths1,860 sq. ft.
2601 64th Boulevard, Valley, AL 36854
MLS# E105219Listed by: REAL BROKERAGE LLC TKG - New
 $80,000Active2 beds 2 baths1,248 sq. ft.
2335 Us Highway 29, Valley, AL 36854
MLS# 182804Listed by: RE/MAX PROFESSIONAL PARTNERS - New

 $259,900Active4 beds 2 baths2,432 sq. ft.
1085 County Road 501, Valley, AL 36854
MLS# 10874028Listed by: Lori Terry Home Town Realty
- New
 $159,900Active3 beds 1 baths1,124 sq. ft.
503 Francis Street, Valley, AL 36854
MLS# E105185Listed by: REAL BROKERAGE LLC TKG - New
 $318,900Active3 beds 2 baths1,596 sq. ft.
1196 Trail Street, Valley, AL 36854
MLS# E105193Listed by: KW REALTY RIVER CITIES - New
 $185,000Active2 beds 1 baths1,149 sq. ft.
505 Crestview Lane, Valley, AL 36854
MLS# 10873048Listed by: Lori Terry Home Town Realty - Open Wed, 11am to 2pm
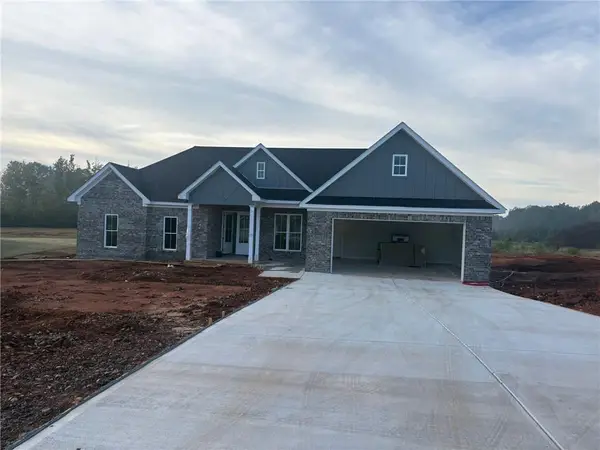 $344,900Pending4 beds 2 baths1,889 sq. ft.
1110 Clara Drive, Valley, AL 36854
MLS# E105179Listed by: REAL BROKERAGE LLC TKG - New
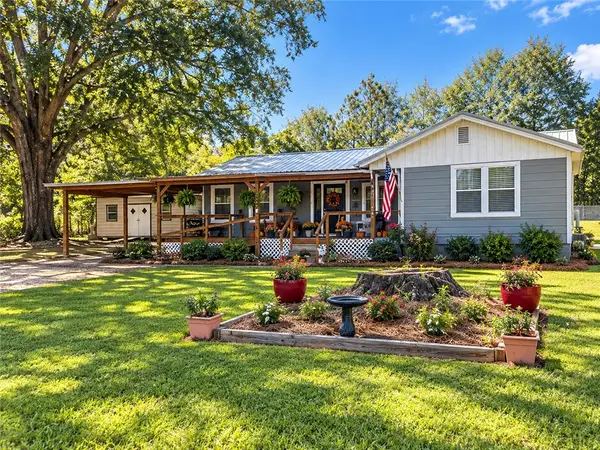 $199,500Active2 beds 2 baths1,123 sq. ft.
1131 County Road 190, Valley, AL 36854
MLS# 182768Listed by: LOKATION REAL ESTATE - New
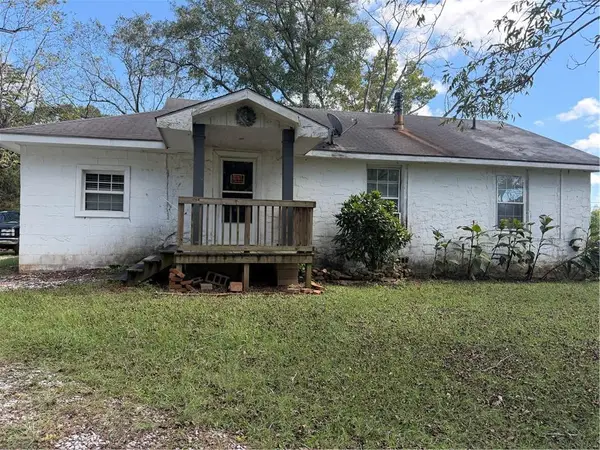 $149,900Active3 beds 1 baths1,428 sq. ft.
1418 Hopewell Road, Valley, AL 36854
MLS# E105174Listed by: LORI TERRY HOME TOWN REALTY


Protect your home and budget from life's surprises with an Assurant Home Warranty, backed by a partner that supports you through every step of homeownership. Explore Plans.
©2026 Century 21 Real Estate LLC. All rights reserved. CENTURY 21®, the CENTURY 21 Logo and C21® are service marks owned by Century 21 Real Estate LLC. Century 21 Real Estate LLC fully supports the principles of the Fair Housing Act and the Equal Opportunity Act. Each office is independently owned and operated. Listing information is deemed reliable but not guaranteed accurate.