1085 County Road 501, Valley, AL 36854
Local realty services provided by:CENTURY 21 Novus
1085 County Road 501,Valley, AL 36854
$259,900
- 4 Beds
- 2 Baths
- 2,432 sq. ft.
- Single family
- Active
Listed by: lori terry
Office: lori terry home town realty
MLS#:10874028
Source:METROMLS
Price summary
- Price:$259,900
- Price per sq. ft.:$106.87
About this home
Looking for plenty of living space, acreage, and a spot outside the city limits? This 4BR/2BA manufactured home in Valley offers approximately 2,432 sq ft on 3.2 acres, just beyond the city line. Inside, there's a spacious living room with a stone fireplace and built-in shelving. The primary bedroom is large with an en-suite featuring dual vanities, a soaking tub, shower, and an enormous walk-in closet that could almost serve as another room! The secondary, third, and fourth bedrooms are comfortably sized and carpeted. A generous dining room or den provides even more space for the whole family. The kitchen includes a center island, breakfast area, and comes with a stove and dishwasher. Updates include a new HVAC in 2025, water heater in 2023, and LVP flooring in 2020. Outside, enjoy a covered back deck, lower deck, and handicapped ramp. The front yard boasts multiple fruit trees while the back yard is wooded, offering privacy within minutes from town. Don't wait-schedule your tour today!...
Contact an agent
Home facts
- Year built:2008
- Subdivision & Development:None
- Listing ID #:10874028
- Updated:October 24, 2026 at 11:28 AM
Rooms and interior
- Bedrooms:4
- Total bathrooms:2
- Full bathrooms:2
- Flooring:Carpet, Vinyl
- Dining Description:Separate Room
- Bathrooms Description:Double Vanity, Separate Shower, Soaking Tub
- Kitchen Description:Dishwasher, Kitchen Island, Oven/Range (Combo)
- Bedroom Description:Split Bedroom Plan, Walk-In Closet(s)
- Basement Description:Crawl Space
- Living area:2,432 sq. ft.
Heating and cooling
- Cooling:Central Air
- Heating:Central, Electric
- Central air:Yes
Structure and exterior
- Roof:Metal
- Year built:2008
- Building area:2,432 sq. ft.
- Lot area:3.2 Acres
- Lot Features:Level, Private
- Architectural Style:Modular Home
- Construction Materials:Vinyl Siding
- Foundation Description:Block
- Levels:1 Story
Schools
- High school:Valley
- Middle school:Burns
- Elementary school:Fairfax
Utilities
- Water:Public, Water Available
- Sewer:Septic Tank
Finances and disclosures
- Price:$259,900
- Price per sq. ft.:$106.87
- Tax amount:$435 (2025)
Features and amenities
- Appliances:Dishwasher, Oven/Range (Combo)
- Laundry features:In Mud Room, Laundry
Parking
- Parking description:Carport, Detached Parking
 2026 Georgia MLS. All rights reserved. Information Deem Reliable But Not Guaranteed October 24, 2026 METROMLS Member Broker: Curtis North
New listings near 1085 County Road 501
- Coming Soon
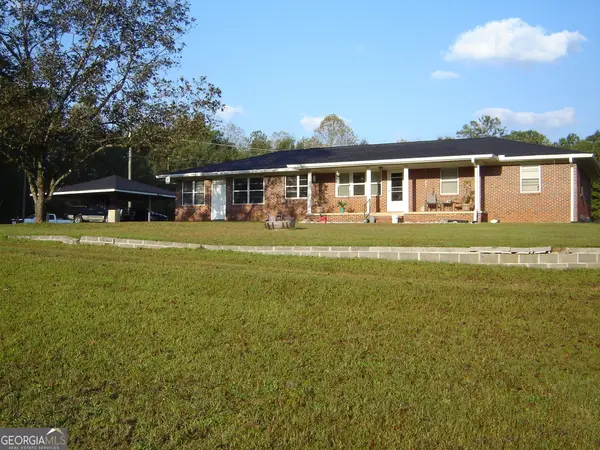 $298,700Coming Soon3 beds 2 baths2,232 sq. ft.
1005 U S Hwy 29, Valley, AL 36854
MLS# 10878230Listed by: Coldwell Banker Spinks Brown - New
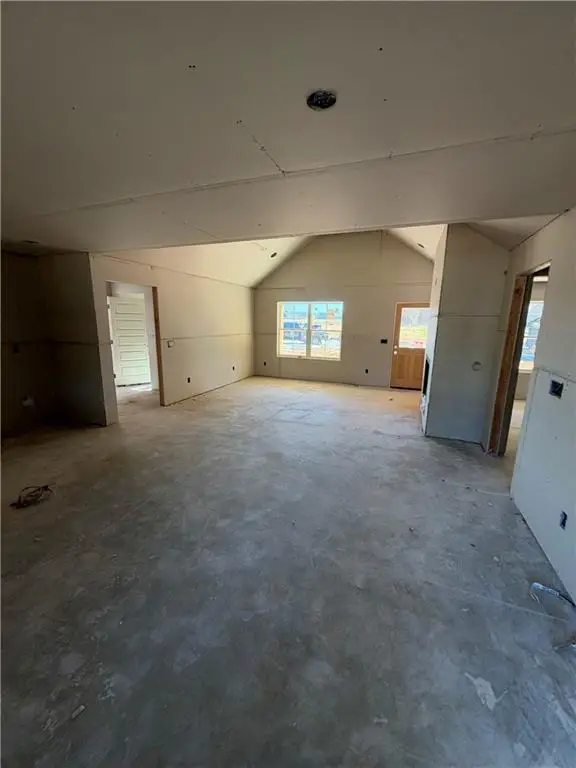 $316,000Active3 beds 2 baths1,540 sq. ft.
1095 30th St, Valley, AL 36854
MLS# E105266Listed by: REAL BROKERAGE LLC TKG - New
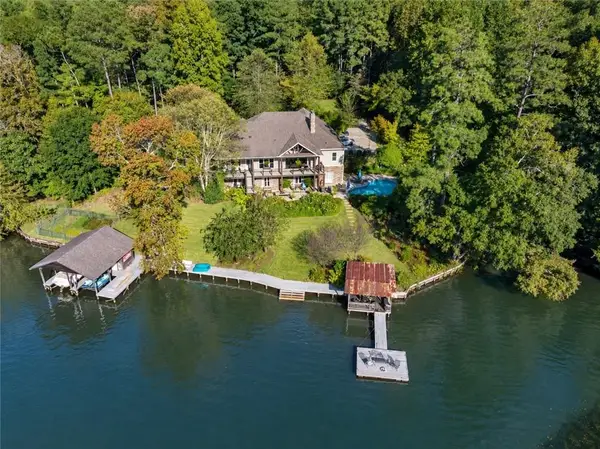 $1,400,000Active4 beds 4 baths4,361 sq. ft.
882 Lee Road 369, Valley, AL 36854
MLS# E105012Listed by: KEITH WILLIAMS REALTY INC - New
 $204,000Active3 beds 2 baths1,376 sq. ft.
137 Woodland Avenue, Valley, AL 36854
MLS# 182869Listed by: KELLER WILLIAMS REALTY AUBURN OPELIKA - New
 $350,000Active5 beds 3 baths3,009 sq. ft.
2502 13TH AVENUE, Valley, AL 36854
MLS# 21468342Listed by: BEYCOME BROKERAGE REALTY - New

 $1,453,500Active65.52 Acres
0 Fob James Drive, Valley, AL 36854
MLS# 10876680Listed by: Lori Terry Home Town Realty - New
 $130,000Active1 beds 1 baths924 sq. ft.
2408 37th Street, Valley, AL 36854
MLS# 10876616Listed by: Plains Realty Partners - New
 $549,900Active4 beds 4 baths2,498 sq. ft.
Lot201 Lee Road 367, Valley, AL 36854
MLS# E105236Listed by: KW REALTY RIVER CITIES - New
 $545,000Active4 beds 3 baths2,500 sq. ft.
Lot202 Lee Road 367, Valley, AL 36854
MLS# E105237Listed by: KW REALTY RIVER CITIES - New
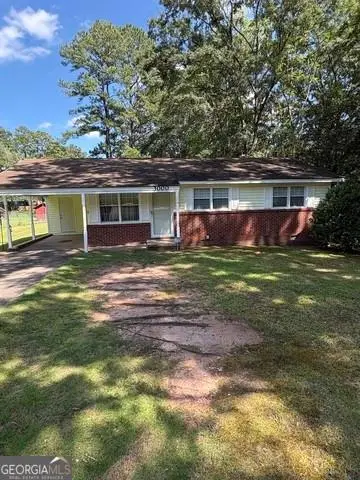 $169,900Active3 beds 1 baths1,109 sq. ft.
3000 15th Avenue, Valley, AL 36854
MLS# E105224Listed by: REAL BROKERAGE LLC TKG


Protect your home and budget from life's surprises with an Assurant Home Warranty, backed by a partner that supports you through every step of homeownership. Explore Plans.
©2026 Century 21 Real Estate LLC. All rights reserved. CENTURY 21®, the CENTURY 21 Logo and C21® are service marks owned by Century 21 Real Estate LLC. Century 21 Real Estate LLC fully supports the principles of the Fair Housing Act and the Equal Opportunity Act. Each office is independently owned and operated. Listing information is deemed reliable but not guaranteed accurate.