2502 13TH AVENUE, Valley, AL 36854
Local realty services provided by:CENTURY 21 Novus
Listed by: steven koleno
Office: beycome brokerage realty
MLS#:21468342
Source:AL_BAMLS
Price summary
- Price:$350,000
- Price per sq. ft.:$116.32
About this home
5 Bedroom / 3 Bath 3,009 sq ft home on 1.05 acre lot, located in established, peaceful area in Valley, Al 2 living room areas Office or additional room Completely remodeled with New heating and air, paint, flooring, trim work, interior doors, cabinetry throughout, quartz countertops in kitchen & new tile in bathrooms 2 car garage with new garage doors Newly installed waterproofing system with sub pump in basement with Lifetime Warranty Walking distance to public boat ramp, park, pavilion & dog park
Contact an agent
Home facts
- Year built:1962
- Listing ID #:21468342
- Added:1 day(s) ago
- Updated:October 23, 2026 at 12:51 AM
Rooms and interior
- Bedrooms:5
- Total bathrooms:3
- Full bathrooms:3
- Flooring:Carpet, Hardwood Laminate
- Dining Description:Dining Room
- Bathrooms Description:Linen Closet, Separate Shower, Separate Vanities, Shared Bath, Tub/Shower Combo
- Kitchen Description:Dishwasher Built-In, Microwave Built-In, Oven-Electric, Self-Cleaning, Some Stainless Appliances, Tile Counter
- Bedroom Description:Split Bedrooms, Walk-In Closets
- Living area:3,009 sq. ft.
Heating and cooling
- Cooling:Central
- Heating:Central
Structure and exterior
- Year built:1962
- Building area:3,009 sq. ft.
- Lot area:1 Acres
- Construction Materials:4 Sides Brick
- Exterior Features:Porch
- Foundation Description:Crawl Space
- Levels:1 Story
Schools
- High school:VALLEY
- Middle school:W F BURNS
- Elementary school:BOB HARDING-SHAWMUT
Utilities
- Water:Public Water
- Sewer:Sewer Connected
Finances and disclosures
- Price:$350,000
- Price per sq. ft.:$116.32
Features and amenities
- Appliances:Dishwasher Built-In, Microwave Built-In, Oven - Electric, Some Stainless Appliances
- Laundry features:Dryer-Electric, Laundry in Middle Level, Washer Hookup
- Amenities:Bay Window, Crown Molding, Pull-Down Attic, Recess Lighting, Smooth Ceilings
Parking
- Parking description:Assigned
- Garage spaces:2
New listings near 2502 13TH AVENUE
- New
 $204,000Active3 beds 2 baths1,376 sq. ft.
137 Woodland Avenue, Valley, AL 36854
MLS# 182869Listed by: KELLER WILLIAMS REALTY AUBURN OPELIKA - New

 $1,453,500Active65.52 Acres
0 Fob James Drive, Valley, AL 36854
MLS# 10876680Listed by: Lori Terry Home Town Realty
- New
 $130,000Active1 beds 1 baths924 sq. ft.
2408 37th Street, Valley, AL 36854
MLS# 10876616Listed by: Plains Realty Partners - New
 $549,900Active4 beds 4 baths2,498 sq. ft.
Lot201 Lee Road 367, Valley, AL 36854
MLS# E105236Listed by: KW REALTY RIVER CITIES - New
 $545,000Active4 beds 3 baths2,500 sq. ft.
Lot202 Lee Road 367, Valley, AL 36854
MLS# E105237Listed by: KW REALTY RIVER CITIES - New
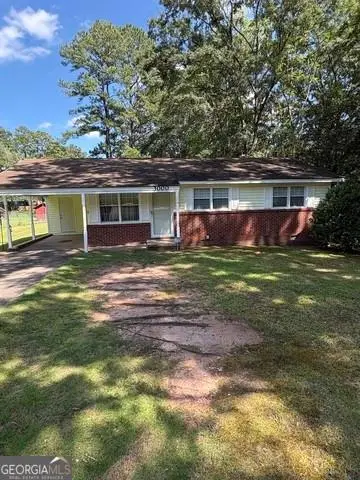 $169,900Active3 beds 1 baths1,109 sq. ft.
3000 15th Avenue, Valley, AL 36854
MLS# E105224Listed by: REAL BROKERAGE LLC TKG - New
 $229,000Active3 beds 2 baths1,860 sq. ft.
2601 64th Boulevard, Valley, AL 36854
MLS# E105219Listed by: REAL BROKERAGE LLC TKG  $80,000Pending2 beds 2 baths1,248 sq. ft.
2335 Us Highway 29, Valley, AL 36854
MLS# 182804Listed by: RE/MAX PROFESSIONAL PARTNERS- New
 $259,900Active4 beds 2 baths2,432 sq. ft.
1085 County Road 501, Valley, AL 36854
MLS# 10874028Listed by: Lori Terry Home Town Realty


Protect your home and budget from life's surprises with an Assurant Home Warranty, backed by a partner that supports you through every step of homeownership. Explore Plans.
©2026 Century 21 Real Estate LLC. All rights reserved. CENTURY 21®, the CENTURY 21 Logo and C21® are service marks owned by Century 21 Real Estate LLC. Century 21 Real Estate LLC fully supports the principles of the Fair Housing Act and the Equal Opportunity Act. Each office is independently owned and operated. Listing information is deemed reliable but not guaranteed accurate.