1210 25th Street, Valley, AL 36854
Local realty services provided by:CENTURY 21 North East
1210 25th Street,Valley, AL 36854
$315,000
- 3 Beds
- 2 Baths
- 2,419 sq. ft.
- Single family
- Active
Listed by: lori terry
Office: lori terry home town realty
MLS#:10815495
Source:METROMLS
Price summary
- Price:$315,000
- Price per sq. ft.:$130.22
About this home
PRICE IMPROVEMENT!! Welcome home to this stately 3BR/2BA brick ranch home nestled on a 1.18-acre lot in the desirable Todd Addition Subdivision. Offering an abundance of living space all on one level, this home is designed for comfortable everyday living and effortless entertaining! The impressive and expansive front porch welcomes you inside. Inside you will find, beautiful pine hardwood floors throughout the spacious living and formal dining room areas, creating the perfect setting for those family gatherings. The country-style kitchen features freshly painted cabinetry, ample workspace, and includes all kitchen appliances. Multiple living areas provide endless possibilities, including a cozy den with built-in cabinetry and a large bonus room complete with a gas log fireplace. Each bedroom features hardwood flooring, ceiling fans, and adequate closet space. The Jack-and-Jill bathroom offers a tiled shower and tile flooring, while the hall bath features porcelain tile and a tub/shower combination. Enjoy the oversized sunroom year-round with glass doors, a gas heater, and window units, making it the perfect place to relax in every season. Step outside to a gardener's paradise! The expansive fenced backyard spans three lots and includes a powered greenhouse with a sink, as well as an additional storage shed/workshop that's ideal for hobbies, projects, or extra storage. An attached double carport with a convenient storage closet adds even more functionality. Conveniently located just minutes from I-85, the Chattahoochee River, parks, shopping, and restaurants, this exceptional property combines space, comfort, and convenience. Schedule your private showing today and discover everything this wonderful home has to offer!...
Contact an agent
Home facts
- Year built:1968
- Subdivision & Development:Pine Forest Estate
- Listing ID #:10815495
- Updated:September 16, 2026 at 10:58 AM
Rooms and interior
- Bedrooms:3
- Total bathrooms:2
- Full bathrooms:2
- Flooring:Carpet, Hardwood, Tile
- Dining Description:Separate Room
- Bathrooms Description:Tile Bath
- Kitchen Description:Dishwasher, Oven/Range (Combo), Refrigerator
- Basement Description:Crawl Space
- Living area:2,419 sq. ft.
Heating and cooling
- Cooling:Central Air
- Heating:Central
- Central air:Yes
Structure and exterior
- Roof:Composition
- Year built:1968
- Building area:2,419 sq. ft.
- Lot area:1.18 Acres
- Lot Features:City Lot, Level
- Architectural Style:Brick 3 Side, Ranch
- Construction Materials:Brick, Vinyl Siding
- Levels:1 Story
Schools
- High school:Valley
- Middle school:Burns
- Elementary school:Bob Harding-Shawmut
Utilities
- Water:Public, Water Available
- Sewer:Public Sewer, Sewer Connected
Finances and disclosures
- Price:$315,000
- Price per sq. ft.:$130.22
Features and amenities
- Appliances:Dishwasher, Oven/Range (Combo), Refrigerator
- Laundry features:Laundry, Laundry Closet
Parking
- Parking description:Attached, Carport
 2026 Georgia MLS. All rights reserved. Information Deem Reliable But Not Guaranteed September 16, 2026 METROMLS Member Broker: Jim D’Amico
New listings near 1210 25th Street
- New
 $277,000Active1 beds 2 baths830 sq. ft.
662 Lee Road 371, Valley, AL 36854
MLS# E104880Listed by: PLATINUM PROPERTIES - New
 $318,700Active4 beds 2 baths1,974 sq. ft.
5506 20th Avenue, Valley, AL 36854
MLS# 10844750Listed by: Coldwell Banker Spinks Brown - New
 $199,790Active2 beds 2 baths949 sq. ft.
1006 Twin Lane, Valley, AL 36854
MLS# 182332Listed by: HOLLAND HOME SALES - New
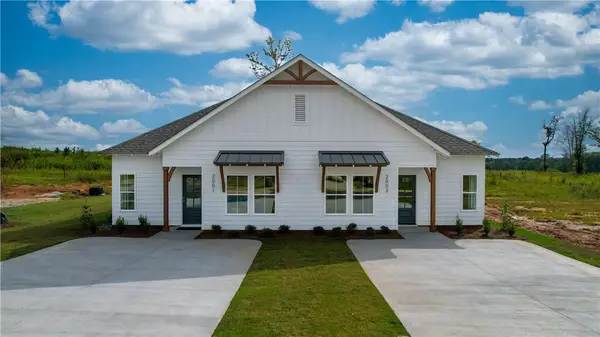 $199,789Active2 beds 2 baths949 sq. ft.
1008 Twin Lane, Valley, AL 36854
MLS# 182311Listed by: HOLLAND HOME SALES - New
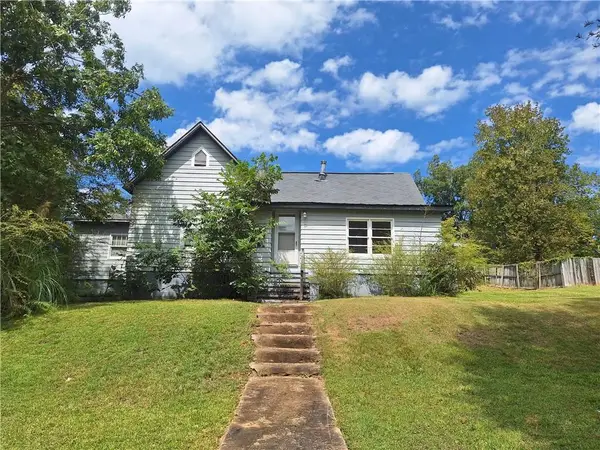 $99,900Active2 beds 1 baths1,574 sq. ft.
102 Glenn Street, Valley, AL 36854
MLS# E104865Listed by: LORI TERRY HOME TOWN REALTY - New
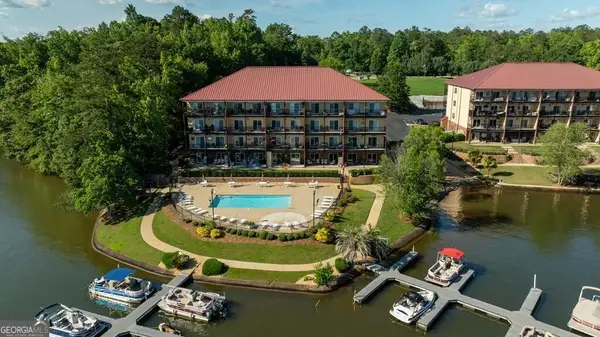 $298,888Active2 beds 2 baths1,368 sq. ft.
111 Lee Road 802 #224, VALLEY, AL 36854
MLS# 10842488Listed by: Keith Williams Realty & Assoc. - New
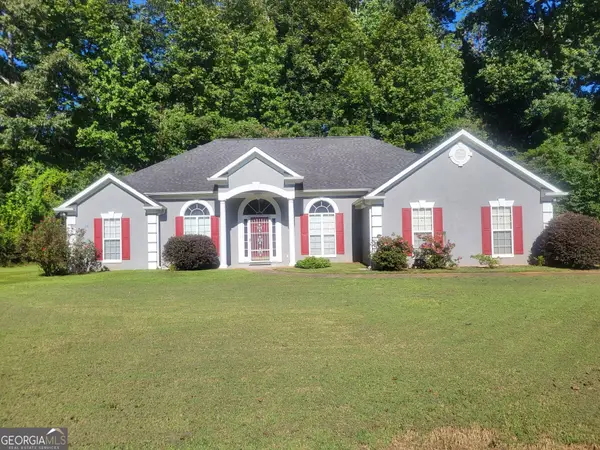
 $290,500Active3 beds 2 baths1,938 sq. ft.
2415 Lismore Drive, Valley, AL 36854
MLS# 10841855Listed by: Lori Terry Home Town Realty - New
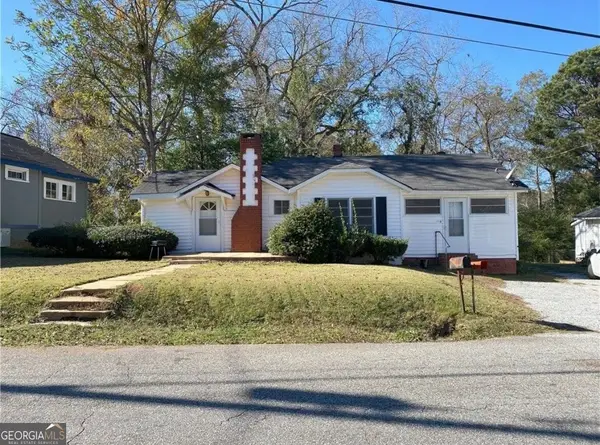 $124,900Active2 beds 2 baths1,374 sq. ft.
110 Church Street, Valley, AL 36854
MLS# 10841745Listed by: Lori Terry Home Town Realty 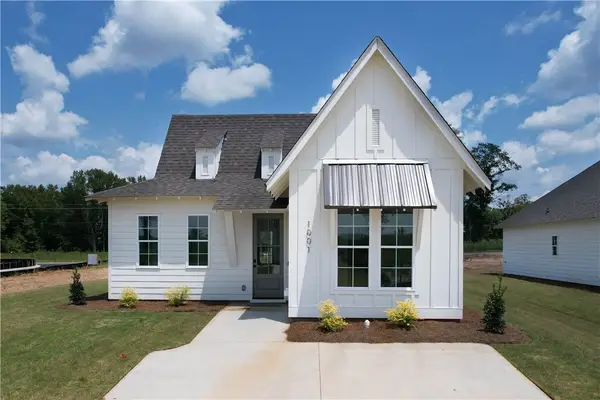 $255,352Active3 beds 2 baths1,448 sq. ft.
2012 Crossing Court W, Valley, AL 36854
MLS# 182191Listed by: HOLLAND HOME SALES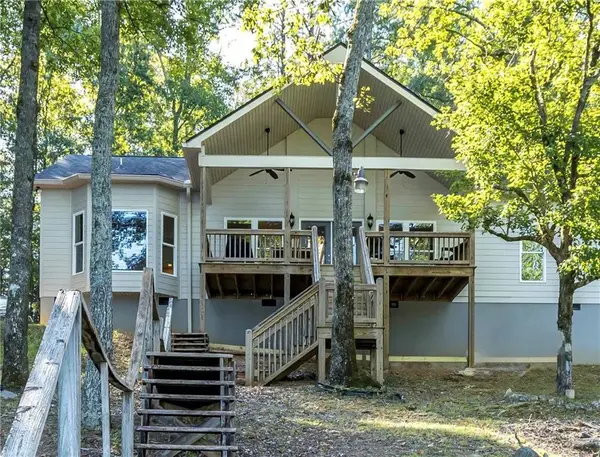 $475,000Active3 beds 2 baths1,808 sq. ft.
212 Lee Road 961, Valley, AL 36854
MLS# E104780Listed by: KW REALTY RIVER CITIES


Protect your home and budget from life's surprises with an Assurant Home Warranty, backed by a partner that supports you through every step of homeownership. Explore Plans.
©2026 Century 21 Real Estate LLC. All rights reserved. CENTURY 21®, the CENTURY 21 Logo and C21® are service marks owned by Century 21 Real Estate LLC. Century 21 Real Estate LLC fully supports the principles of the Fair Housing Act and the Equal Opportunity Act. Each office is independently owned and operated. Listing information is deemed reliable but not guaranteed accurate.