
2006 Crossing Court W, Valley, AL 36854
Local realty services provided by:CENTURY 21 Premier Real Estate
Listed by: will dorminy
Office: holland home sales
MLS#:E103834
Source:AL_PCBR
Price summary
- Price:$267,098
- Price per sq. ft.:$186.52
- Monthly HOA dues:$29.17
About this home
New 3bed 2bath 2car Garage Designer Home on Lot 38 in Camellia Crossing - Welcome to the Hadley Plan! The Hadley floor plan offers 3 bedrooms, 2 bathrooms, and 1,432 square feet of thoughtfully designed living space. This home features elegant 9-foot ceilings throughout, creating an open and airy feel. Step inside to an inviting foyer that leads into the spacious open-concept living, kitchen, and dining areas perfect for both everyday living and entertaining. Just off the living room, you’ll find two comfortable secondary bedrooms with a shared bathroom, along with a conveniently located dedicated laundry room. Retreat to the private primary suite, complete with a generous walk-in closet and an en suite bathroom featuring a separate water closet for added privacy. At the rear of the home, enjoy the covered patio an ideal space to relax and unwind outdoors.
All plans, specifications & pricing are subject to change without notice. Builder contract must be used. Owner, Daniel Holland, is licensed with the Alabama Real Estate Commission & Holland Home Sales. Contact Listing Agent for more info, showings & inquiries....
Contact an agent
Home facts
- Year built:2026
- Listing ID #:E103834
- Added:7 day(s) ago
- Updated:May 20, 2026 at 08:43 PM
Rooms and interior
- Bedrooms:3
- Total bathrooms:2
- Full bathrooms:2
- Flooring:Carpet, Tile
- Kitchen Description:Dishwasher, Electric Oven, Microwave
- Basement:Yes
- Living area:1,432 sq. ft.
Heating and cooling
- Cooling:Electric
- Heating:Electric
Structure and exterior
- Roof:Shingle
- Year built:2026
- Building area:1,432 sq. ft.
- Lot area:0.2 Acres
- Lot Features:Back Yard
- Exterior Features:Front Porch, Rear Porch
- Levels:1 Story
Schools
- High school:Valley
- Middle school:W F Burns
- Elementary school:Fairfax
Utilities
- Water:Public, Water Available
- Sewer:Public Sewer, Sewer Available
Finances and disclosures
- Price:$267,098
- Price per sq. ft.:$186.52
- Tax amount:$1,200 (2025)
Features and amenities
- Appliances:Dishwasher, Electric Water Heater, Microwave
- Amenities:Double Pane Windows, Electric Water Heater, Smoke Detectors, Walk In Closets
Parking
- Parking description:Driveway, Parking Pad
New listings near 2006 Crossing Court W
- New
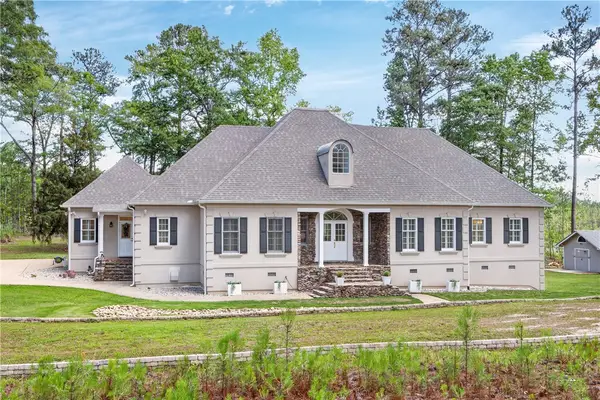 $759,900Active3 beds 4 baths3,819 sq. ft.
4297 Judge Brown Road, Valley, AL 36854
MLS# 180465Listed by: HOMELINK REALTY - New
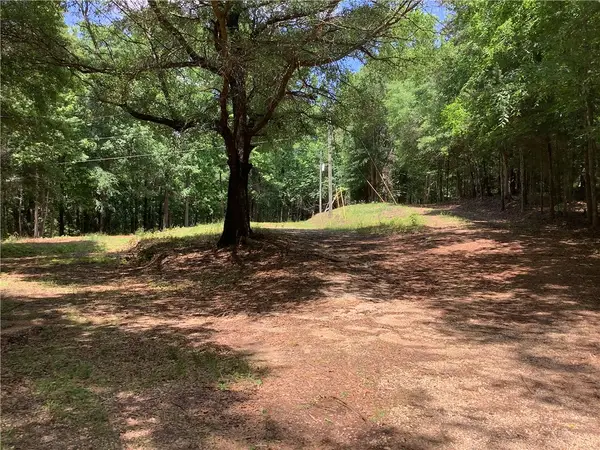 $135,000Active3.03 Acres
3125 Lee Road 375, Valley, AL 36854
MLS# 180471Listed by: CRAWFORD WILLIS GROUP - New
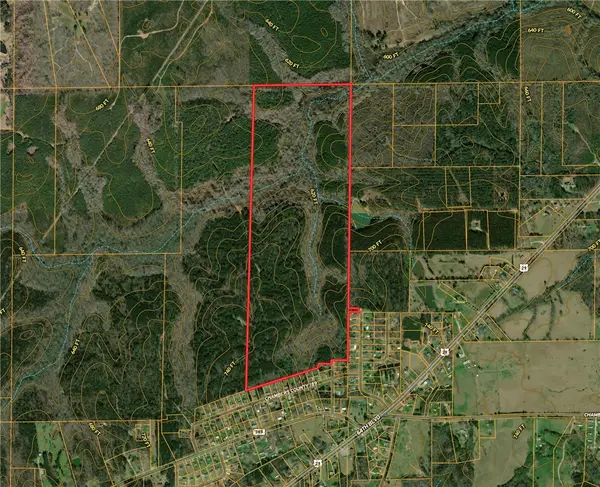 $786,213Active157.4 Acres
0 County Road 193, Valley, AL 36854
MLS# 180486Listed by: RE/MAX RESULTS LAGRANGE - New
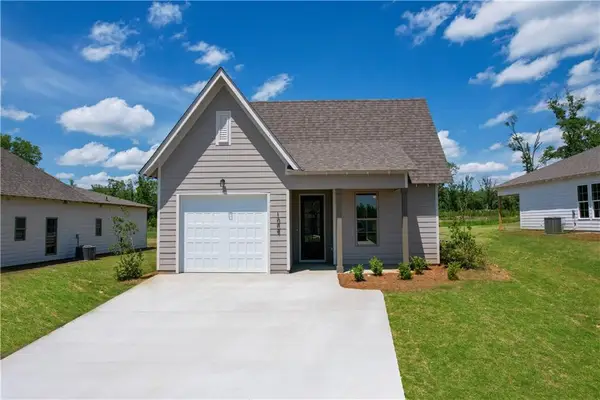 $258,118Active3 beds 2 baths1,414 sq. ft.
34 Crossing Court W, Valley, AL 36854
MLS# E103867Listed by: HOLLAND HOME SALES - New
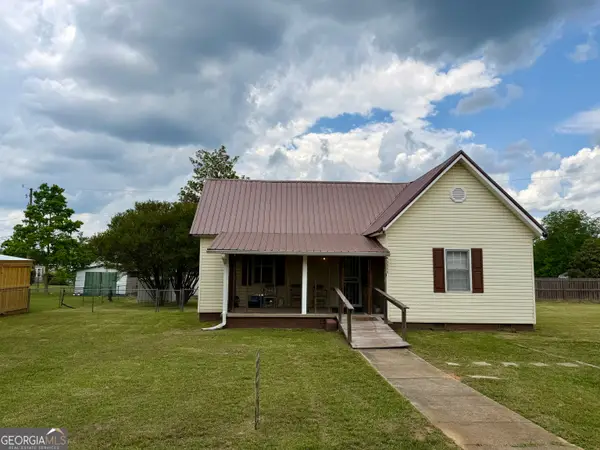 $139,900Active2 beds 1 baths978 sq. ft.
3009 22nd Avenue, Valley, AL 36854
MLS# 10764984Listed by: Lokation Real Estate LLC
- Open Fri, 12 to 5pmNew
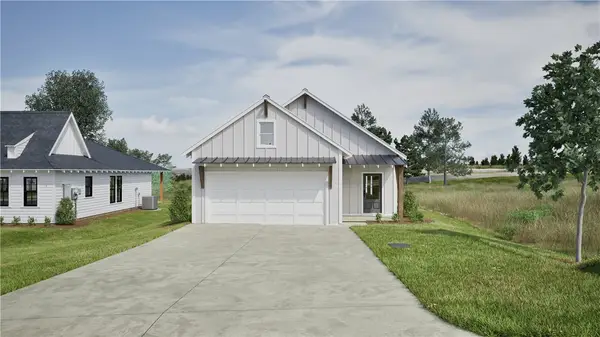 $267,100Active3 beds 2 baths1,432 sq. ft.
2006 Crossing Court W, Valley, AL 36854
MLS# 180452Listed by: HOLLAND HOME SALES - New
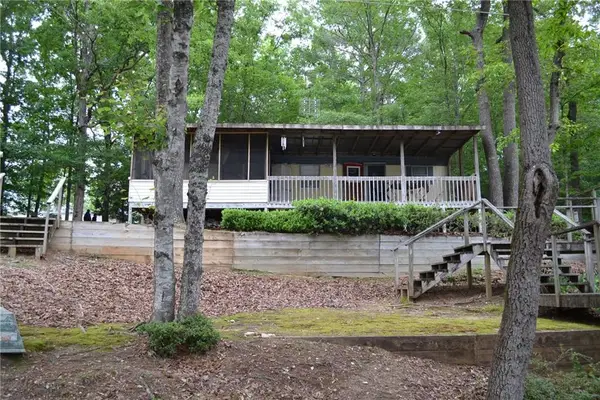 $159,000Active2 beds 1 baths700 sq. ft.
384 Lee Road 385, Valley, AL 36854
MLS# E103831Listed by: COLDWELL BANKER KPDD - PHENIX - New
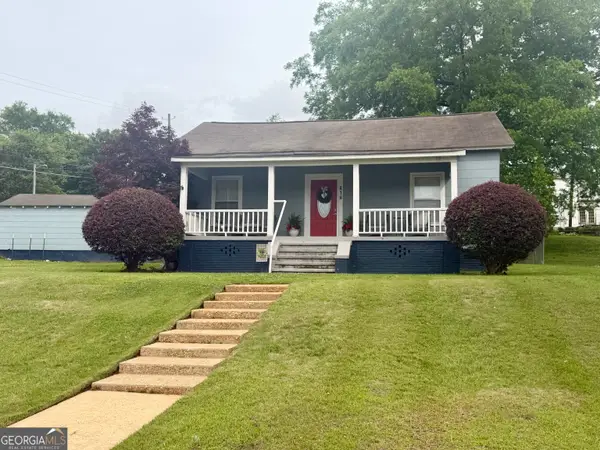 $169,900Active2 beds 1 baths1,340 sq. ft.
416 Bailey, Valley, AL 36854
MLS# 10761471Listed by: Lokation Real Estate LLC  $319,900Active2 beds 2 baths1,368 sq. ft.
111 Lee Road 802 #224, Valley, AL 36854
MLS# E103759Listed by: KEITH WILLIAMS REALTY INC


Protect your home and budget from life's surprises with an Assurant Home Warranty, backed by a partner that supports you through every step of homeownership. Explore Plans.
©2026 Century 21 Real Estate LLC. All rights reserved. CENTURY 21®, the CENTURY 21 Logo and C21® are service marks owned by Century 21 Real Estate LLC. Century 21 Real Estate LLC fully supports the principles of the Fair Housing Act and the Equal Opportunity Act. Each office is independently owned and operated. Listing information is deemed reliable but not guaranteed accurate.