2415 Lismore Drive, Valley, AL 36854
Local realty services provided by:CENTURY 21 North East
2415 Lismore Drive,Valley, AL 36854
$290,500
- 3 Beds
- 2 Baths
- 1,938 sq. ft.
- Single family
- Active
Listed by: lori terry
Office: lori terry home town realty
MLS#:10841855
Source:METROMLS
Price summary
- Price:$290,500
- Price per sq. ft.:$149.9
- Monthly HOA dues:$1.67
About this home
MUST SEE! Well-maintained 3BR/2BA home tucked away on a cul-de-sac in the desirable Waterford Subdivision, conveniently located in the heart of Valley. Situated on a spacious 0.51-acre lot, this home offers approximately 1,938 square feet of comfortable living space and a thoughtful open, split-bedroom floor plan. Step inside to a grand foyer featuring soaring ceilings and a beautiful chandelier, leading to a spacious formal dining room and a versatile office/den. The open-concept living area connects seamlessly to the kitchen and living room, where vaulted ceilings, a gas-log fireplace, and engineered hardwood floors create a warm and inviting atmosphere. The roomy kitchen, updated in 2016, features an abundance of cabinetry, granite countertops, stainless steel appliances that remain with the home, and a convenient breakfast area. The spacious primary suite offers vaulted ceilings, new carpeting, and a private en-suite bath complete with a low-entry tiled shower, dual vanities, LVT flooring, and a huge walk-in closet. Two additional bedrooms feature new carpeting and ceiling fans, while the hall bath offers a tub/shower combination and tiled flooring. Additional highlights include a cheerful sunroom, patio area, and attached two-car garage. Enjoy the convenience of being just minutes from I-85, restaurants, shopping, and everyday amenities. With its spacious living areas, desirable floor plan, and numerous updates, this Valley home is one you won't want to miss!...
Contact an agent
Home facts
- Year built:1998
- Subdivision & Development:Waterford
- Listing ID #:10841855
- Updated:October 25, 2026 at 10:54 AM
Rooms and interior
- Bedrooms:3
- Total bathrooms:2
- Full bathrooms:2
- Flooring:Carpet, Vinyl
- Dining Description:Separate Room
- Bathrooms Description:Double Vanity, Tile Bath
- Kitchen Description:Cooktop, Dishwasher, Microwave
- Bedroom Description:Walk-In Closet(s)
- Living area:1,938 sq. ft.
Heating and cooling
- Cooling:Central Air
- Heating:Central
- Central air:Yes
Structure and exterior
- Roof:Composition
- Year built:1998
- Building area:1,938 sq. ft.
- Lot area:0.51 Acres
- Lot Features:City Lot, Cul-De-Sac
- Architectural Style:Traditional
- Construction Materials:Stucco
- Levels:1 Story
Schools
- High school:Valley
- Middle school:Burns
- Elementary school:Bob Harding-Shawmut
Utilities
- Water:Public, Water Available
- Sewer:Public Sewer, Sewer Available, Sewer Connected
Finances and disclosures
- Price:$290,500
- Price per sq. ft.:$149.9
- Tax amount:$1,593 (2025)
Features and amenities
- Appliances:Cooktop, Dishwasher, Microwave
- Laundry features:Common Area, Laundry
- Amenities:Vaulted Ceiling(s)
Parking
- Parking description:Attached, Garage
- Garage:Yes
 2026 Georgia MLS. All rights reserved. Information Deem Reliable But Not Guaranteed October 25, 2026 METROMLS Member Broker: Jim D’Amico
New listings near 2415 Lismore Drive
- Coming Soon
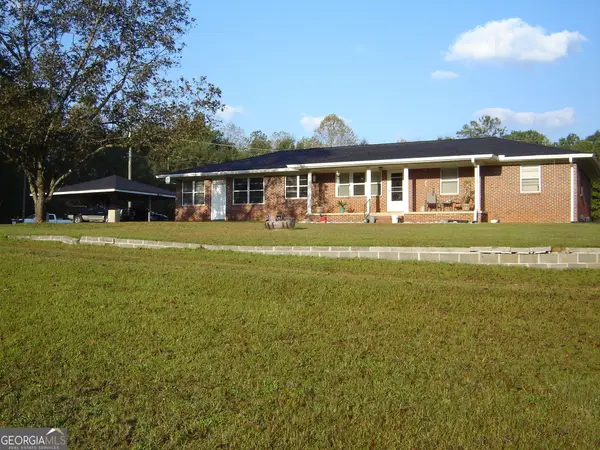 $298,700Coming Soon3 beds 2 baths2,232 sq. ft.
1005 U S Hwy 29, Valley, AL 36854
MLS# 10878230Listed by: Coldwell Banker Spinks Brown - New
 $316,000Active3 beds 2 baths1,540 sq. ft.
1095 30th St, Valley, AL 36854
MLS# E105266Listed by: REAL BROKERAGE LLC TKG - New
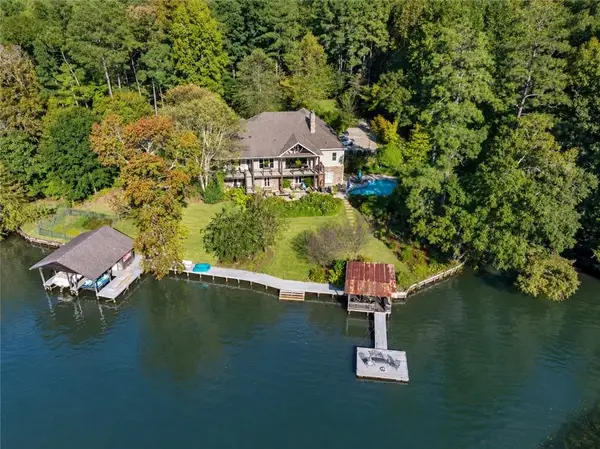 $1,400,000Active4 beds 4 baths4,361 sq. ft.
882 Lee Road 369, Valley, AL 36854
MLS# E105012Listed by: KEITH WILLIAMS REALTY INC - New
 $204,000Active3 beds 2 baths1,376 sq. ft.
137 Woodland Avenue, Valley, AL 36854
MLS# 182869Listed by: KELLER WILLIAMS REALTY AUBURN OPELIKA - New
 $350,000Active5 beds 3 baths3,009 sq. ft.
2502 13TH AVENUE, Valley, AL 36854
MLS# 21468342Listed by: BEYCOME BROKERAGE REALTY - New

 $1,453,500Active65.52 Acres
0 Fob James Drive, Valley, AL 36854
MLS# 10876680Listed by: Lori Terry Home Town Realty - New
 $130,000Active1 beds 1 baths924 sq. ft.
2408 37th Street, Valley, AL 36854
MLS# 10876616Listed by: Plains Realty Partners - New
 $549,900Active4 beds 4 baths2,498 sq. ft.
Lot201 Lee Road 367, Valley, AL 36854
MLS# E105236Listed by: KW REALTY RIVER CITIES - New
 $545,000Active4 beds 3 baths2,500 sq. ft.
Lot202 Lee Road 367, Valley, AL 36854
MLS# E105237Listed by: KW REALTY RIVER CITIES - New
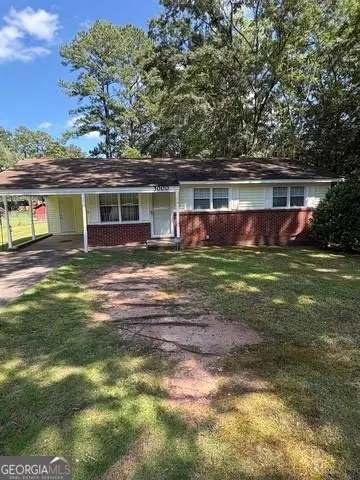 $169,900Active3 beds 1 baths1,109 sq. ft.
3000 15th Avenue, Valley, AL 36854
MLS# E105224Listed by: REAL BROKERAGE LLC TKG


Protect your home and budget from life's surprises with an Assurant Home Warranty, backed by a partner that supports you through every step of homeownership. Explore Plans.
©2026 Century 21 Real Estate LLC. All rights reserved. CENTURY 21®, the CENTURY 21 Logo and C21® are service marks owned by Century 21 Real Estate LLC. Century 21 Real Estate LLC fully supports the principles of the Fair Housing Act and the Equal Opportunity Act. Each office is independently owned and operated. Listing information is deemed reliable but not guaranteed accurate.