3303 21st Avenue, Valley, AL 36854
Local realty services provided by:CENTURY 21 Adams-Harvey & Associates
3303 21st Avenue,Valley, AL 36854
$198,000
- 3 Beds
- 1 Baths
- 1,309 sq. ft.
- Single family
- Active
Listed by: kim morris, renee mcgill
Office: lokation real estate llc
MLS#:10815913
Source:METROMLS
Price summary
- Price:$198,000
- Price per sq. ft.:$151.26
About this home
Updated house with all new kitchen appliances staying-no painting needed to move in- Check! Close to the interstate and shopping-Check! Check! Fenced back yard-Check! Check! Check! Deck to entertain on-Check! Check! Check! Check! This adorable 3-bedroom, 1-bath home has been recently updated and is truly move-in ready! Inside, you'll find all-new stainless steel appliances, laminate flooring throughout, granite countertops, and a fresh, inviting color scheme. Step outside to a large fenced backyard with plenty of room to relax, play, garden, or entertain. A storage building provides extra space, while the back deck offers a great spot to enjoy the outdoors, complete with crabapple and pomegranate trees adding a special touch to the yard. Conveniently located near the interstate, with shopping and restaurants just a few blocks away! This one checks off all those boxes! Come and CHECK it out today!
Contact an agent
Home facts
- Year built:1908
- Subdivision & Development:Shawmut Mill Village
- Listing ID #:10815913
- Updated:September 13, 2026 at 10:30 PM
Rooms and interior
- Bedrooms:3
- Total bathrooms:1
- Full bathrooms:1
- Flooring:Laminate
- Kitchen Description:Dishwasher, Ice Maker, Microwave, Oven/Range (Combo), Refrigerator
- Bedroom Description:Master On Main Level
- Basement Description:Crawl Space
- Living area:1,309 sq. ft.
Heating and cooling
- Cooling:Ceiling Fan(s), Central Air, Electric
- Heating:Central, Electric, Heat Pump
- Central air:Yes
Structure and exterior
- Roof:Composition
- Year built:1908
- Building area:1,309 sq. ft.
- Lot area:0.34 Acres
- Lot Features:Sloped
- Architectural Style:Traditional
- Construction Materials:Vinyl Siding
- Levels:1 Story
Schools
- High school:Valley
- Middle school:Burns
- Elementary school:Bob Harding-Shawmut
Utilities
- Water:Public, Water Available
- Sewer:Public Sewer, Sewer Connected
Finances and disclosures
- Price:$198,000
- Price per sq. ft.:$151.26
Features and amenities
- Appliances:Dishwasher, Electric Water Heater, Microwave, Oven/Range (Combo), Refrigerator
- Laundry features:In Kitchen, Laundry Closet
- Amenities:Electric Water Heater
Parking
- Parking description:Parking Pad
 2026 Georgia MLS. All rights reserved. Information Deem Reliable But Not Guaranteed September 13, 2026 METROMLS Member Broker: Shane Phillips
New listings near 3303 21st Avenue
- New
 $277,000Active1 beds 2 baths830 sq. ft.
662 Lee Road 371, Valley, AL 36854
MLS# E104880Listed by: PLATINUM PROPERTIES - New
 $318,700Active4 beds 2 baths1,974 sq. ft.
5506 20th Avenue, Valley, AL 36854
MLS# 10844750Listed by: Coldwell Banker Spinks Brown - New
 $199,790Active2 beds 2 baths949 sq. ft.
1006 Twin Lane, Valley, AL 36854
MLS# 182332Listed by: HOLLAND HOME SALES - New
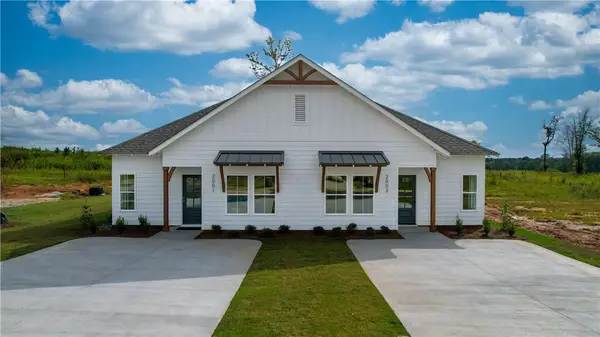 $199,789Active2 beds 2 baths949 sq. ft.
1008 Twin Lane, Valley, AL 36854
MLS# 182311Listed by: HOLLAND HOME SALES - New
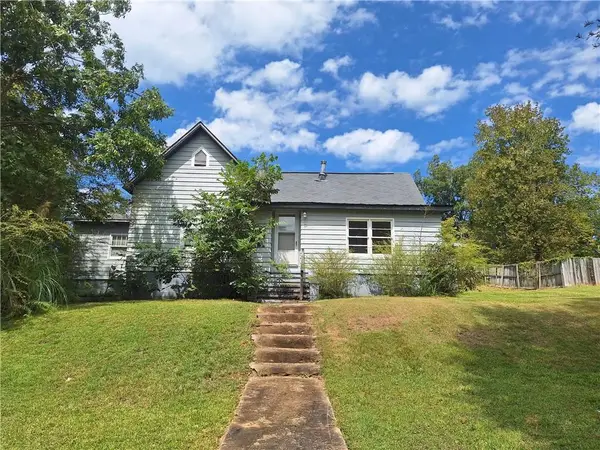 $99,900Active2 beds 1 baths1,574 sq. ft.
102 Glenn Street, Valley, AL 36854
MLS# E104865Listed by: LORI TERRY HOME TOWN REALTY - New
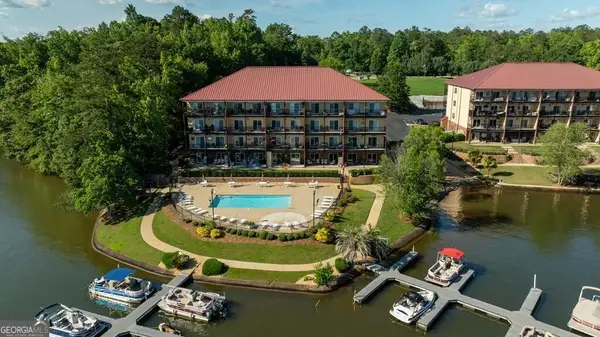 $298,888Active2 beds 2 baths1,368 sq. ft.
111 Lee Road 802 #224, VALLEY, AL 36854
MLS# 10842488Listed by: Keith Williams Realty & Assoc. - New
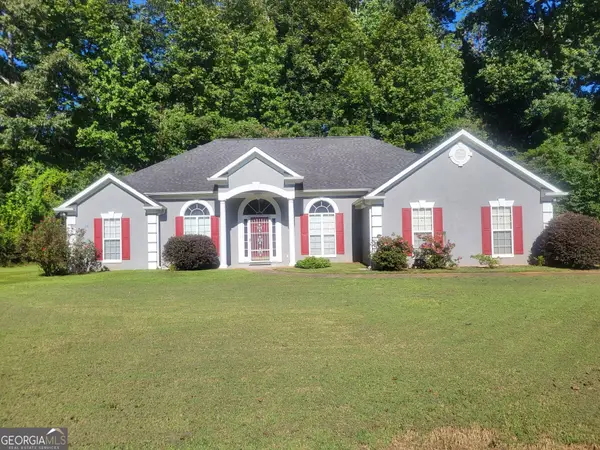
 $290,500Active3 beds 2 baths1,938 sq. ft.
2415 Lismore Drive, Valley, AL 36854
MLS# 10841855Listed by: Lori Terry Home Town Realty - New
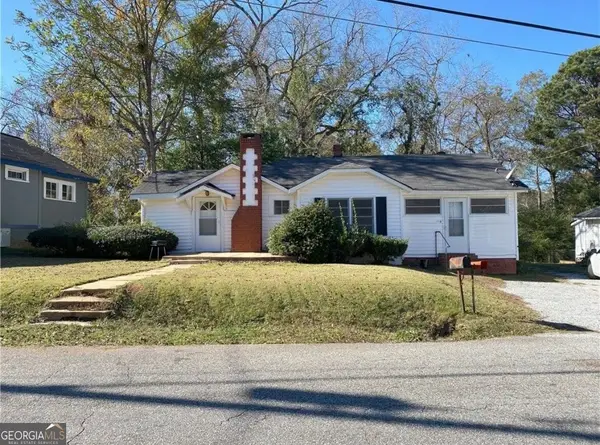 $124,900Active2 beds 2 baths1,374 sq. ft.
110 Church Street, Valley, AL 36854
MLS# 10841745Listed by: Lori Terry Home Town Realty - New
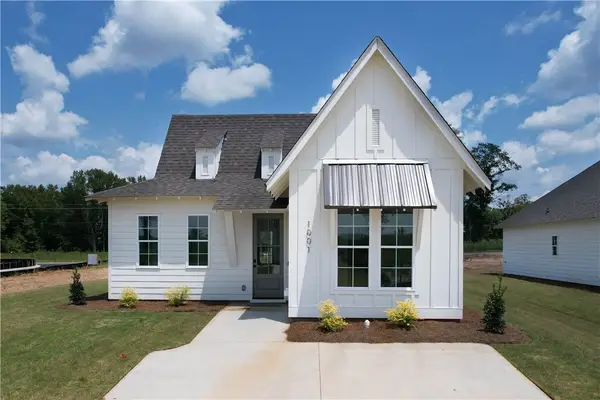 $255,352Active3 beds 2 baths1,448 sq. ft.
2012 Crossing Court W, Valley, AL 36854
MLS# 182191Listed by: HOLLAND HOME SALES - New
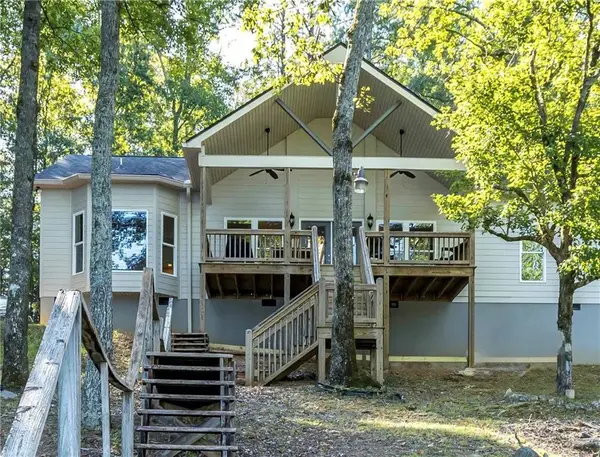 $475,000Active3 beds 2 baths1,808 sq. ft.
212 Lee Road 961, Valley, AL 36854
MLS# E104780Listed by: KW REALTY RIVER CITIES


Protect your home and budget from life's surprises with an Assurant Home Warranty, backed by a partner that supports you through every step of homeownership. Explore Plans.
©2026 Century 21 Real Estate LLC. All rights reserved. CENTURY 21®, the CENTURY 21 Logo and C21® are service marks owned by Century 21 Real Estate LLC. Century 21 Real Estate LLC fully supports the principles of the Fair Housing Act and the Equal Opportunity Act. Each office is independently owned and operated. Listing information is deemed reliable but not guaranteed accurate.