
1200 S COVE LANE, Vestavia Hills, AL 35216
Local realty services provided by:CENTURY 21 Advantage
Listed by: jerry sager
Office: keller williams realty hoover
MLS#:21469129
Source:AL_BAMLS
Price summary
- Price:$969,000
- Price per sq. ft.:$166.55
About this home
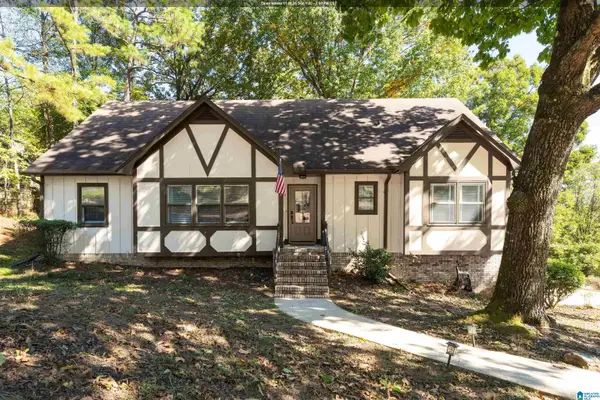
Set at the end of a quiet cul-de-sac in Vestavia Hills, AL, this brick home opens to a spacious front driveway and a front porch beneath two covered balconies with iron railings. Inside are 5 bedrooms, 5 full baths and 2 half baths, including two primary suites. The great room has a vaulted ceiling, a wall of arched windows, a fireplace with marble surround and a balcony overlook from upstairs. French doors with transoms lead to the formal dining room and another set of glass French doors lead to the formal living room, finished in dark wood paneling with a bay window. The flex room has a tray ceiling, hardwood floors and tall windows. The kitchen has double wall ovens, a gas range, an island with plenty of storage. Plantation shutters and hardwood floors run through the main level. 2 car Main and 2 car basement level garages offer space for everyone. The house has the size, layout and craftsmanship that are hard to find, and updating it would be a true showcase home.
Contact an agent
Home facts
- Year built:1989
- Listing ID #:21469129
- Added:3 day(s) ago
- Updated:November 05, 2026 at 12:17 PM
Rooms and interior
- Bedrooms:5
- Total bathrooms:7
- Full bathrooms:5
- Half bathrooms:2
- Flooring:Carpet, Hardwood, Tile Floor
- Dining Description:Dining Room
- Bathrooms Description:Jetted Tub, Separate Shower, Tub/Shower Combo
- Kitchen Description:Breakfast Bar, Dishwasher Built-In, Eating Area, Island, Microwave Built-In, Pantry, Stove-Gas, Tile Counter
- Bedroom Description:Walk-In Closets
- Basement Description:Both finished and unfinished, Daylight Basement, Full Basement
- Living area:5,818 sq. ft.
Heating and cooling
- Cooling:Central
- Heating:Central
Structure and exterior
- Year built:1989
- Building area:5,818 sq. ft.
- Lot area:0.66 Acres
- Construction Materials:4 Sides Brick
- Exterior Features:Open Deck, Sprinkler System
- Foundation Description:Basement
- Levels:2 Stories
Schools
- High school:VESTAVIA HILLS
- Middle school:PIZITZ
- Elementary school:VESTAVIA-WEST
Utilities
- Water:Public Water
- Sewer:Sewer Connected
Finances and disclosures
- Price:$969,000
- Price per sq. ft.:$166.55
Features and amenities
- Appliances:Dishwasher Built-In, Microwave Built-In, Stove - Gas
- Laundry features:Dryer-Electric, Laundry in Basement, Laundry in Garage, Laundry in Middle Level, Utility Sink, Washer Hookup
- Amenities:Cathedral/Vaulted, Crown Molding, Pull-Down Attic, Recess Lighting, Sprinkler System, Walk-In Attic
Parking
- Parking description:Basement Parking, Driveway Parking, Parking (MLVL)
- Garage spaces:4
New listings near 1200 S COVE LANE
- New
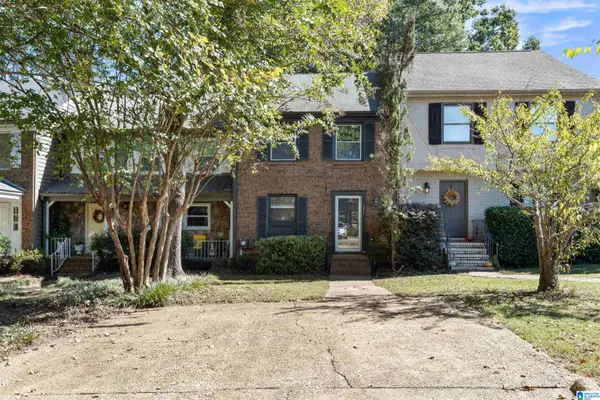 $274,900Active2 beds 2 baths1,280 sq. ft.
3841 OVERTON MANOR LANE, Vestavia hills, AL 35243
MLS# 21469447Listed by: KELLER WILLIAMS REALTY HOOVER - New
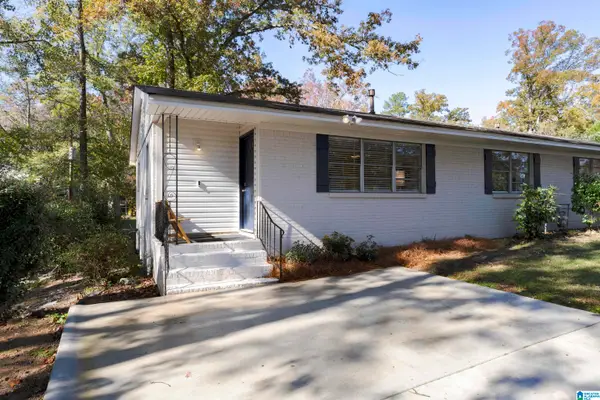 $275,000Active3 beds 1 baths1,110 sq. ft.
3984 CHRISTOPHER DRIVE, Vestavia hills, AL 35243
MLS# 21469336Listed by: KELLER WILLIAMS REALTY VESTAVIA - New
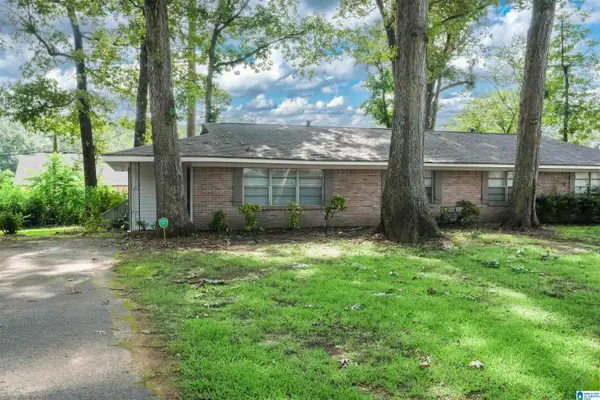 $275,000Active3 beds 1 baths1,110 sq. ft.
3987 CHRISTOPHER DRIVE, Vestavia hills, AL 35243
MLS# 21469337Listed by: KELLER WILLIAMS REALTY VESTAVIA - New
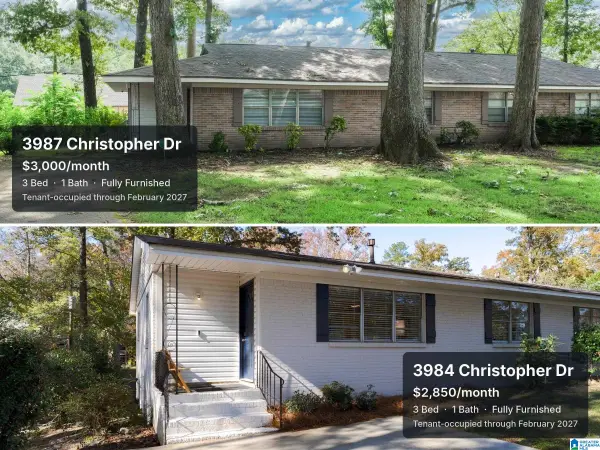 $550,000Active6 beds 2 baths2,220 sq. ft.
3987A CHRISTOPHER DRIVE, Vestavia hills, AL 35243
MLS# 21469338Listed by: KELLER WILLIAMS REALTY VESTAVIA - New
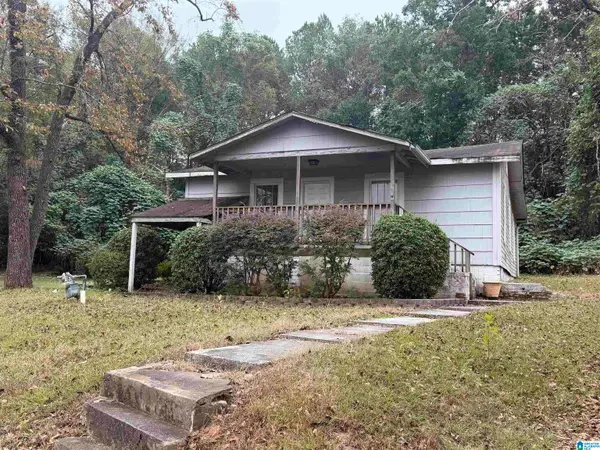 $240,000Active2 beds 1 baths1,050 sq. ft.
3225 PIPELINE ROAD, Vestavia hills, AL 35243
MLS# 21469341Listed by: KELLER WILLIAMS REALTY HOOVER - New
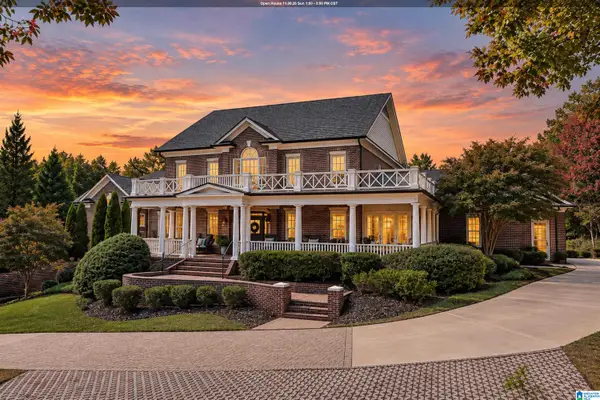 $1,999,900Active6 beds 7 baths7,139 sq. ft.
4392 KINGS MOUNTAIN RIDGE, Vestavia hills, AL 35242
MLS# 21469284Listed by: ARC REALTY VESTAVIA-LIBERTY PK - New
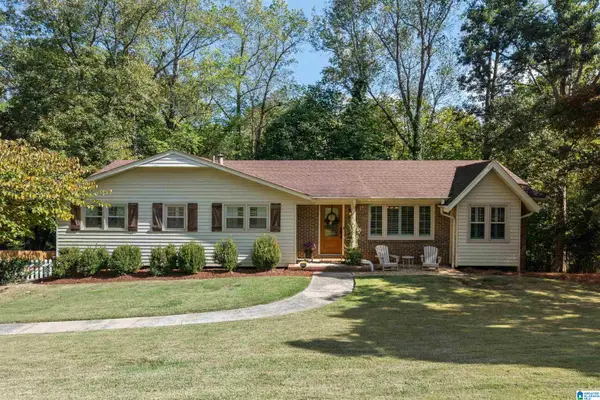 $465,000Active3 beds 2 baths1,654 sq. ft.
613 WINWOOD DRIVE, Vestavia hills, AL 35226
MLS# 21469196Listed by: KELLER WILLIAMS REALTY VESTAVIA - New
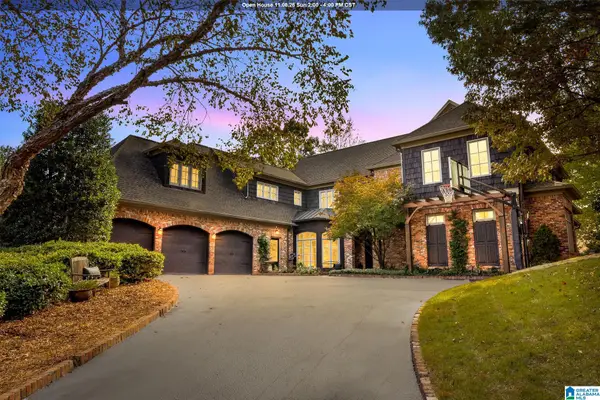 $2,150,000Active6 beds 7 baths8,000 sq. ft.
2022 ROSEMONT PLACE, Vestavia hills, AL 35243
MLS# 21469257Listed by: KELLER WILLIAMS REALTY VESTAVIA - New
 $549,900Active4 beds 3 baths3,538 sq. ft.
3300 CASTLE CREST DRIVE, Vestavia hills, AL 35216
MLS# 21469080Listed by: REALTYSOUTH-OTM-ACTON RD


Protect your home and budget from life's surprises with an Assurant Home Warranty, backed by a partner that supports you through every step of homeownership. Explore Plans.
©2026 Century 21 Real Estate LLC. All rights reserved. CENTURY 21®, the CENTURY 21 Logo and C21® are service marks owned by Century 21 Real Estate LLC. Century 21 Real Estate LLC fully supports the principles of the Fair Housing Act and the Equal Opportunity Act. Each office is independently owned and operated. Listing information is deemed reliable but not guaranteed accurate.