
2022 ROSEMONT PLACE, Vestavia Hills, AL 35243
Local realty services provided by:CENTURY 21 Advantage
Listed by: jennifer hemstreet
Office: keller williams realty vestavia
MLS#:21469257
Source:AL_BAMLS
Price summary
- Price:$2,150,000
- Price per sq. ft.:$268.75
About this home
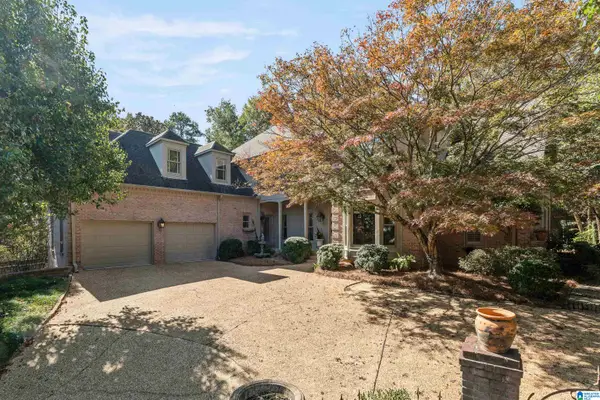
Offered by its one & ONLY owner, this impeccably maintained home sits on a private, tree-lined lot at the end of the Rosemont cul-de-sac in Vestavia Hills. Over 8,000 sq ft of space on 3 floors includes an entertainer's dream kitchen with marble countertops, 10 ft ceilings, & a main level primary suite with fireplace & marble his/her separate bathrooms, a very unique plan you won't easily find elsewhere. Recent updates: 8-ft black steel French doors across the back, new lighting, fresh paint, refinished white cherry hardwoods, renovated laundry room & 2 remodeled 1/2 baths, one with a hand-carved Turkish marble sink. The finished daylight basement offers a 2nd primary suite, brick fireplace, and space for an office or wine cellar. A new roof & fresh asphalt topper for the driveway completed Fall 2026. Main level, 3 car garage with epoxy floor, EV charger, a full-size generator, & backyard big enough for a pool complete the package. Just wait until you see all the storage space! OH 11/8
Contact an agent
Home facts
- Year built:2003
- Listing ID #:21469257
- Added:2 day(s) ago
- Updated:November 06, 2026 at 03:57 AM
Rooms and interior
- Bedrooms:6
- Total bathrooms:7
- Full bathrooms:5
- Half bathrooms:2
- Flooring:Hardwood, Marble Floor
- Dining Description:Dining Room
- Bathrooms Description:Garden Tub, Separate Shower, Separate Vanities, Tub/Shower Combo
- Kitchen Description:Breakfast Bar, Dishwasher Built-In, Disposal, Double Oven, Eating Area, Island, Microwave Built-In, Pantry, Refrigerator, Self-Cleaning, Stone Counter, Stove-Gas, Warming Drawer
- Bedroom Description:Sitting Area in Master, Walk-In Closets
- Basement Description:Both finished and unfinished, Daylight Basement, Full Basement
- Living area:8,000 sq. ft.
Heating and cooling
- Cooling:3+ Systems, Central
- Heating:3+ Systems, Central
Structure and exterior
- Year built:2003
- Building area:8,000 sq. ft.
- Lot area:0.6 Acres
- Construction Materials:4 Sides Brick, Shingle
- Exterior Features:Covered Patio, Fenced Yard, Lighting System, Open Deck, Screened Deck, Sprinkler System
- Foundation Description:Basement
- Levels:2 Stories
Schools
- High school:VESTAVIA HILLS
- Middle school:PIZITZ
- Elementary school:VESTAVIA-DOLLY RIDGE
Utilities
- Water:Public Water
- Sewer:Sewer Connected
Finances and disclosures
- Price:$2,150,000
- Price per sq. ft.:$268.75
Features and amenities
- Appliances:Dishwasher Built-In, Disposal, Double Oven, Microwave Built-In, Refrigerator, Stove - Gas, Warming Drawer
- Laundry features:Dryer-Electric, Laundry in Middle Level, Laundry in Upper Level, Utility Sink, Washer Hookup
- Amenities:Crown Molding, French Doors, Recess Lighting, Security System, Smooth Ceilings, Sprinkler System, Walk-In Attic
Parking
- Parking description:Attached, Driveway Parking
- Garage spaces:3
New listings near 2022 ROSEMONT PLACE
- New
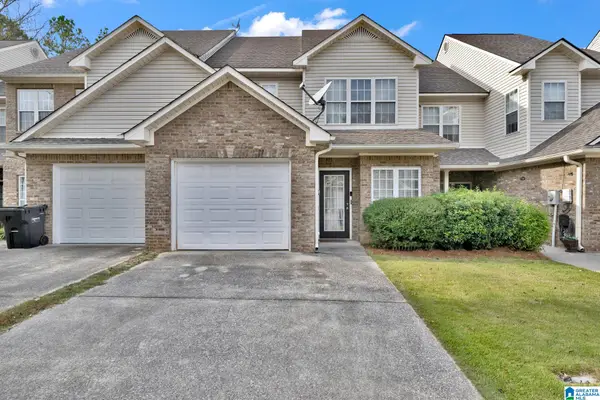 $275,000Active3 beds 3 baths1,718 sq. ft.
1328 RIVER WALK COURT, Vestavia hills, AL 35216
MLS# 21469491Listed by: MARKETPLACE HOMES - New
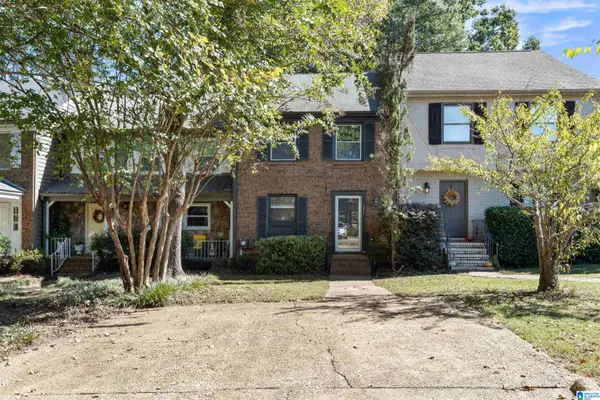 $274,900Active2 beds 2 baths1,280 sq. ft.
3841 OVERTON MANOR LANE, Vestavia hills, AL 35243
MLS# 21469447Listed by: KELLER WILLIAMS REALTY HOOVER - New
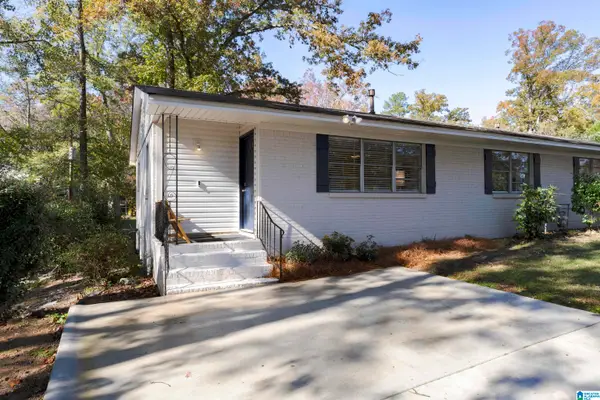 $275,000Active3 beds 1 baths1,110 sq. ft.
3984 CHRISTOPHER DRIVE, Vestavia hills, AL 35243
MLS# 21469336Listed by: KELLER WILLIAMS REALTY VESTAVIA - New
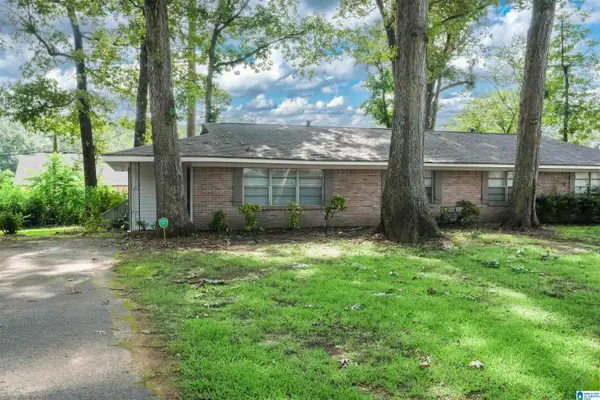 $275,000Active3 beds 1 baths1,110 sq. ft.
3987 CHRISTOPHER DRIVE, Vestavia hills, AL 35243
MLS# 21469337Listed by: KELLER WILLIAMS REALTY VESTAVIA - New
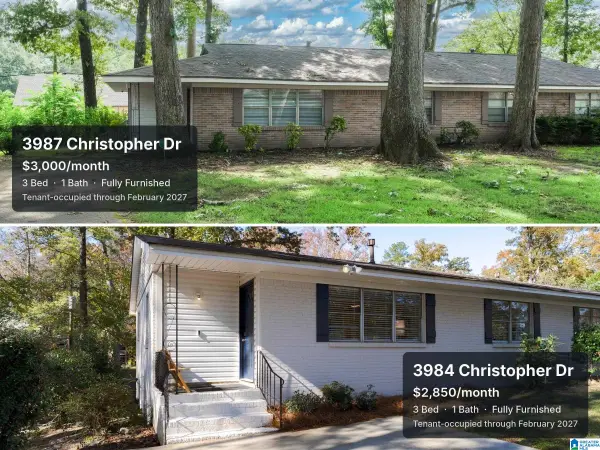 $550,000Active6 beds 2 baths2,220 sq. ft.
3987A CHRISTOPHER DRIVE, Vestavia hills, AL 35243
MLS# 21469338Listed by: KELLER WILLIAMS REALTY VESTAVIA - New
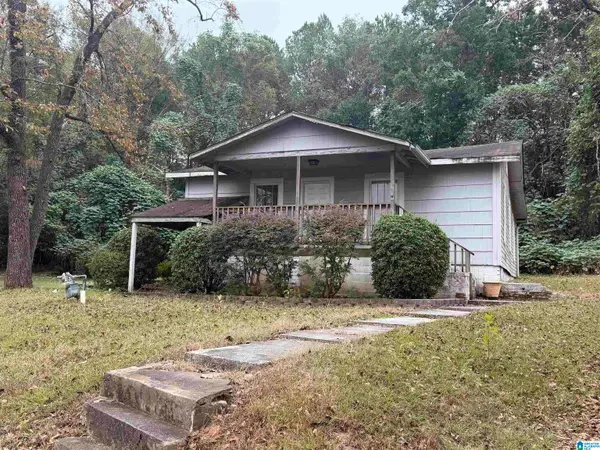 $240,000Active2 beds 1 baths1,050 sq. ft.
3225 PIPELINE ROAD, Vestavia hills, AL 35243
MLS# 21469341Listed by: KELLER WILLIAMS REALTY HOOVER - New
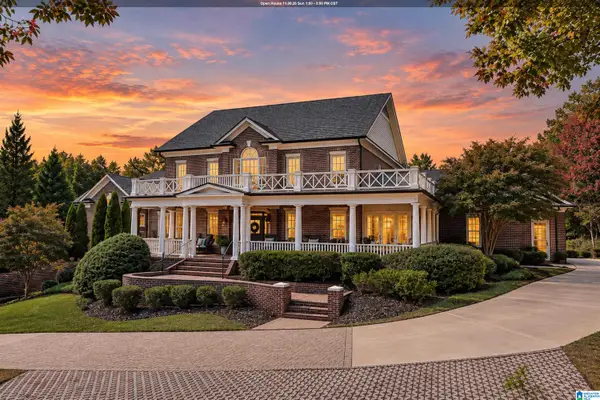 $1,999,900Active6 beds 7 baths7,139 sq. ft.
4392 KINGS MOUNTAIN RIDGE, Vestavia hills, AL 35242
MLS# 21469284Listed by: ARC REALTY VESTAVIA-LIBERTY PK - New
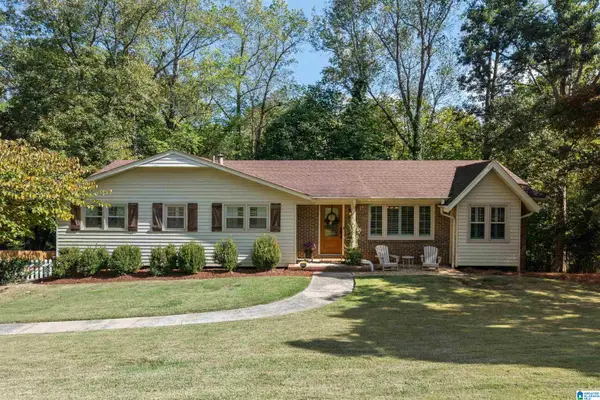 $465,000Active3 beds 2 baths1,654 sq. ft.
613 WINWOOD DRIVE, Vestavia hills, AL 35226
MLS# 21469196Listed by: KELLER WILLIAMS REALTY VESTAVIA - New
 $969,000Active5 beds 7 baths5,818 sq. ft.
1200 S COVE LANE, Vestavia hills, AL 35216
MLS# 21469129Listed by: KELLER WILLIAMS REALTY HOOVER


Protect your home and budget from life's surprises with an Assurant Home Warranty, backed by a partner that supports you through every step of homeownership. Explore Plans.
©2026 Century 21 Real Estate LLC. All rights reserved. CENTURY 21®, the CENTURY 21 Logo and C21® are service marks owned by Century 21 Real Estate LLC. Century 21 Real Estate LLC fully supports the principles of the Fair Housing Act and the Equal Opportunity Act. Each office is independently owned and operated. Listing information is deemed reliable but not guaranteed accurate.