
133 BROOKWOOD GREEN, Vestavia Hills, AL 35243
Local realty services provided by:CENTURY 21 Clement Realty, Inc.
Listed by: nancy delamar, gary delamar
Office: realtysouth-otm-acton rd
MLS#:21464872
Source:AL_BAMLS
Price summary
- Price:$225,000
- Price per sq. ft.:$240.38
About this home
This beautifully renovated condo is an end unit which provides lots of natural light. The living area has hardwood-laminate flooring throughout, stone-clad fireplace with hearth which opens on 2 sides, kitchen with quartz counters and subway tile backsplash, stainless steel appliances and gray cabinetry, built-in shelving, and a vaulted ceiling with ceiling fan. The arched window in the dining area is a beautiful feature which provides an openness to the room. The covered deck is just off the dining area. There is fresh paint in the kitchen, bedroom and bath, as well as the living and dining area. The light fixtures by the bookcase and in the primary bedroom closet are new. Dishwasher purchased in 2022, water heater in 2023, and stove in 2025. The two TV's with surround sound can stay, as well as the mirror in the DR. Cahaba Heights is just minutes away with restaurants, butcher and seafood shops, boutiques, grocery stores, and pharmacies. Convenient to I-459, Hwy 280, and Downtown.
Contact an agent
Home facts
- Year built:1979
- Listing ID #:21464872
- Added:3 day(s) ago
- Updated:September 17, 2026 at 04:49 AM
Rooms and interior
- Bedrooms:1
- Total bathrooms:2
- Full bathrooms:1
- Half bathrooms:1
- Flooring:Hardwood Laminate, Tile Floor
- Bathrooms Description:Linen Closet, Tub/Shower Combo
- Kitchen Description:Dishwasher Built-In, Eating Area, Ice Maker Built-In, Oven-Electric, Pantry, Refrigerator, Self-Cleaning, Some Stainless Appliances, Stone Counter
- Living area:936 sq. ft.
Heating and cooling
- Cooling:Central, Electric
- Heating:Central, Forced Air
Structure and exterior
- Year built:1979
- Building area:936 sq. ft.
- Construction Materials:Brick Over Foundation
- Exterior Features:Balcony, Covered Deck
- Foundation Description:Slab
- Levels:1.5 Stories
Schools
- High school:VESTAVIA HILLS
- Middle school:LIBERTY PARK
- Elementary school:VESTAVIA CAHABA HEIGHTS
Utilities
- Water:Public Water
- Sewer:Sewer Connected
Finances and disclosures
- Price:$225,000
- Price per sq. ft.:$240.38
Features and amenities
- Appliances:Dishwasher Built-In, Oven - Electric, Refrigerator, Some Stainless Appliances
- Laundry features:Dryer-Electric, Laundry in Middle Level, Washer Hookup
- Amenities:Cathedral/Vaulted, Recess Lighting, Smooth Ceilings
- Pool features:Community, In-Ground, Perimeter Fencing, Pool
Parking
- Parking description:Assigned, Attached, Carport 1 Car, Parking (MLVL), Unassigned Parking, Uncovered Parking
- Carport spaces:1
New listings near 133 BROOKWOOD GREEN
- New
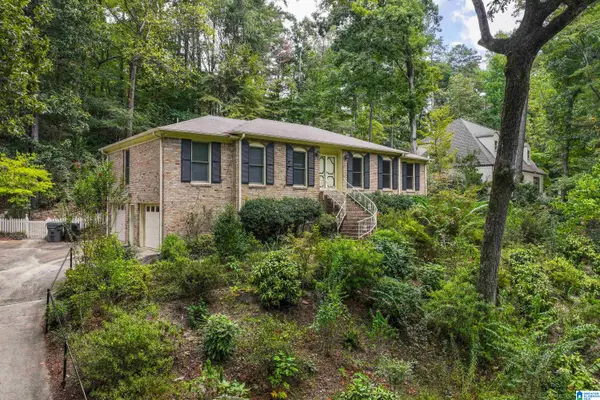 $400,000Active3 beds 2 baths2,475 sq. ft.
1508 BLIND BROOK LANE, Vestavia hills, AL 35216
MLS# 21465006Listed by: ARC REALTY - HOOVER - New
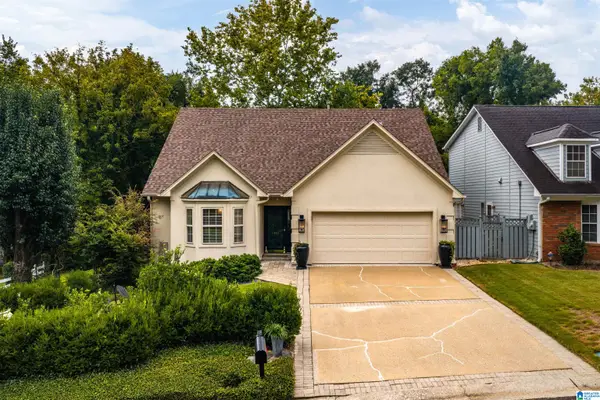 $549,900Active3 beds 2 baths2,294 sq. ft.
2400 CHRISTOPHER PLACE, Vestavia hills, AL 35243
MLS# 21464972Listed by: RAY & POYNOR PROPERTIES - New
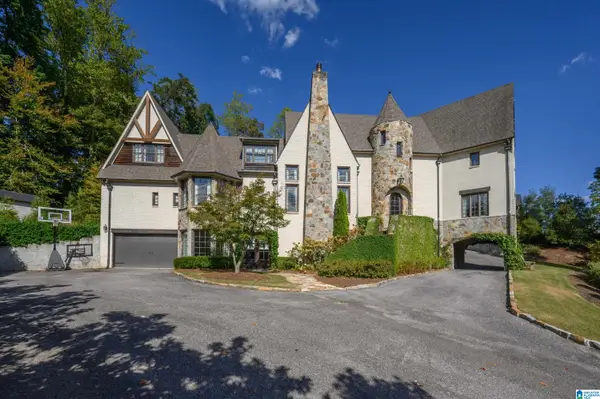 $1,995,000Active6 beds 8 baths7,431 sq. ft.
1982 ROSEMONT PLACE, Vestavia hills, AL 35243
MLS# 21464692Listed by: ARC REALTY VESTAVIA - New
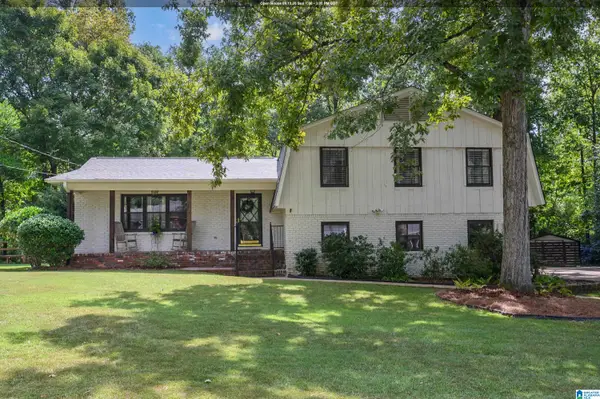 $475,000Active3 beds 2 baths2,184 sq. ft.
2757 ALTADENA LAKE DRIVE, Vestavia hills, AL 35243
MLS# 21464582Listed by: KELLER WILLIAMS REALTY VESTAVIA - New
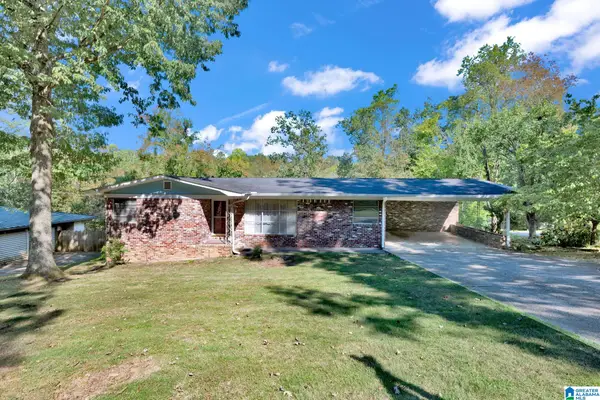 $485,000Active3 beds 2 baths1,492 sq. ft.
1792 OLD CREEK TRAIL, Vestavia hills, AL 35216
MLS# 21464498Listed by: KELLER WILLIAMS METRO NORTH - New
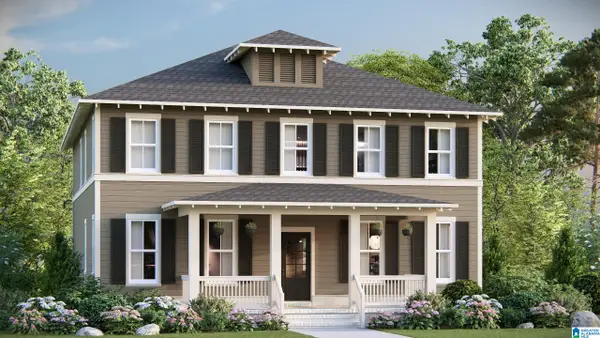 $614,824Active4 beds 4 baths2,890 sq. ft.
928 CALVERT CIRCLE, Birmingham, AL 35242
MLS# 21464401Listed by: ARC REALTY 280 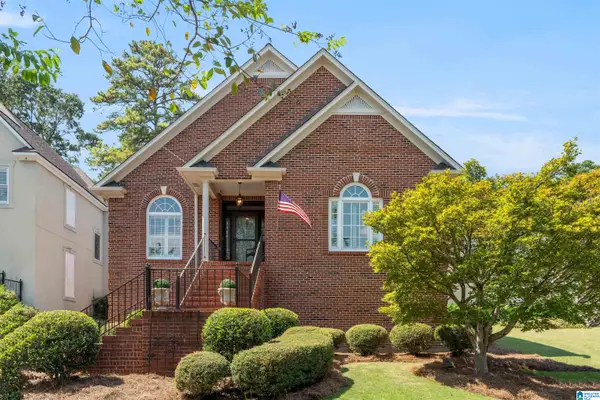 $629,000Active3 beds 2 baths2,152 sq. ft.
1287 DAVENTRY COURT, Vestavia hills, AL 35243
MLS# 21464207Listed by: ARC REALTY ALABAMA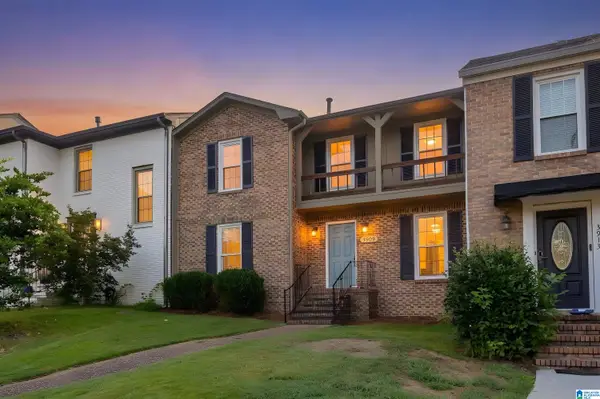 $290,000Active2 beds 3 baths1,307 sq. ft.
3909 ASBURY PARK CIRCLE, Vestavia hills, AL 35243
MLS# 21464198Listed by: KELLER WILLIAMS REALTY VESTAVIA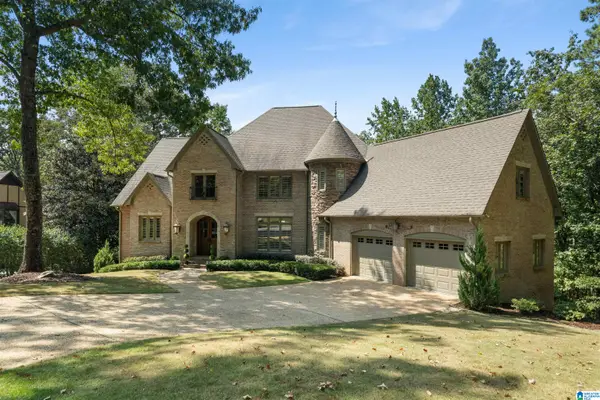 $1,050,000Pending5 beds 6 baths6,737 sq. ft.
2034 COUNTRY RIDGE PLACE, Vestavia hills, AL 35243
MLS# 21464183Listed by: ARC REALTY - HOMEWOOD


Protect your home and budget from life's surprises with an Assurant Home Warranty, backed by a partner that supports you through every step of homeownership. Explore Plans.
©2026 Century 21 Real Estate LLC. All rights reserved. CENTURY 21®, the CENTURY 21 Logo and C21® are service marks owned by Century 21 Real Estate LLC. Century 21 Real Estate LLC fully supports the principles of the Fair Housing Act and the Equal Opportunity Act. Each office is independently owned and operated. Listing information is deemed reliable but not guaranteed accurate.