
1828 JACOBS LANE, Vestavia Hills, AL 35216
Local realty services provided by:CENTURY 21 Clement Realty, Inc.
Listed by: sherry boyd
Office: realtysouth-mb-crestline
MLS#:21460462
Source:AL_BAMLS
Price summary
- Price:$449,000
- Price per sq. ft.:$201.07
About this home
In the heart of Vestavia Hills, this updated and well mainatined beauty is located on a NO THRU TRAFFIC street in Mountain Wood Estates. Perfect for riding bikes or afternoon walks! This freshly painted home features three bedroom and two full bathrooms. Vaulted beam ceilings in the family room overlook the large backyard and deck/BBQ area. The eat in kitchen has granite countertops, a large pantry, some new appliances and direct access to dining, family room and to the amazing back deck! The large, fully fenced backyard is a must see! In the basement, there is room for parking, toys, lawn care, storage, utility closet. The heated and cooled a private office is located in the basement! Perfect for remote work! This home also features a standby Generac 20kW Whole House Generator, power goes out and the auto transfer keeps the power on! New roof 2025. Dishwasher 2026. Microwave 2026. New garage door/opener 2026. New paint and lighting 2026.
Contact an agent
Home facts
- Year built:1978
- Listing ID #:21460462
- Added:3 day(s) ago
- Updated:July 31, 2026 at 04:18 PM
Rooms and interior
- Bedrooms:3
- Total bathrooms:2
- Full bathrooms:2
- Flooring:Hardwood, Hardwood Laminate, Tile Floor
- Dining Description:Dining Room
- Bathrooms Description:Linen Closet, Tub/Shower Combo
- Kitchen Description:Cooktop-Gas, Dishwasher Built-In, Eating Area, Freezer, Microwave Built-In, Pantry, Refrigerator, Self-Cleaning, Some Stainless Appliances, Stone Counter, Stove-Gas
- Bedroom Description:Walk-In Closets
- Basement Description:Both finished and unfinished, Concrete Block, Daylight Basement, Partial Basement
- Living area:2,233 sq. ft.
Heating and cooling
- Cooling:Central
- Heating:Forced Air, Gas Heat
Structure and exterior
- Year built:1978
- Building area:2,233 sq. ft.
- Lot area:0.41 Acres
- Lot Features:Some Trees
- Construction Materials:4 Sides Brick
- Exterior Features:Covered Deck, Covered Patio, Fenced Yard, Fireplace, Gazebo, Open Deck, Open Patio, Porch
- Foundation Description:Basement
- Levels:1 Story
Schools
- High school:VESTAVIA HILLS
- Middle school:PIZITZ
- Elementary school:VESTAVIA-WEST
Utilities
- Water:Public Water
- Sewer:Septic
Finances and disclosures
- Price:$449,000
- Price per sq. ft.:$201.07
Features and amenities
- Appliances:Cooktop - Gas, Dishwasher Built-In, Microwave Built-In, Refrigerator, Some Stainless Appliances, Stove - Gas
- Laundry features:Dryer-Electric, Laundry in Middle Level, Washer Hookup
- Amenities:Cathedral/Vaulted, Crown Molding, French Doors, Pull-Down Attic, Recess Lighting
Parking
- Parking description:Basement Parking, Driveway Parking
- Garage spaces:2
New listings near 1828 JACOBS LANE
- New
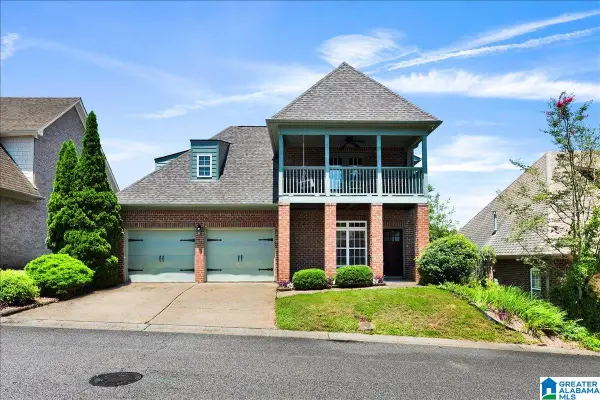 $435,000Active3 beds 3 baths1,962 sq. ft.
120 CASTLEHILL DRIVE, Vestavia hills, AL 35226
MLS# 21460814Listed by: KELLER WILLIAMS REALTY VESTAVIA - Open Fri, 4 to 6pmNew
 $385,000Active3 beds 2 baths2,148 sq. ft.
3326 PIPELINE ROAD, Vestavia hills, AL 35243
MLS# 21460763Listed by: EXP REALTY, LLC CENTRAL - New
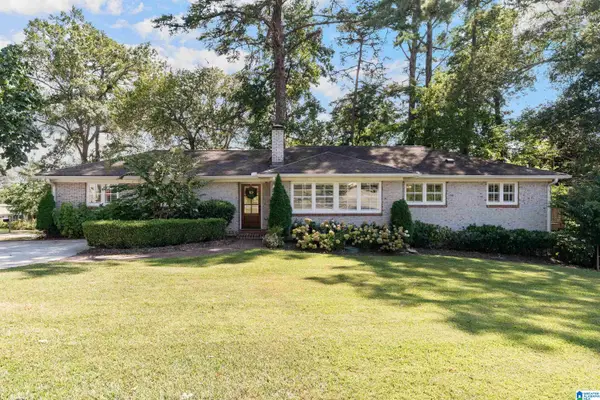 $749,900Active3 beds 3 baths1,821 sq. ft.
2025 HICKORY ROAD, Vestavia hills, AL 35216
MLS# 21460701Listed by: ARC REALTY VESTAVIA - New
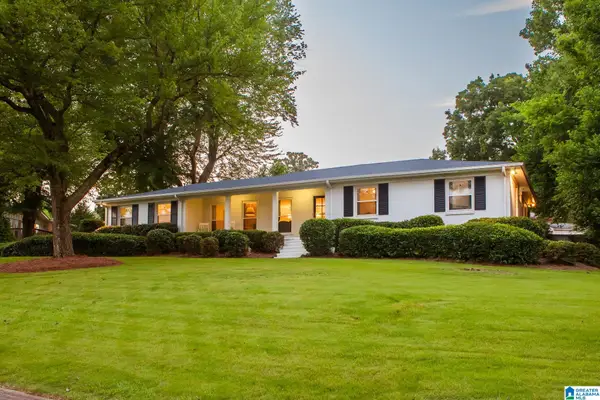 $499,900Active3 beds 2 baths1,588 sq. ft.
1908 OLD ORCHARD ROAD, Vestavia hills, AL 35216
MLS# 21460553Listed by: REALTYSOUTH-OTM-ACTON RD - Open Sun, 2 to 4pmNew
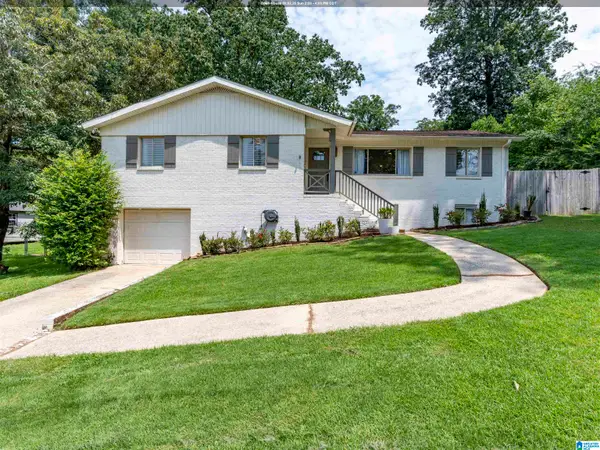 $450,000Active3 beds 2 baths1,593 sq. ft.
1414 LINDA VISTA LANE, Vestavia hills, AL 35226
MLS# 21460544Listed by: REALTYSOUTH-MB-CAHABA RD - New
 $479,000Active3 beds 3 baths2,011 sq. ft.
2625 SOUTHVIEW PLACE, Vestavia hills, AL 35216
MLS# 21460502Listed by: REAL BROKER LLC  $666,800Pending3 beds 2 baths2,254 sq. ft.
1275 BRAYFIELD CREST DRIVE, Vestavia hills, AL 35242
MLS# 21460482Listed by: HARRIS DOYLE HOMES $764,350Pending5 beds 5 baths3,392 sq. ft.
1279 BRAYFIELD CREST DRIVE, Vestavia hills, AL 35242
MLS# 21460487Listed by: HARRIS DOYLE HOMES $726,500Pending4 beds 4 baths3,089 sq. ft.
1287 BRAYFIELD CREST DRIVE, Vestavia hills, AL 35242
MLS# 21460492Listed by: HARRIS DOYLE HOMES


Protect your home and budget from life's surprises with an Assurant Home Warranty, backed by a partner that supports you through every step of homeownership. Explore Plans.
©2026 Century 21 Real Estate LLC. All rights reserved. CENTURY 21®, the CENTURY 21 Logo and C21® are service marks owned by Century 21 Real Estate LLC. Century 21 Real Estate LLC fully supports the principles of the Fair Housing Act and the Equal Opportunity Act. Each office is independently owned and operated. Listing information is deemed reliable but not guaranteed accurate.