
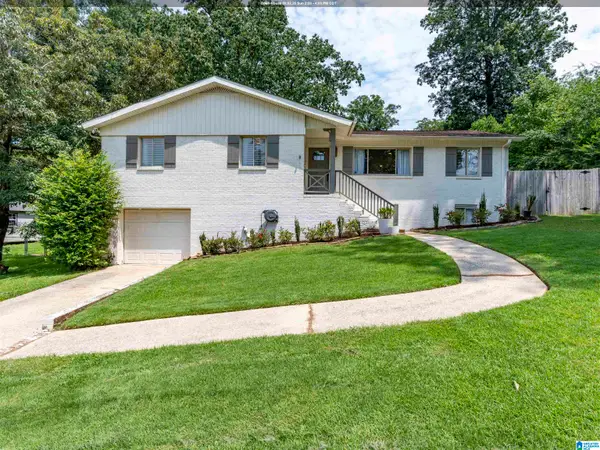
2955 GREEN VALLEY ROAD, Vestavia Hills, AL 35243
Local realty services provided by:CENTURY 21 Advantage
Listed by: jamie goff
Office: arc realty - homewood
MLS#:21460606
Source:AL_BAMLS
Price summary
- Price:$999,000
- Price per sq. ft.:$232.11
About this home
Welcome to this exceptional 4-bedroom, 3-bath home with thoughtfully designed living spaces. Soaring ceilings, rich hardwoods, custom millwork, and an open floor plan create the perfect setting for everyday living and entertaining. The gourmet kitchen features custom cabinetry, stainless steel appliances, a walk-in pantry, oversized island with bar seating, and opens to the great room with a 15-foot vaulted ceiling, fireplace, and custom sliding doors to the screened porch. The main-level primary suite offers a spa-inspired bath with dual vanities, soaking tub, walk-in shower, and custom walk-in closet. A guest bedroom, full bath, and laundry complete the main level. Upstairs are two bedrooms, a full bath, and spacious bonus room. Relax in the private, fenced backyard with a lush, level lawn for children and pets. Nestled in a private 3-lot subdivision, enjoy sidewalks to Whole Foods and the shops of Cahaba Heights. Spacious 2-car garage. Roof, HVAC & water heater (2015). Welcome home!
Contact an agent
Home facts
- Year built:2015
- Listing ID #:21460606
- Added:3 day(s) ago
- Updated:August 02, 2026 at 03:53 AM
Rooms and interior
- Bedrooms:4
- Total bathrooms:3
- Full bathrooms:3
- Flooring:Carpet, Hardwood, Tile Floor
- Dining Description:Dining Room
- Bathrooms Description:Garden Tub, Linen Closet, Separate Shower, Separate Vanities, Shared Bath, Tub/Shower Combo
- Kitchen Description:Breakfast Bar, Convection Oven, Cooktop-Gas, Dishwasher Built-In, Disposal, Island, Microwave Built-In, Oven-Gas, Pantry, Plumbed for Gas in Kitchen, Refrigerator, Some Stainless Appliances, Stove-Gas, Tile Counter
- Bedroom Description:Walk-In Closets
- Living area:4,304 sq. ft.
Heating and cooling
- Cooling:Central, Dual Systems
- Heating:Central, Dual Systems, Forced Air, Gas Heat
Structure and exterior
- Year built:2015
- Building area:4,304 sq. ft.
- Lot area:0.34 Acres
- Lot Features:Cul-de-sac
- Construction Materials:4 Sides Brick
- Exterior Features:Covered Deck, Fenced Yard, Grill, Lighting System, Open Deck, Open Patio, Porch, Porch Screened, Sprinkler System
- Foundation Description:Crawl Space
- Levels:1.5 Stories
Schools
- High school:VESTAVIA HILLS
- Middle school:LIBERTY PARK
- Elementary school:VESTAVIA CAHABA HEIGHTS
Utilities
- Water:Public Water
- Sewer:Septic
Finances and disclosures
- Price:$999,000
- Price per sq. ft.:$232.11
Features and amenities
- Appliances:Cooktop - Gas, Dishwasher Built-In, Disposal, Microwave Built-In, Oven - Gas, Refrigerator, Some Stainless Appliances, Stove - Gas
- Laundry features:Dryer-Electric, Laundry in Middle Level, Utility Sink, Washer Hookup
- Amenities:Cathedral/Vaulted, Crown Molding, Recess Lighting, Security System, Smooth Ceilings, Sprinkler System, Walk-In Attic
Parking
- Parking description:Attached, Driveway Parking, Off Street Parking
- Garage spaces:2
New listings near 2955 GREEN VALLEY ROAD
- New
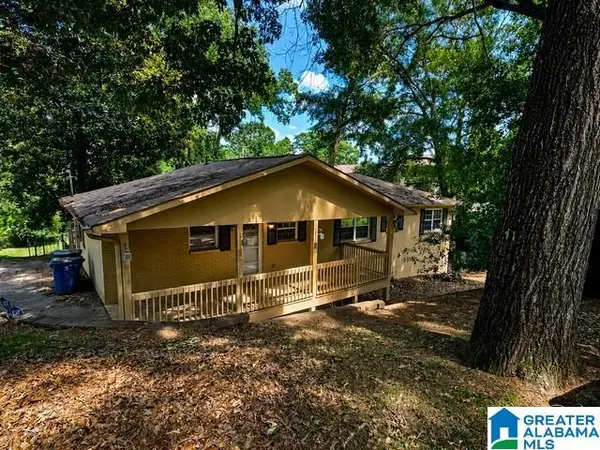 $304,000Active5 beds 3 baths2,800 sq. ft.
615 STAFFORDSHIRE LANE, Hoover, AL 35226
MLS# 21460888Listed by: NEW IMAGE REALTY - Open Sun, 2 to 4pmNew
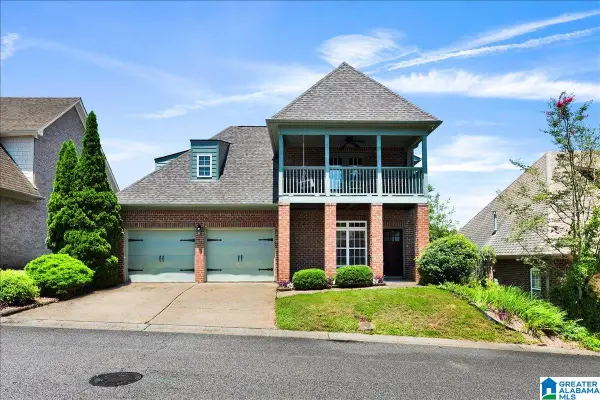 $435,000Active3 beds 3 baths1,962 sq. ft.
120 CASTLEHILL DRIVE, Vestavia hills, AL 35226
MLS# 21460814Listed by: KELLER WILLIAMS REALTY VESTAVIA - New
 $385,000Active3 beds 2 baths2,148 sq. ft.
3326 PIPELINE ROAD, Vestavia hills, AL 35243
MLS# 21460763Listed by: EXP REALTY, LLC CENTRAL - New
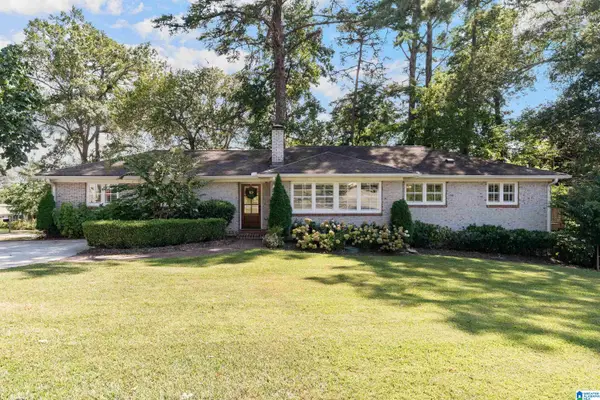 $749,900Active3 beds 3 baths1,821 sq. ft.
2025 HICKORY ROAD, Vestavia hills, AL 35216
MLS# 21460701Listed by: ARC REALTY VESTAVIA - Open Sun, 2 to 4pmNew
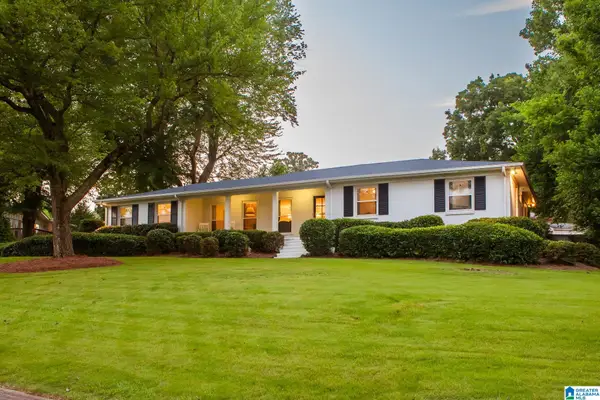 $499,900Active3 beds 2 baths1,588 sq. ft.
1908 OLD ORCHARD ROAD, Vestavia hills, AL 35216
MLS# 21460553Listed by: REALTYSOUTH-OTM-ACTON RD - Open Sun, 2 to 4pmNew
 $450,000Active3 beds 2 baths1,593 sq. ft.
1414 LINDA VISTA LANE, Vestavia hills, AL 35226
MLS# 21460544Listed by: REALTYSOUTH-MB-CAHABA RD - New
 $479,000Active3 beds 3 baths2,011 sq. ft.
2625 SOUTHVIEW PLACE, Vestavia hills, AL 35216
MLS# 21460502Listed by: REAL BROKER LLC  $666,800Pending3 beds 2 baths2,254 sq. ft.
1275 BRAYFIELD CREST DRIVE, Vestavia hills, AL 35242
MLS# 21460482Listed by: HARRIS DOYLE HOMES $764,350Pending5 beds 5 baths3,392 sq. ft.
1279 BRAYFIELD CREST DRIVE, Vestavia hills, AL 35242
MLS# 21460487Listed by: HARRIS DOYLE HOMES


Protect your home and budget from life's surprises with an Assurant Home Warranty, backed by a partner that supports you through every step of homeownership. Explore Plans.
©2026 Century 21 Real Estate LLC. All rights reserved. CENTURY 21®, the CENTURY 21 Logo and C21® are service marks owned by Century 21 Real Estate LLC. Century 21 Real Estate LLC fully supports the principles of the Fair Housing Act and the Equal Opportunity Act. Each office is independently owned and operated. Listing information is deemed reliable but not guaranteed accurate.