
3136 WELLINGTON PARKWAY, Vestavia Hills, AL 35243
Local realty services provided by:CENTURY 21 Clement Realty, Inc.
Listed by: betsy dreher, jane huston crommelin
Office: ray & poynor properties
MLS#:21465816
Source:AL_BAMLS
Price summary
- Price:$729,900
- Price per sq. ft.:$242.33
- Monthly HOA dues:$66.67
About this home
Located in Wellington Park, this beautifully maintained home sits on a quiet cul-de-sac just off Overton Road in the heart of Cahaba Heights. Freshly painted inside and out, the home welcomes you with rich hardwood floors and an open-concept layout filled with natural light. A marble-tiled fireplace anchors the living room, which flows seamlessly into the dining area. The bright kitchen features stone countertops, stainless steel appliances, and bar seating, opening to a cozy breakfast room with double doors that lead outside. The spacious main-level primary suite offers direct patio access, a private desk area, and a full ensuite bath with separate vanities, a jetted tub, and a large walk-in shower. Two bedrooms, a full bathroom, and a bonus room provide additional living space upstairs, while the open brick patio offers a peaceful garden setting for enjoying the outdoors.
Contact an agent
Home facts
- Year built:1991
- Listing ID #:21465816
- Added:11 day(s) ago
- Updated:October 05, 2026 at 04:46 AM
Rooms and interior
- Bedrooms:3
- Total bathrooms:3
- Full bathrooms:2
- Half bathrooms:1
- Flooring:Hardwood, Tile Floor
- Dining Description:Breakfast Room, Dining Room
- Bathrooms Description:Jetted Tub, Linen Closet, Separate Shower, Separate Vanities
- Kitchen Description:Breakfast Bar, Cooktop-Gas, Dishwasher Built-In, Disposal, Eating Area, Microwave Built-In, Oven-Electric, Refrigerator, Some Stainless Appliances, Tile Counter
- Living area:3,012 sq. ft.
Heating and cooling
- Cooling:Central, Electric, Zoned
- Heating:Central, Gas Heat
Structure and exterior
- Year built:1991
- Building area:3,012 sq. ft.
- Lot area:0.15 Acres
- Lot Features:Cul-de-sac, Interior Lot, Some Trees
- Construction Materials:4 Sides Brick
- Exterior Features:Fenced Yard, Open Patio
- Foundation Description:Crawl Space
- Levels:1.5 Stories
Schools
- High school:VESTAVIA HILLS
- Middle school:PIZITZ
- Elementary school:VESTAVIA CAHABA HEIGHTS
Utilities
- Water:Public Water
- Sewer:Sewer Connected
Finances and disclosures
- Price:$729,900
- Price per sq. ft.:$242.33
Features and amenities
- Appliances:Cooktop - Gas, Dishwasher Built-In, Disposal, Microwave Built-In, Oven - Electric, Refrigerator, Some Stainless Appliances
- Laundry features:Dryer-Electric, Laundry in Middle Level, Utility Sink, Washer Hookup
- Amenities:Central Vacuum, Security System, Smooth Ceilings, Street Lights, Walk-In Attic
Parking
- Parking description:Attached, Driveway Parking, Off Street Parking
- Garage spaces:2
New listings near 3136 WELLINGTON PARKWAY
- New
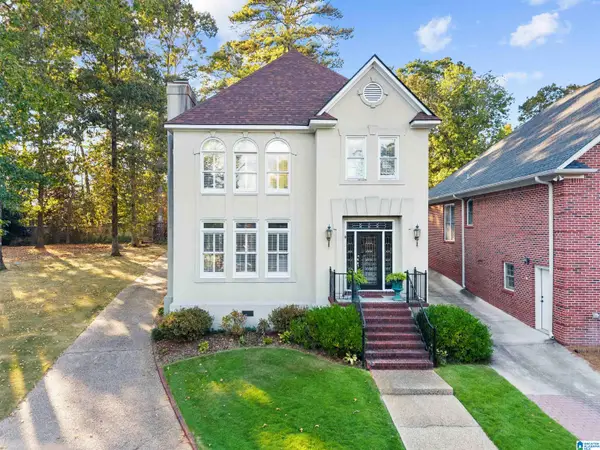 $595,000Active3 beds 3 baths2,652 sq. ft.
1291 DAVENTRY COURT, Vestavia hills, AL 35243
MLS# 21466844Listed by: REAL BROKER LLC - New
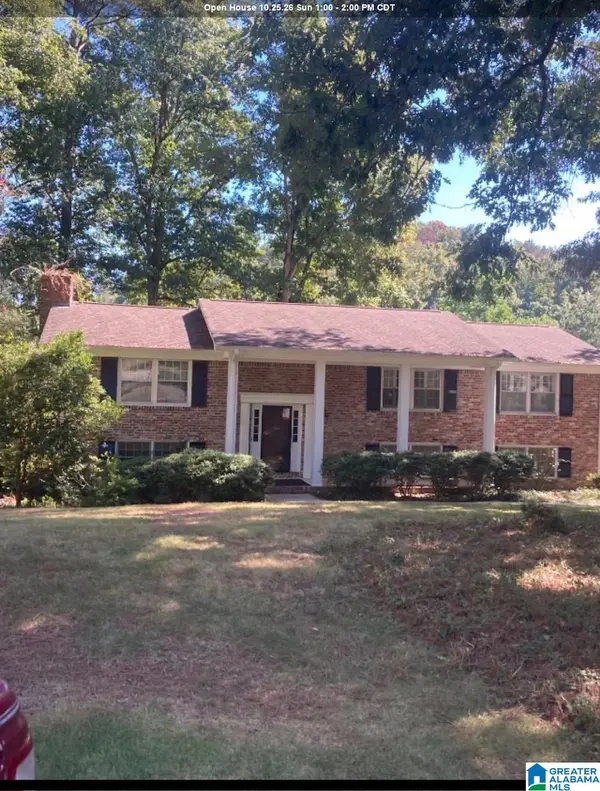 $629,000Active5 beds 3 baths2,632 sq. ft.
2305 DERBY DRIVE, Vestavia hills, AL 35216
MLS# 21466832Listed by: REALTYSOUTH-INVERNESS OFFICE 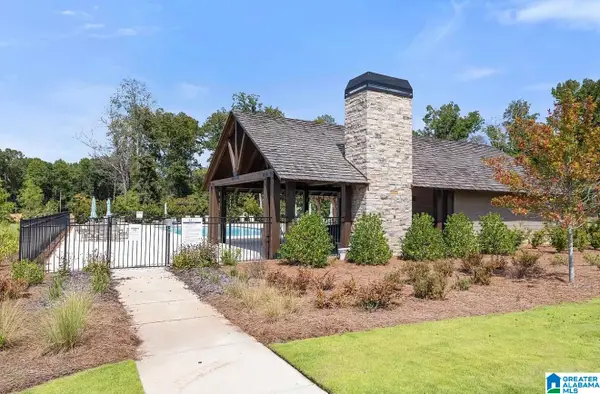 $593,700Pending4 beds 3 baths2,734 sq. ft.
907 CALVERT CIRCLE, Birmingham, AL 35242
MLS# 21466672Listed by: ARC REALTY 280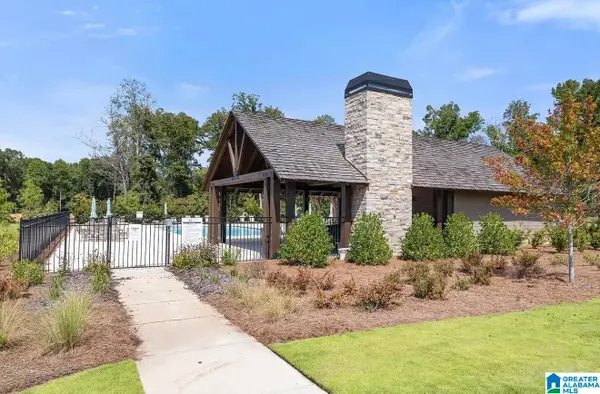 $610,050Pending4 beds 3 baths2,841 sq. ft.
900 CALVERT CIRCLE, Birmingham, AL 35242
MLS# 21466668Listed by: ARC REALTY 280- New
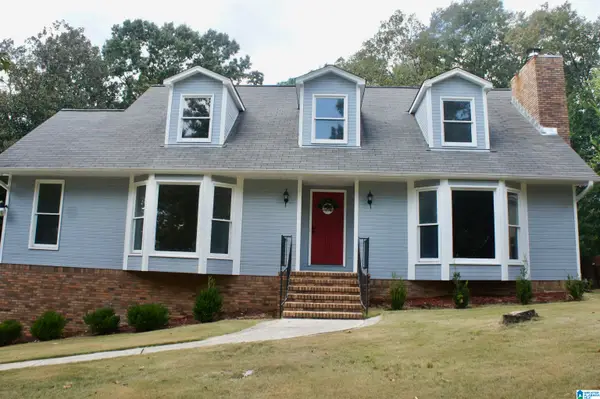 $437,000Active4 beds 2 baths2,294 sq. ft.
3549 WILLIAM AND MARY ROAD, Hoover, AL 35216
MLS# 21466664Listed by: ARC REALTY 280 - New
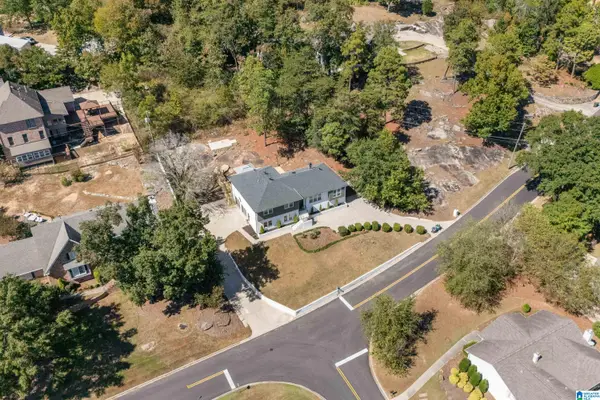 $675,000Active4 beds 4 baths2,800 sq. ft.
400 VESCLUB DRIVE, Vestavia hills, AL 35216
MLS# 21466662Listed by: KELLER WILLIAMS REALTY VESTAVIA - New
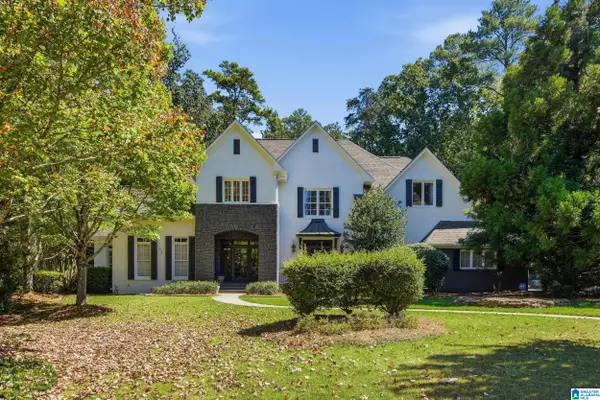 $1,850,000Active6 beds 5 baths6,734 sq. ft.
1500 WOODRIDGE PLACE, Vestavia hills, AL 35216
MLS# 21466614Listed by: KELLER WILLIAMS REALTY HOOVER - New
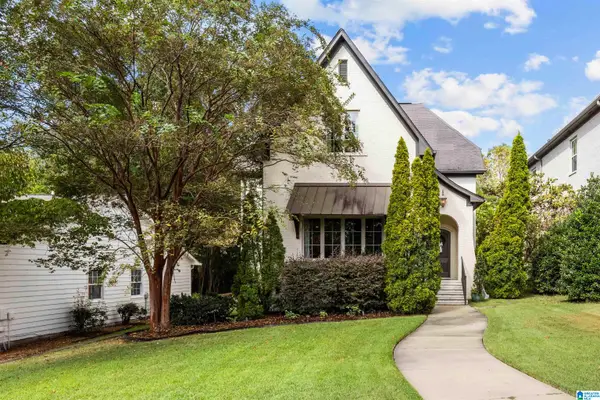 $769,900Active4 beds 3 baths3,127 sq. ft.
1212 VESTAVIA PLACE, Vestavia hills, AL 35216
MLS# 21466586Listed by: ARC REALTY VESTAVIA - New
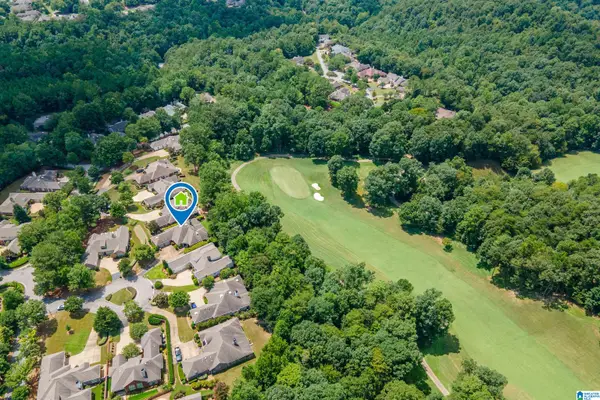 $675,000Active3 beds 3 baths2,924 sq. ft.
309 STRATHDON PLACE, Vestavia hills, AL 35242
MLS# 21466560Listed by: ARC REALTY VESTAVIA-LIBERTY PK - New
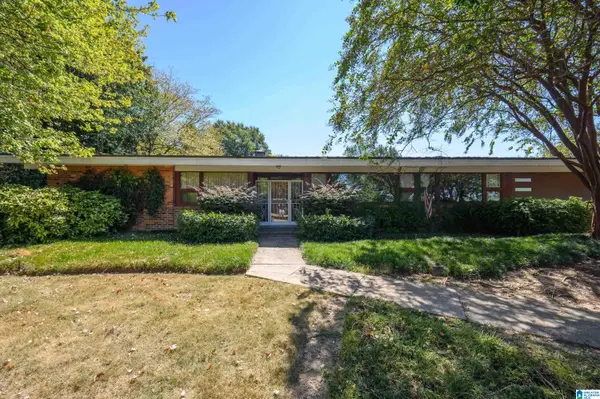 $998,000Active3 beds 2 baths2,274 sq. ft.
2423 VESTAVIA DRIVE, Vestavia hills, AL 35216
MLS# 21466555Listed by: KELLER WILLIAMS HOMEWOOD


Protect your home and budget from life's surprises with an Assurant Home Warranty, backed by a partner that supports you through every step of homeownership. Explore Plans.
©2026 Century 21 Real Estate LLC. All rights reserved. CENTURY 21®, the CENTURY 21 Logo and C21® are service marks owned by Century 21 Real Estate LLC. Century 21 Real Estate LLC fully supports the principles of the Fair Housing Act and the Equal Opportunity Act. Each office is independently owned and operated. Listing information is deemed reliable but not guaranteed accurate.