
3200 ALTALOMA DRIVE, Vestavia Hills, AL 35216
Local realty services provided by:CENTURY 21 Advantage
Listed by: jana hanna
Office: realtysouth-otm-acton rd
MLS#:21465234
Source:AL_BAMLS
Price summary
- Price:$699,900
- Price per sq. ft.:$210.18
About this home
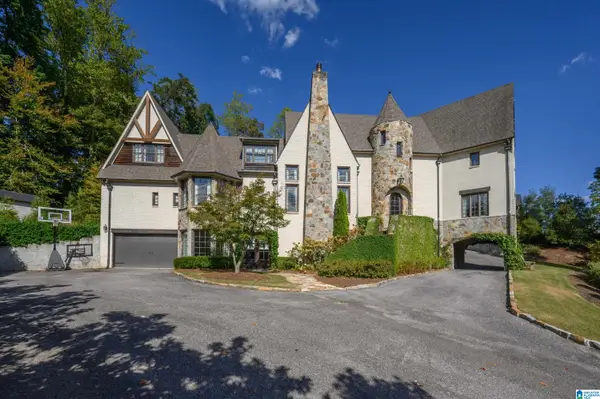
Welcome home to 3200 Altaloma Drive! This beautifully appointed home offers over 3000 sq ft of living space in a private and peaceful setting. The gorgeous views, spectacular master closet (complete w/coffee bar), 2nd kitchen in basement and dreamy pool are just a few of the things that make this home special! Interior features include spacious den (w/ fireplace), formal dining room, kitchen (w/eat-in area), full bath and bedroom. Upstairs you will find an expansive master suite (with fireplace), two additional bedrooms and full bath. The incredible basement space provides a 2nd full kitchen, den, full bath (w/2nd laundry hook-up) and bedroom/office. The outdoor living space is truly a highlight, featuring an amazing pool (w/water fountain that flows directly in) that is surrounded by natural stone landscaping wall! Above the pool, you'll find elevated gathering areas to enjoy sweeping views of Double Oak Mtn. Whole house generator to remain with home. Showings start 9/20
Contact an agent
Home facts
- Year built:1989
- Listing ID #:21465234
- Added:3 day(s) ago
- Updated:September 21, 2026 at 04:51 AM
Rooms and interior
- Bedrooms:5
- Total bathrooms:4
- Full bathrooms:4
- Flooring:Carpet, Hardwood, Tile Floor
- Dining Description:Dining Room
- Bathrooms Description:Linen Closet, Separate Shower, Separate Vanities, Shared Bath, Tub/Shower Combo
- Kitchen Description:Cooktop-Gas, Dishwasher Built-In, Disposal, Eating Area, Island, Microwave Built-In, Pantry, Refrigerator, Stone Counter
- Bedroom Description:Walk-In Closets
- Basement Description:Both finished and unfinished, Concrete Block, Full Basement
- Living area:3,330 sq. ft.
Heating and cooling
- Cooling:Central
- Heating:Central
Structure and exterior
- Year built:1989
- Building area:3,330 sq. ft.
- Lot area:0.37 Acres
- Construction Materials:Stone
- Exterior Features:Fenced Yard, Open Deck, Open Patio
- Foundation Description:Basement
- Levels:2 Stories
Schools
- High school:VESTAVIA HILLS
- Middle school:PIZITZ
- Elementary school:VESTAVIA-DOLLY RIDGE
Utilities
- Water:Public Water
- Sewer:Sewer Connected
Finances and disclosures
- Price:$699,900
- Price per sq. ft.:$210.18
Features and amenities
- Appliances:Cooktop - Gas, Dishwasher Built-In, Disposal, Microwave Built-In, Refrigerator
- Laundry features:Dryer-Electric, Laundry in Basement, Laundry in Upper Level, Washer Hookup
- Amenities:Central Vacuum, Crown Molding, Pull-Down Attic, Recess Lighting, Smooth Ceilings
- Pool features:Personal Pool, Pool, Salt Water
Parking
- Parking description:Attached
- Garage spaces:2
New listings near 3200 ALTALOMA DRIVE
- New
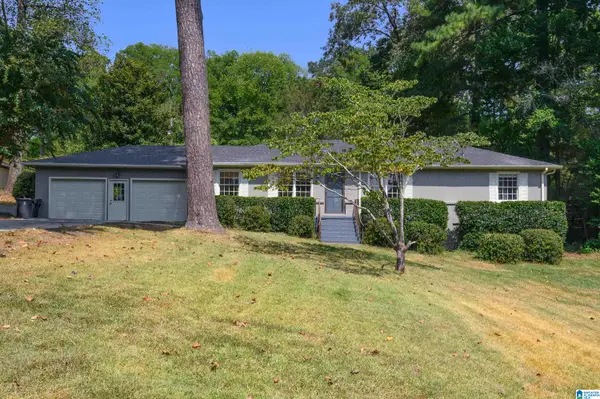 $399,900Active3 beds 2 baths1,437 sq. ft.
1812 MOUNTAIN WOODS PLACE, Vestavia hills, AL 35216
MLS# 21465374Listed by: ARC REALTY VESTAVIA - New
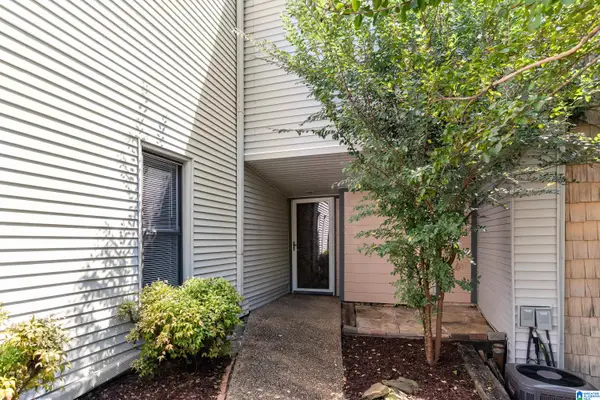 $225,000Active3 beds 3 baths2,008 sq. ft.
18 BERRYWOOD DRIVE, Vestavia hills, AL 35216
MLS# 21465267Listed by: LAH SOTHEBY'S INTERNATIONAL REALTY MOUNTAIN BROOK - New
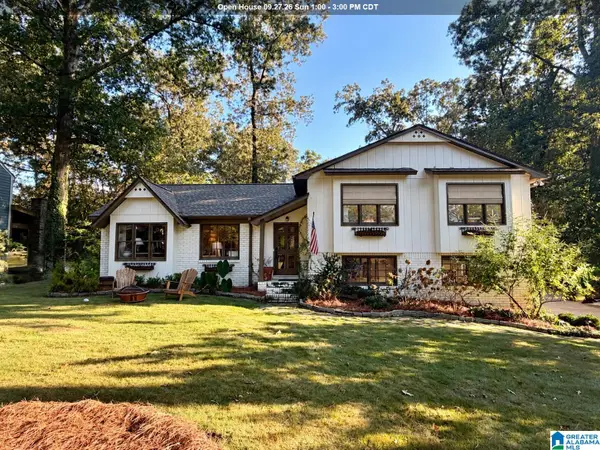 $689,900Active4 beds 3 baths2,452 sq. ft.
3412 COVENTRY DRIVE, Vestavia hills, AL 35243
MLS# 21465099Listed by: ARC REALTY VESTAVIA - New
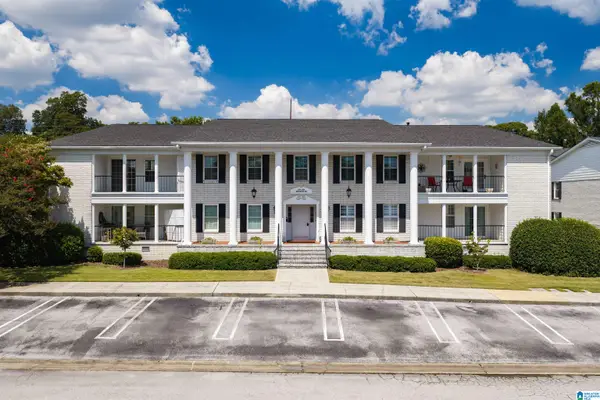 $249,900Active2 beds 2 baths1,432 sq. ft.
1854 ROCKWOOD ROAD, Vestavia hills, AL 35216
MLS# 21465076Listed by: ARC REALTY VESTAVIA - New
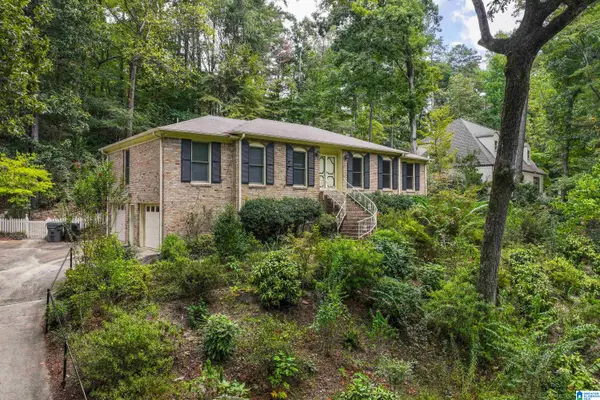 $400,000Active3 beds 2 baths2,475 sq. ft.
1508 BLIND BROOK LANE, Vestavia hills, AL 35216
MLS# 21465006Listed by: ARC REALTY - HOOVER - New
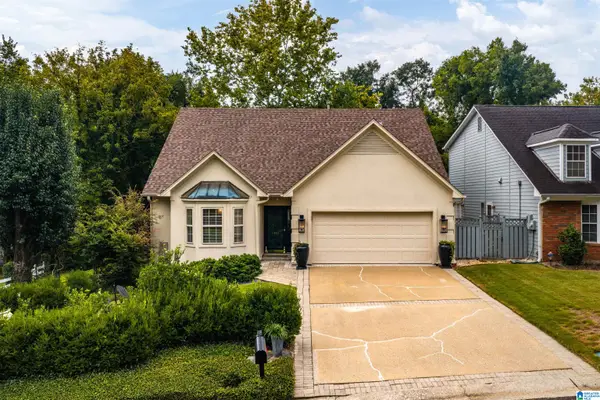 $549,900Active3 beds 2 baths2,294 sq. ft.
2400 CHRISTOPHER PLACE, Vestavia hills, AL 35243
MLS# 21464972Listed by: RAY & POYNOR PROPERTIES - New
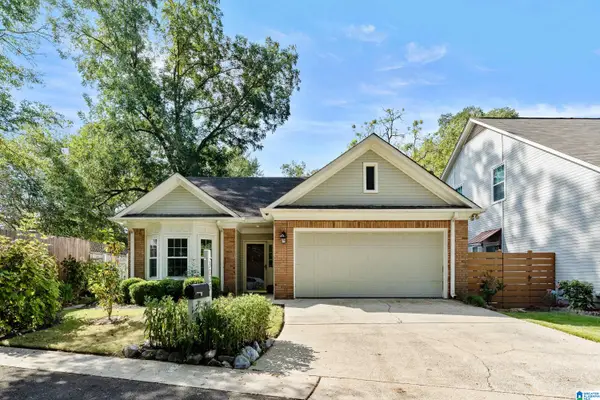 $375,000Active2 beds 2 baths1,354 sq. ft.
3025 COBBLESTONE TRACE, Vestavia hills, AL 35243
MLS# 21464892Listed by: EXIT REALTY SOUTHERN SELECT - New
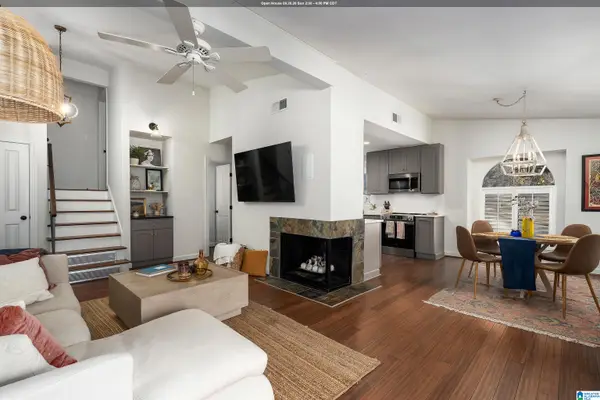 $225,000Active1 beds 2 baths936 sq. ft.
133 WEST GREEN, Vestavia hills, AL 35243
MLS# 21464872Listed by: REALTYSOUTH-OTM-ACTON RD - New
 $1,995,000Active6 beds 8 baths7,431 sq. ft.
1982 ROSEMONT PLACE, Vestavia hills, AL 35243
MLS# 21464692Listed by: ARC REALTY VESTAVIA


Protect your home and budget from life's surprises with an Assurant Home Warranty, backed by a partner that supports you through every step of homeownership. Explore Plans.
©2026 Century 21 Real Estate LLC. All rights reserved. CENTURY 21®, the CENTURY 21 Logo and C21® are service marks owned by Century 21 Real Estate LLC. Century 21 Real Estate LLC fully supports the principles of the Fair Housing Act and the Equal Opportunity Act. Each office is independently owned and operated. Listing information is deemed reliable but not guaranteed accurate.