
871 SOUTHBEND LANE, Vestavia Hills, AL 35216
Local realty services provided by:CENTURY 21 Clement Realty, Inc.
Listed by: nicole hardekopf
Office: arc realty vestavia
MLS#:21456664
Source:AL_BAMLS
Price summary
- Price:$979,000
- Price per sq. ft.:$278.44
About this home
$20,000 price reduction! Welcome home to 871 Southbend Lane! Previously featured as Parade of Homes Ideal Home, this custom-built brick, stone, & shingle siding exterior give this home so much curb appeal. The spacious primary suite is on the main level, along w/ an additional bedroom/full BA & 1/2 BA. The kitchen features a quartz island, honed quartz countertops w/ carrera marble backsplash that opens up to the dining room. The covered porch features slate porcelain & wood plank tiles. Upstairs has 3 BR (one w/ a custom-designed loft space) and 2 bathrooms. Features include energy efficient windows, Viking Cobalt Blue Range w/ double oven, Viking refrigerator, microwave built-in below oversized island, ice maker, beverage center & indoor stone gas fireplace. The mlvl laundry room features beautiful quartz countertops & backsplash w/ tile floor & ample space for folding. The outdoor woodturning fireplace is the perfect space to entertain guests this summer! Make this home yours today!
Contact an agent
Home facts
- Year built:2018
- Listing ID #:21456664
- Added:112 day(s) ago
- Updated:October 10, 2026 at 02:26 PM
Rooms and interior
- Bedrooms:5
- Total bathrooms:5
- Full bathrooms:4
- Half bathrooms:1
- Flooring:Carpet, Hardwood, Tile Floor
- Bathrooms Description:Double Shower, Linen Closet, Separate Shower
- Kitchen Description:Convection Oven, Dishwasher Built-In, Double Oven, Microwave Built-In, Pantry, Plumbed for Gas in Kitchen, Refrigerator, Some Stainless Appliances, Stone Counter, Stove-Gas
- Bedroom Description:Walk-In Closets
- Living area:3,516 sq. ft.
Heating and cooling
- Cooling:Central, Dual Systems, Electric
- Heating:Central, Dual Systems, Forced Air, Gas Heat
Structure and exterior
- Year built:2018
- Building area:3,516 sq. ft.
- Lot area:0.24 Acres
- Lot Features:Subdivision
- Construction Materials:4 Sides Brick, Siding-Hardiplank, Stone
- Exterior Features:Covered Patio, Fireplace, Open Patio, Porch
- Foundation Description:Slab
- Levels:1.5 Stories
Schools
- High school:VESTAVIA HILLS
- Middle school:PIZITZ
- Elementary school:VESTAVIA-DOLLY RIDGE
Utilities
- Water:Public Water
- Sewer:Sewer Connected
Finances and disclosures
- Price:$979,000
- Price per sq. ft.:$278.44
Features and amenities
- Appliances:Dishwasher Built-In, Double Oven, Microwave Built-In, Refrigerator, Some Stainless Appliances, Stove - Gas
- Laundry features:Dryer-Electric, Laundry in Middle Level, Utility Sink, Washer Hookup
- Amenities:Cathedral/Vaulted, Crown Molding, Recess Lighting, Security System, Smooth Ceilings, Sound System, Trey Ceilings, Walk-In Attic
Parking
- Parking description:Driveway Parking
- Garage spaces:2
New listings near 871 SOUTHBEND LANE
- New
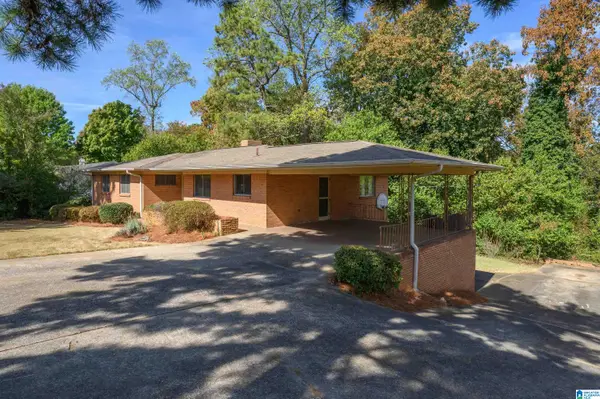 $375,000Active4 beds 3 baths1,990 sq. ft.
1808 INDIAN HILL ROAD, Vestavia hills, AL 35216
MLS# 21467186Listed by: REALTYSOUTH-OTM-ACTON RD - New
 $299,900Active3 beds 3 baths1,846 sq. ft.
3366 SHALLOWFORD CIRCLE, Vestavia hills, AL 35216
MLS# 21467073Listed by: LIST BIRMINGHAM - New
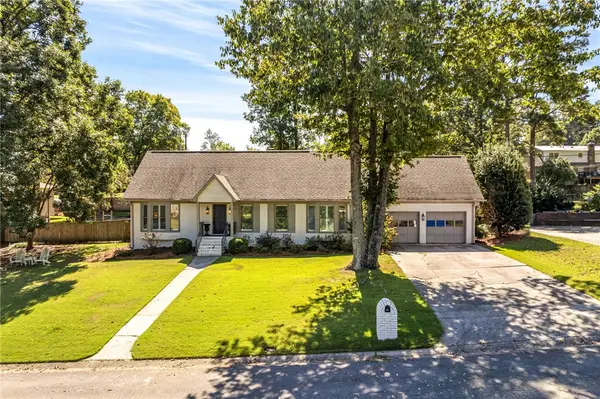 $590,000Active4 beds 4 baths2,090 sq. ft.
440 Laredo Drive, Birmingham, AL 35226
MLS# 182681Listed by: REALTYSOUTH AUBURN AND LAKE MARTIN - Open Sun, 1 to 4pmNew
 $1,549,000Active5 beds 5 baths5,442 sq. ft.
321 VESCLUB DRIVE, Vestavia hills, AL 35216
MLS# 21467038Listed by: REAL BROKER LLC - Open Sun, 2 to 4pmNew
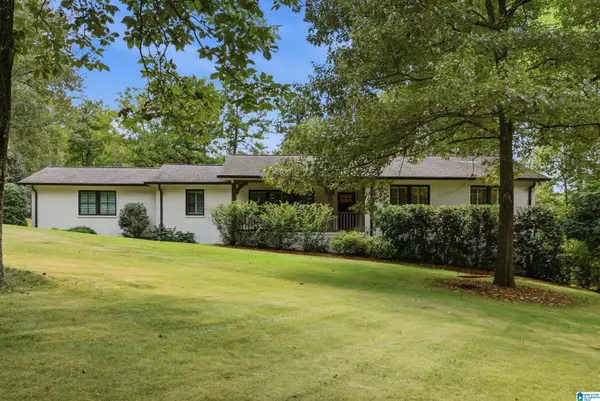 $850,000Active4 beds 4 baths3,197 sq. ft.
3648 ALTADENA DRIVE, Vestavia hills, AL 35243
MLS# 21466916Listed by: ARC REALTY - HOMEWOOD - New
 $288,000Active3 beds 3 baths1,850 sq. ft.
2180 MONTREAT DRIVE, Vestavia hills, AL 35216
MLS# 21466898Listed by: KELLER WILLIAMS REALTY VESTAVIA - New
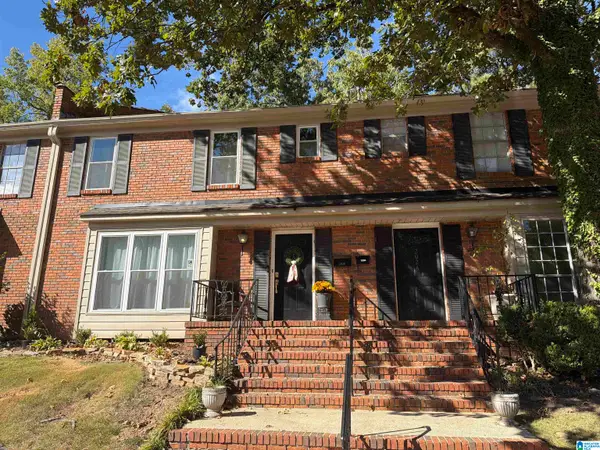 $187,000Active3 beds 3 baths1,711 sq. ft.
2024 MONTREAT PARKWAY, Vestavia hills, AL 35216
MLS# 21466880Listed by: OPENDOOR BROKERAGE LLC - New
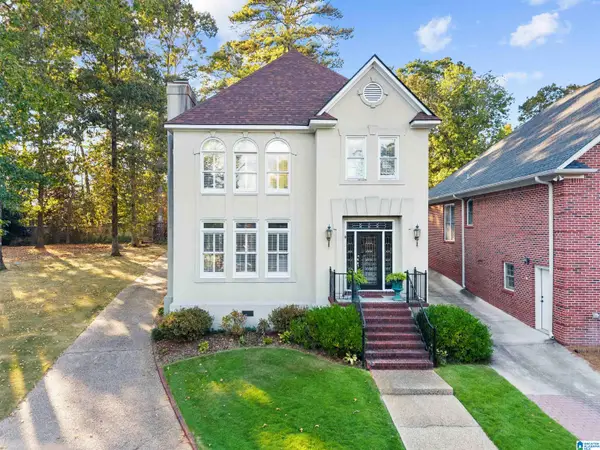 $595,000Active3 beds 3 baths2,652 sq. ft.
1291 DAVENTRY COURT, Vestavia hills, AL 35243
MLS# 21466844Listed by: REAL BROKER LLC - New
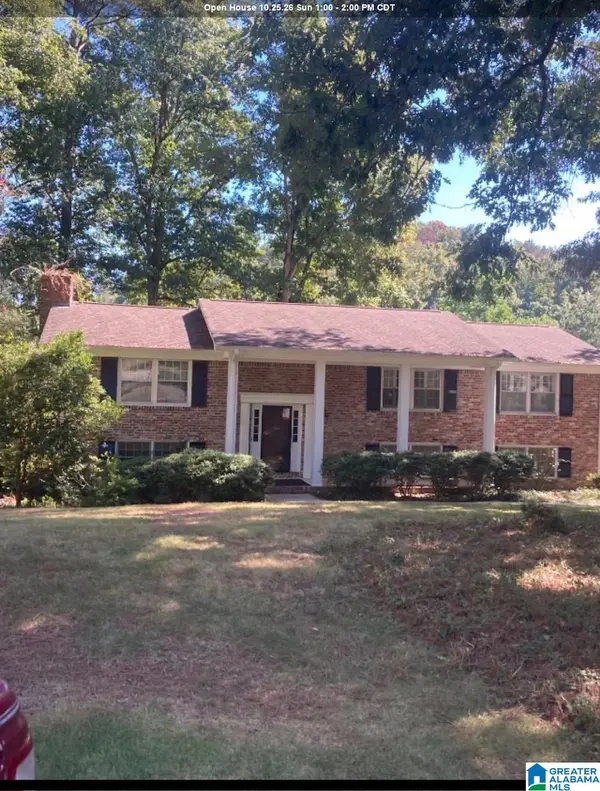 $629,000Active4 beds 3 baths2,632 sq. ft.
2305 DERBY DRIVE, Vestavia hills, AL 35216
MLS# 21466832Listed by: REALTYSOUTH-INVERNESS OFFICE 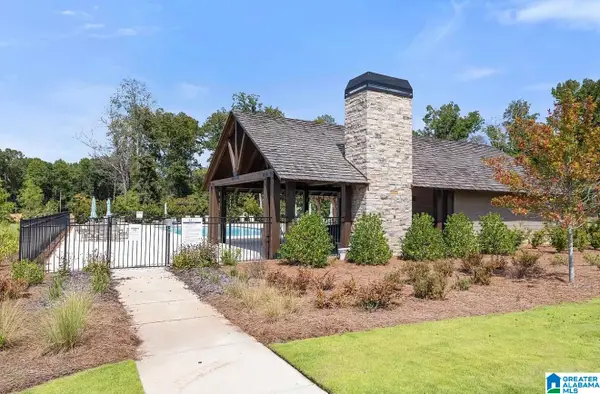 $593,700Pending4 beds 3 baths2,734 sq. ft.
907 CALVERT CIRCLE, Birmingham, AL 35242
MLS# 21466672Listed by: ARC REALTY 280


Protect your home and budget from life's surprises with an Assurant Home Warranty, backed by a partner that supports you through every step of homeownership. Explore Plans.
©2026 Century 21 Real Estate LLC. All rights reserved. CENTURY 21®, the CENTURY 21 Logo and C21® are service marks owned by Century 21 Real Estate LLC. Century 21 Real Estate LLC fully supports the principles of the Fair Housing Act and the Equal Opportunity Act. Each office is independently owned and operated. Listing information is deemed reliable but not guaranteed accurate.