
1370 Co Rd 1193, Vinemont, AL 35179
Local realty services provided by:CENTURY 21 Clement Realty, Inc.
1370 Co Rd 1193,Vinemont, AL 35179
$159,900
- 3 Beds
- 2 Baths
- 1,543 sq. ft.
- Mobile / Manufactured
- Active
Listed by: lindsey ray
Office: weichert realtors cullman
MLS#:531297
Source:AL_SMLSA
Price summary
- Price:$159,900
- Price per sq. ft.:$103.63
About this home
This newer manufactured home, located in the West Point School District, offers 3 bedrooms, 2 bathrooms, a den, and a living room. Manufactured in 2020, it boasts a modern, open-concept kitchen, dining, and living area with all the bells and whistles. The main bedroom is spacious, and the en-suite bathroom includes a large walk-in tile shower. The versatile den could serve as a playroom, office, or even a 4th bedroom if needed. Outside, you'll find a covered back porch overlooking a fenced-in backyard, perfect for relaxing or entertaining.
Contact an agent
Home facts
- Year built:2020
- Subdivision & Development:None
- Listing ID #:531297
- Added:1 day(s) ago
- Updated:September 17, 2026 at 03:14 AM
Rooms and interior
- Bedrooms:3
- Total bathrooms:2
- Full bathrooms:2
- Rooms Total:6
- Flooring:Vinyl
- Dining Description:Breakfast Bar, Eat-in Kitchen
- Kitchen Description:Dishwasher, Eat-in Kitchen, Electric Oven, Pantry
- Bedroom Description:Primary Bedroom Main, Walk-In Closet(s)
- Living area:1,543 sq. ft.
Heating and cooling
- Cooling:Electric
- Heating:Heat Pump
Structure and exterior
- Year built:2020
- Building area:1,543 sq. ft.
- Lot area:0.63 Acres
- Lot Features:Back Yard, Front Yard, Gentle Rolling, Landscaped, Many Trees
- Construction Materials:Vinyl Siding
- Exterior Features:Covered, Deck, Front Porch, Porch
- Foundation Description:Pillar/Post/Pier
- Levels:1 Story
Schools
- High school:West Point
- Middle school:West Point
- Elementary school:West Point
Utilities
- Water:Water Connected
- Sewer:Septic Tank
Finances and disclosures
- Price:$159,900
- Price per sq. ft.:$103.63
- Tax amount:$69 (2024)
Features and amenities
- Appliances:Dishwasher, Electric Oven
- Laundry features:Inside, Laundry Room
- Amenities:Built-in Features, Laminate Counters, Open Floorplan, Pantry, Primary Bedroom Main, Recessed Lighting, Walk-In Closet(s)
New listings near 1370 Co Rd 1193
- New
 $229,500Active3 beds 2 baths1,352 sq. ft.
694 Co Rd 1447, Vinemont, AL 35179
MLS# 531233Listed by: HAPPY HOMES REAL ESTATE - New
 $20,000Active0.4 Acres
527 Co Rd 1216, Vinemont, AL 35179
MLS# 531211Listed by: WEICHERT REALTORS CULLMAN - New
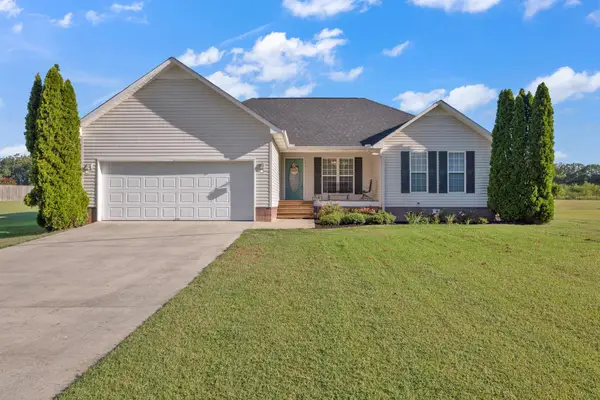 $265,000Active3 beds 2 baths1,461 sq. ft.
822 Co Rd 1251, Vinemont, AL 35179
MLS# 531207Listed by: SR4 REALTY LLC - New
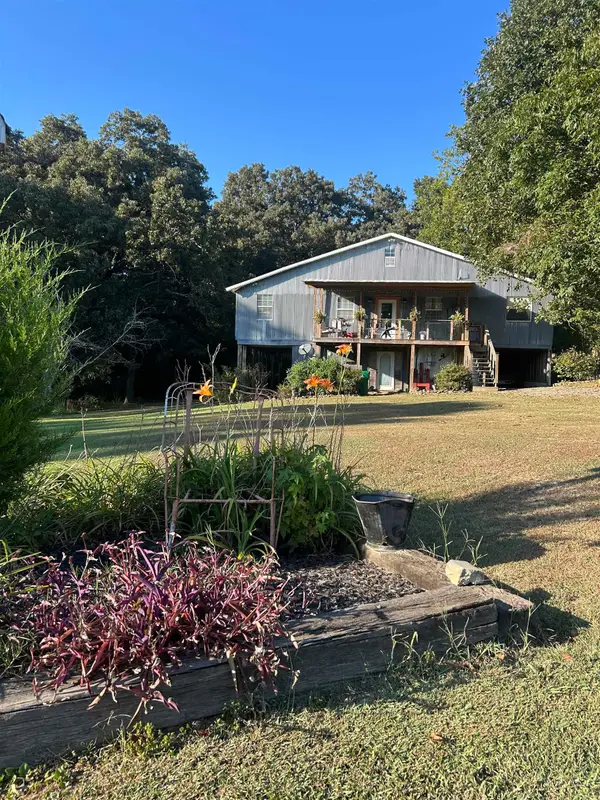 $189,900Active2 beds 1 baths2,000 sq. ft.
8870 Co Rd 1043, Vinemont, AL 35179
MLS# 531187Listed by: DOYLE REAL ESTATE AGENCY INC - Open Sat, 11am to 12:30pmNew
 $149,000Active3 beds 2 baths1,345 sq. ft.
1476 COUNTY ROAD 1282, Falkville, AL 35622
MLS# 21464606Listed by: REMAX PATRIOT REALTY - New
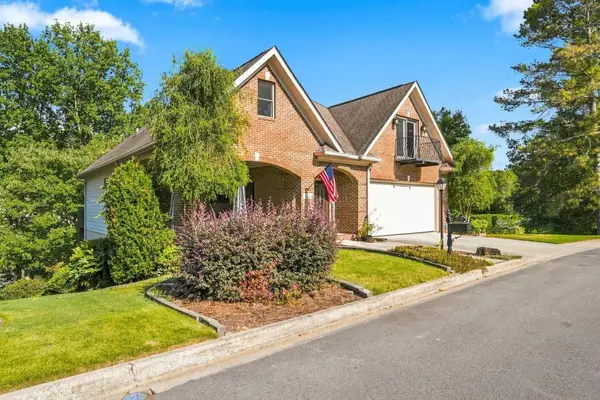 $550,000Active2 beds 3 baths3,729 sq. ft.
100 Waterford Pl, Cullman, AL 35056
MLS# 531153Listed by: ALABAMA REALTY GROUP - New
 $349,000Active3 beds 2 baths1,408 sq. ft.
3124 Co Rd 1224, Cullman, AL 35179
MLS# 531114Listed by: SR4 REALTY LLC - Open Sun, 1 to 4pm
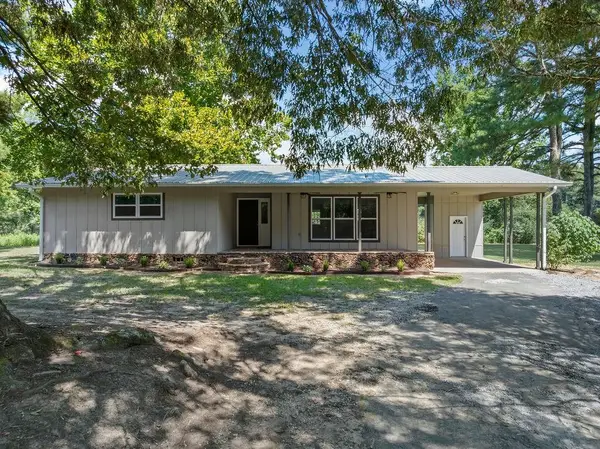 $259,000Active4 beds 2 baths1,500 sq. ft.
554 Co Rd 1303, Cullman, AL 35058
MLS# 531061Listed by: JOSEPH CARTER REALTY-CULLMAN  $424,900Active3 beds 3 baths2,584 sq. ft.
945 County Road 1219, Falkville, AL 35622
MLS# 21928230Listed by: WEICHERT REALTORS CULLMAN


Protect your home and budget from life's surprises with an Assurant Home Warranty, backed by a partner that supports you through every step of homeownership. Explore Plans.
©2026 Century 21 Real Estate LLC. All rights reserved. CENTURY 21®, the CENTURY 21 Logo and C21® are service marks owned by Century 21 Real Estate LLC. Century 21 Real Estate LLC fully supports the principles of the Fair Housing Act and the Equal Opportunity Act. Each office is independently owned and operated. Listing information is deemed reliable but not guaranteed accurate.