
425 County Road 1201, Vinemont, AL 35179
Local realty services provided by:CENTURY 21 Clement Realty, Inc.
425 County Road 1201,Vinemont, AL 35179
$1,195,000
- 4 Beds
- 3 Baths
- 3,240 sq. ft.
- Single family
- Active
Office: mallard realty
MLS#:21933206
Source:AL_NALMLS
Price summary
- Price:$1,195,000
- Price per sq. ft.:$368.83
About this home
THIS INCREDIBLE PROPERTY SITS ATOP BATTLEGROUND MOUNTAIN AND HAS THE MOST AMAZING VIEWS. WITH APPROXIMATELY 60 ACRES CLEARED, THIS MOUNTAINTOP RETREAT HAS A PLETHORA OF POSSIBILITIES WITH PRIVACY GALORE! WOULD MAKE AN INCREDIBLE HOMESTEAD! HOUSE IS APPROXIMATELY 3000 SQUARE FEET (LIVABLE, BUT UNFINISHED) THE KITCHEN IS AMAZING AND DOWNSTAIRS WOULD MAKE FOR THE PERFECT MULTIGENERATIONAL LIVING, HOMESCHOOL SETUP, OR ANYTHING ELSE YOU CAN IMAGINE! HUGE WORKSHOP/ BARN TO STORE TRACTORS, WORK ON CARS, ETC. AN ABSOLUTE MUST SEE!
Contact an agent
Home facts
- Year built:1998
- Subdivision & Development:METES AND BOUNDS
- Listing ID #:21933206
- Added:3 day(s) ago
- Updated:November 07, 2026 at 03:35 PM
Rooms and interior
- Bedrooms:4
- Total bathrooms:3
- Full bathrooms:3
- Living area:3,240 sq. ft.
Heating and cooling
- Cooling:Central Air
- Central air:Yes
Structure and exterior
- Year built:1998
- Building area:3,240 sq. ft.
- Lot area:156 Acres
- Construction Materials:Wood
Schools
- High school:FALKVILLE
- Middle school:FALKVILLE
- Elementary school:FALKVILLE
Finances and disclosures
- Price:$1,195,000
- Price per sq. ft.:$368.83
Parking
- Parking description:Detached, Driveway, Garage, Gravel, Unpaved

New listings near 425 County Road 1201
- New
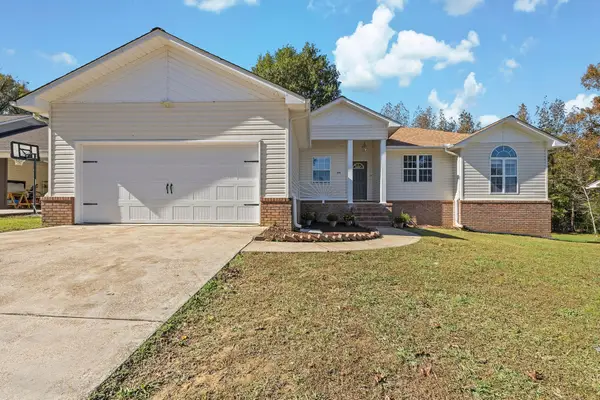 $239,000Active3 beds 2 baths1,829 sq. ft.
491 Co Rd 1386, Falkville, AL 35622
MLS# 532199Listed by: ESSENTIAL REAL ESTATE - DECATUR - New
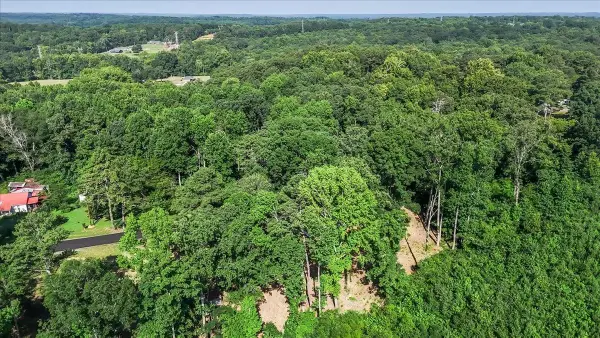 $32,500Active0.61 Acres
0 Co Rd 1193, Vinemont, AL 35179
MLS# 532168Listed by: WEICHERT REALTORS CULLMAN - New
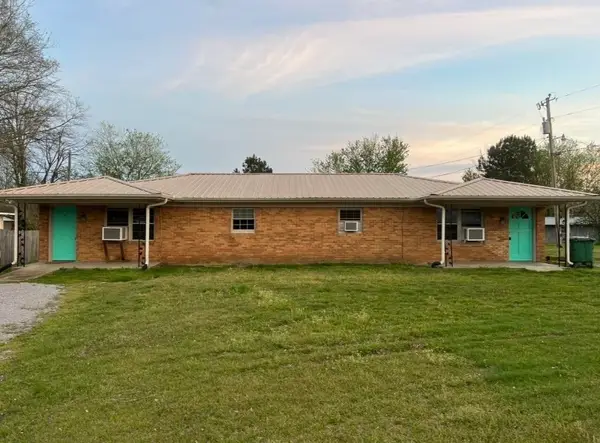 $240,000Active4 beds 2 baths1,796 sq. ft.
11656 Alabama Hwy 157, Vinemont, AL 35179
MLS# 532132Listed by: WEICHERT REALTORS CULLMAN - New
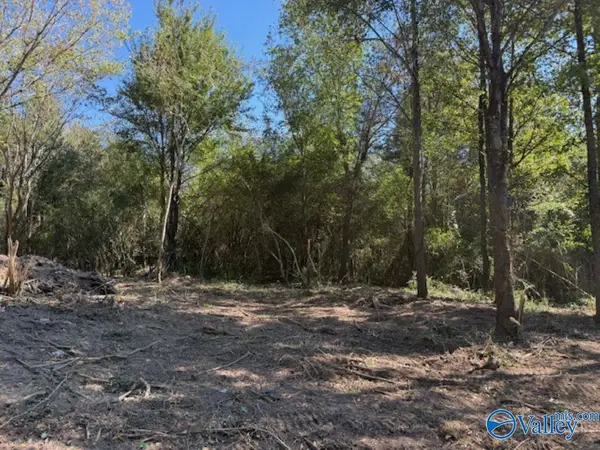 $35,750Active1 Acres
Lot 5 County Road 1497, VINEMONT, AL 35179
MLS# 21933129Listed by: RE/MAX PLATINUM - New
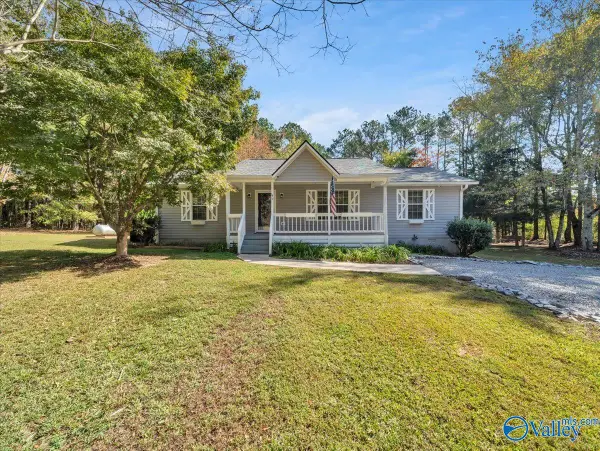 $299,000Active3 beds 2 baths1,456 sq. ft.
46 County Road 1321, VINEMONT, AL 35179
MLS# 21933020Listed by: MARMAC REAL ESTATE - New
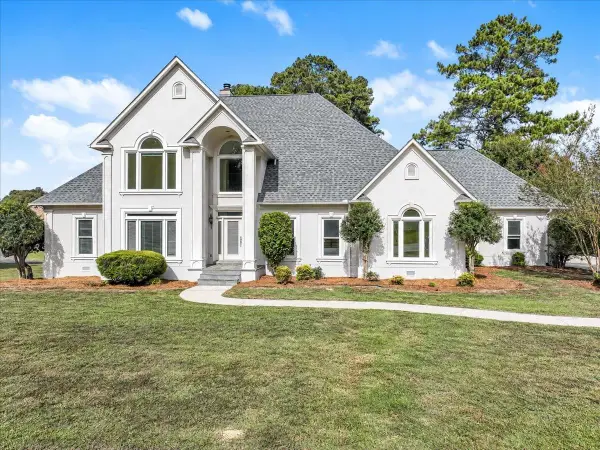 $950,000Active5 beds 4 baths5,260 sq. ft.
1201 Co Rd 1301, Vinemont, AL 35179
MLS# 532072Listed by: WEICHERT REALTORS CULLMAN  $29,900Active1 Acres
1AC County Road 1038, VINEMONT, AL 35179
MLS# 21896312Listed by: NEXTHOME LIMITLESS REALTY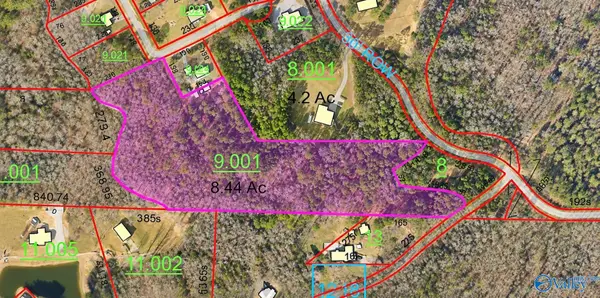 $115,000Active8.44 Acres
lot 0 County Road 1125, VINEMONT, AL 35179
MLS# 21932610Listed by: NEXT MOVE REAL ESTATE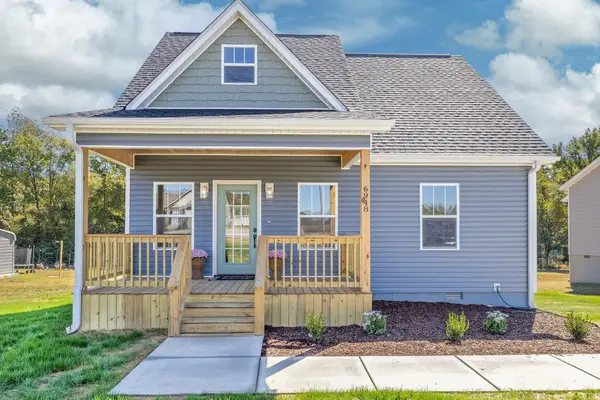 $224,900Active3 beds 2 baths1,317 sq. ft.
6948 Co Rd 1223, Falkville, AL 35622
MLS# 531981Listed by: SOUTHERN.256 REAL ESTATE LLC


Protect your home and budget from life's surprises with an Assurant Home Warranty, backed by a partner that supports you through every step of homeownership. Explore Plans.
©2026 Century 21 Real Estate LLC. All rights reserved. CENTURY 21®, the CENTURY 21 Logo and C21® are service marks owned by Century 21 Real Estate LLC. Century 21 Real Estate LLC fully supports the principles of the Fair Housing Act and the Equal Opportunity Act. Each office is independently owned and operated. Listing information is deemed reliable but not guaranteed accurate.