
41 WILLIAMS DRIVE, Warrior, AL 35180
Local realty services provided by:CENTURY 21 Busch Realty Group
Listed by: andrea rouse
Office: re/max on main
MLS#:21469002
Source:AL_BAMLS
Price summary
- Price:$209,900
- Price per sq. ft.:$174.92
About this home
3 bedroom, 2 bath on 1 acre in Hayden school district. This home has been recently renovated with extensive updates both inside & out. NEW metal roof just installed. The covered front porch welcomes you to a spacious living room. You'll LOVE the shiplap feature wall & electric fireplace. Gorgeous LVP floors throughout the home. The kitchen is an absolute showstopper with stainless appliances, butcher block countertops, a beautiful range hood, & an island with storage. Spacious dining area & coffee bar/pantry space too. Primary suite offers a walk-in closet, double sink vanity, & tub/shower combo. Split bedroom design with 2 additional bedrooms & a full bath on the opposite side of the home. Enjoy the covered back porch overlooking the private & fenced backyard. Small storage shed provides a great space for yard tools. Located less than 5 mins from I-65 with an easy commute to Birmingham or Cullman. Schedule your showing of this beautiful home today!
Contact an agent
Home facts
- Year built:1981
- Listing ID #:21469002
- Added:1 day(s) ago
- Updated:October 30, 2026 at 09:39 PM
Rooms and interior
- Bedrooms:3
- Total bathrooms:2
- Full bathrooms:2
- Flooring:Vinyl
- Bathrooms Description:Tub/Shower Combo
- Kitchen Description:Butcher Block, Dishwasher Built-In, Oven-Electric, Refrigerator
- Living area:1,200 sq. ft.
Heating and cooling
- Cooling:Central
- Heating:Central
Structure and exterior
- Year built:1981
- Building area:1,200 sq. ft.
- Lot area:1 Acres
- Construction Materials:Siding-Vinyl
- Exterior Features:Covered Deck, Fenced Yard
- Foundation Description:Crawl Space
- Levels:1 Story
Schools
- High school:HAYDEN
- Middle school:HAYDEN
- Elementary school:HAYDEN
Utilities
- Water:Public Water
- Sewer:Septic
Finances and disclosures
- Price:$209,900
- Price per sq. ft.:$174.92
Features and amenities
- Appliances:Dishwasher Built-In, Oven - Electric, Refrigerator
- Laundry features:Dryer-Electric, Laundry in Middle Level, Washer Hookup
- Amenities:Recess Lighting, Smooth Ceilings
Parking
- Parking description:Driveway Parking
New listings near 41 WILLIAMS DRIVE
- New
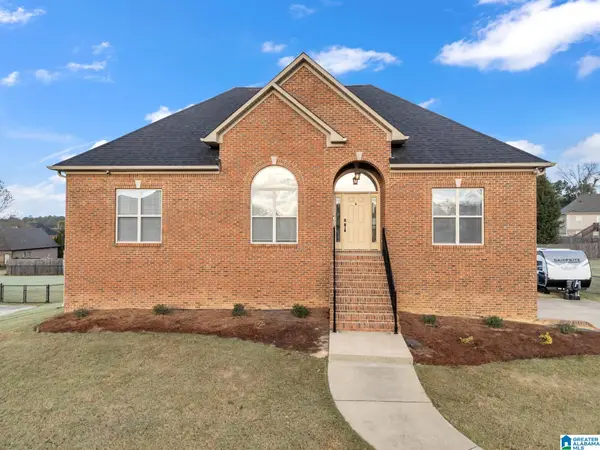 $299,900Active3 beds 2 baths2,049 sq. ft.
1878 FRANKLIN PARC LANE, Warrior, AL 35180
MLS# 21469001Listed by: ERA KING REAL ESTATE - MOODY - New
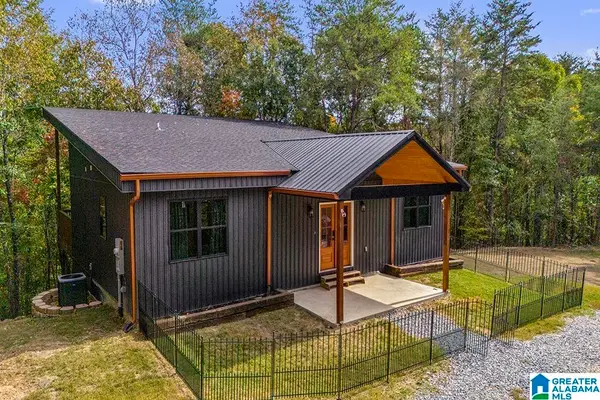 $439,900Active3 beds 3 baths2,872 sq. ft.
390 STAR VIEW LANE, Warrior, AL 35180
MLS# 21468964Listed by: ARC REALTY - HOOVER - New
 $309,900Active4 beds 2 baths2,600 sq. ft.
8143 BRANTLEY LANE, Warrior, AL 35180
MLS# 21468525Listed by: KELLER WILLIAMS METRO NORTH - New
 $229,900Active3 beds 2 baths1,431 sq. ft.
660 CROSSHILL TRAIL, Warrior, AL 35180
MLS# 21468527Listed by: WHITE REAL ESTATE INC. - New
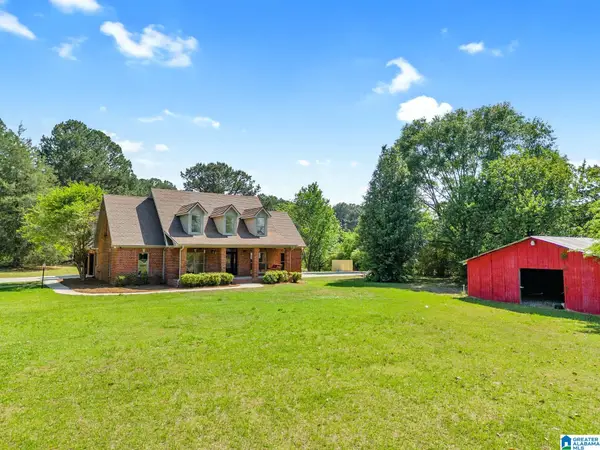 $699,900Active5 beds 5 baths3,738 sq. ft.
9869 HILL LANE, Warrior, AL 35180
MLS# 21468504Listed by: REALTYSOUTH-NORTHERN OFFICE - New
 $315,000Active3 beds 2 baths1,758 sq. ft.
134 GRAND TRACE, Warrior, AL 35180
MLS# 21468464Listed by: RE/MAX ON MAIN - New
 $99,900Active3 beds 1 baths1,167 sq. ft.
623 HIGHLAND AVENUE, Warrior, AL 35180
MLS# 21468428Listed by: RE/MAX ON MAIN - New
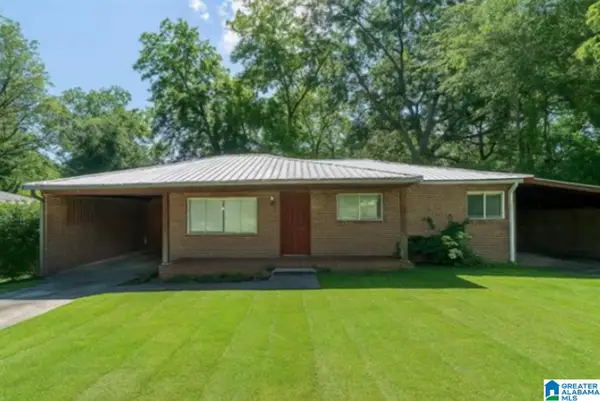 $110,000Active3 beds 1 baths1,612 sq. ft.
415 THOMAS STREET, Warrior, AL 35180
MLS# 21468276Listed by: KELLER WILLIAMS METRO NORTH 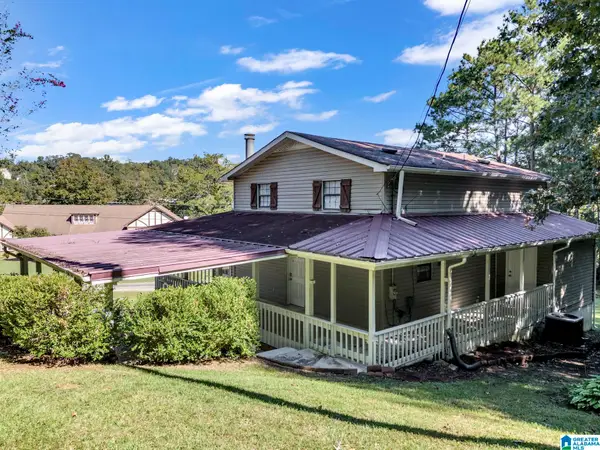 $225,000Active3 beds 1 baths1,716 sq. ft.
356 LAKESHORE CIRCLE, Warrior, AL 35180
MLS# 21467702Listed by: ALABAMA REALTY SERVICING INC


Protect your home and budget from life's surprises with an Assurant Home Warranty, backed by a partner that supports you through every step of homeownership. Explore Plans.
©2026 Century 21 Real Estate LLC. All rights reserved. CENTURY 21®, the CENTURY 21 Logo and C21® are service marks owned by Century 21 Real Estate LLC. Century 21 Real Estate LLC fully supports the principles of the Fair Housing Act and the Equal Opportunity Act. Each office is independently owned and operated. Listing information is deemed reliable but not guaranteed accurate.