
10021 Co Rd 8, Waterloo, AL 35677
Local realty services provided by:CENTURY 21 Clement Realty, Inc.
10021 Co Rd 8,Waterloo, AL 35677
$229,900
- 3 Beds
- 2 Baths
- 1,784 sq. ft.
- Single family
- Active
Listed by: lydia collins
Office: southern lakes real estate
MLS#:532042
Source:AL_SMLSA
Price summary
- Price:$229,900
- Price per sq. ft.:$128.87
About this home
Charming 3 bedroom, 2 bath home situated on approximately 3 acres with a peaceful country setting! Property features a pond and a small barn/storage shed, offering plenty of space to enjoy the outdoors. Relax on the spacious front porch or entertain on the back deck overlooking the backyard. Inside you'll find a cozy living room with a beautiful rock gas fireplace and a large bonus room (or 4 bedroom) offering additional living space. Conveniently located near the Natchez Trace Parkway and Central Heights, even though the property has a Waterloo address. If you're looking for a little room to spread out and enjoy country living, this one is worth a look! Call today for your private showing. Property is being sold AS IS. Buyer to verify all information.
Contact an agent
Home facts
- Year built:1981
- Subdivision & Development:None
- Listing ID #:532042
- Added:1 day(s) ago
- Updated:October 30, 2026 at 04:08 AM
Rooms and interior
- Bedrooms:3
- Total bathrooms:2
- Full bathrooms:2
- Rooms Total:8
- Flooring:Laminate, Vinyl
- Bathrooms Description:Primary Shower & Tub
- Kitchen Description:Dishwasher
- Living area:1,784 sq. ft.
Heating and cooling
- Cooling:Ceiling Fan(s), Central Air
- Heating:Central, Electric, Wall Furnace
Structure and exterior
- Roof:Shingle
- Year built:1981
- Building area:1,784 sq. ft.
- Lot area:2.52 Acres
- Lot Features:Back Yard, Few Trees, Front Yard, Gentle Sloping, Wooded
- Architectural Style:Ranch
- Construction Materials:Stone, Wood Siding
- Exterior Features:Deck, Front Porch, Rain Gutters, Storage
- Foundation Description:Slab
Schools
- High school:County
- Middle school:County
- Elementary school:County
Utilities
- Water:Public, Water Connected, Well
- Sewer:Septic Tank
Finances and disclosures
- Price:$229,900
- Price per sq. ft.:$128.87
- Tax amount:$548 (2025)
Features and amenities
- Appliances:Dishwasher
- Laundry features:Electric Dryer Hookup, Laundry Room, Washer Hookup
- Amenities:Ceiling - Stippled, Ceiling Fan(s), Laminate Counters
Parking
- Parking description:Asphalt
New listings near 10021 Co Rd 8
- New
 $79,900Active1.51 Acres
600 Paradise Dr, Waterloo, AL 35677
MLS# 531958Listed by: WHITESTONE MANOR REAL ESTATE - New
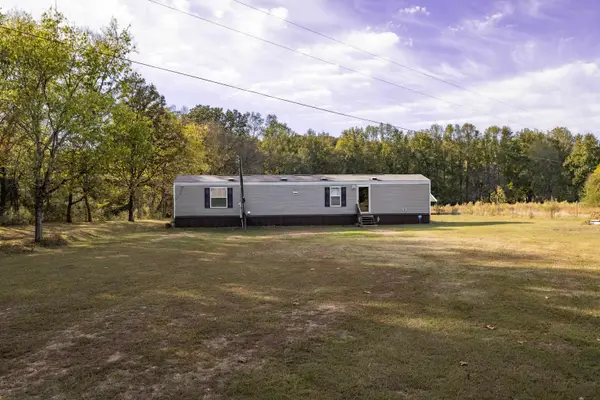 $124,900Active2 beds 2 baths924 sq. ft.
1351 Co Rd 133, Waterloo, AL 35677
MLS# 531916Listed by: NXCEL REALTY 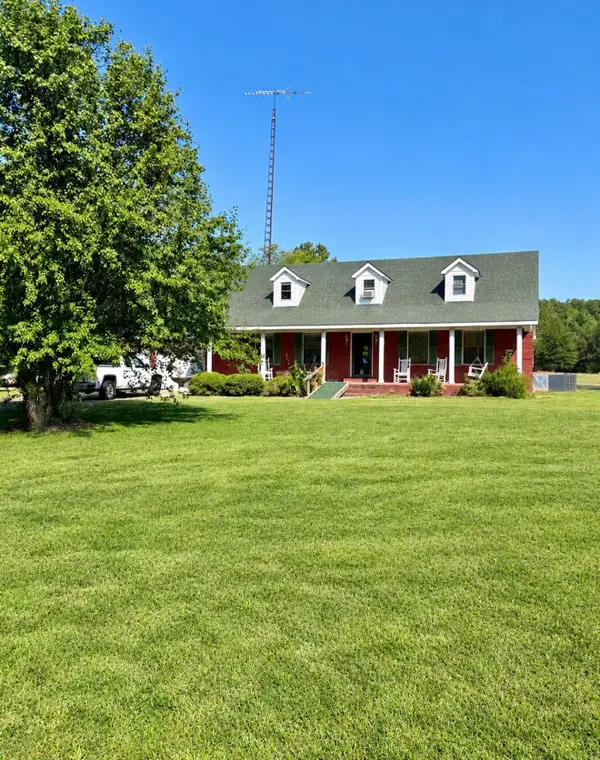 $325,000Active4 beds 3 baths2,350 sq. ft.
11081 Co Rd 14, Waterloo, AL 35677
MLS# 531793Listed by: RIVERSIDE REALTY, INC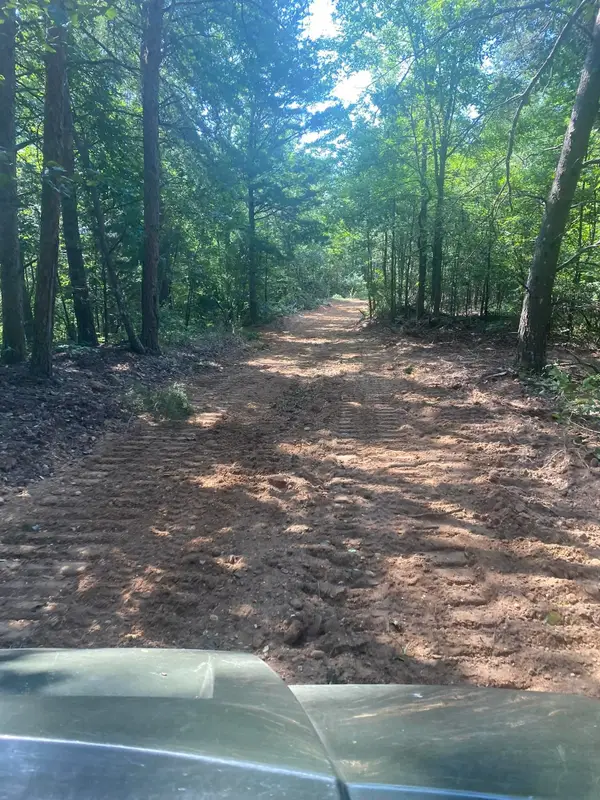 $315,000Active78.42 Acres
0 Co Rd 90, Waterloo, AL 35677
MLS# 531621Listed by: KING REALTY & AUCTION CO., INC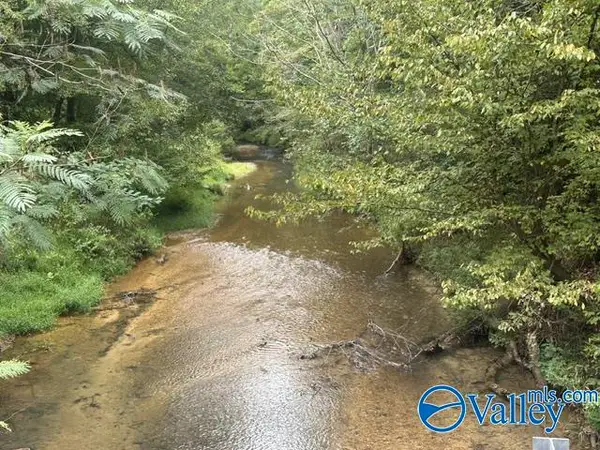 $496,000Active124 Acres
4690 (A) County Road 14, WATERLOO, AL 35677
MLS# 21930018Listed by: HAMPTON AUCTION & REALTY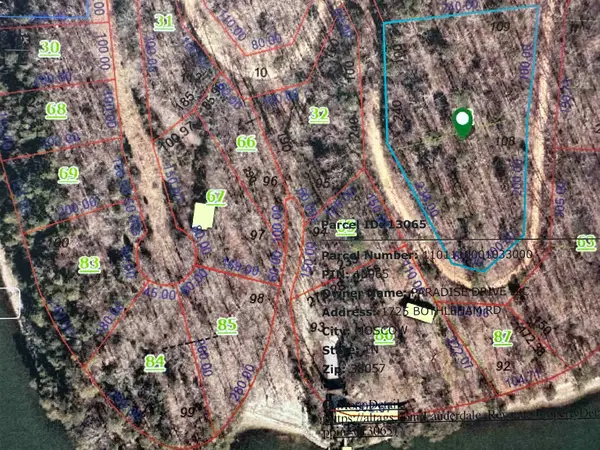 $49,500Active2.1 Acres
751 PARADISE DR, Waterloo, AL 35677-9999
MLS# 10230536Listed by: DUANE WRIGHT REALTY $199,900Active2 beds 1 baths1,050 sq. ft.
820 Dogwood Lane, WATERLOO, AL 35677
MLS# 21928888Listed by: DREAM KEY $64,900Pending7.7 Acres
0 Co Rd 116, Waterloo, AL 35677
MLS# 531074Listed by: CRC REALTY, INC. $35,150Pending9.5 Acres
0 Hinton Rd, Waterloo, AL 35677
MLS# 530770Listed by: MARMAC REAL ESTATE - ELITE PRO


Protect your home and budget from life's surprises with an Assurant Home Warranty, backed by a partner that supports you through every step of homeownership. Explore Plans.
©2026 Century 21 Real Estate LLC. All rights reserved. CENTURY 21®, the CENTURY 21 Logo and C21® are service marks owned by Century 21 Real Estate LLC. Century 21 Real Estate LLC fully supports the principles of the Fair Housing Act and the Equal Opportunity Act. Each office is independently owned and operated. Listing information is deemed reliable but not guaranteed accurate.