
2054 Mohican Drive, Waverly, AL 36879
Local realty services provided by:CENTURY 21 Premier Real Estate
2054 Mohican Drive,Waverly, AL 36879
$420,000
- 4 Beds
- 3 Baths
- 2,344 sq. ft.
- Single family
- Pending
Listed by: alison galbraith
Office: exp realty, llc.
MLS#:180902
Source:AL_LCAR
Price summary
- Price:$420,000
- Price per sq. ft.:$179.18
About this home
Move-in ready! Live life on the lake at The Preserve in Auburn...aka Clements Pond! There are great updates in this move-in-ready home and it's ready for you to make it your own. Updates include: Interior/exterior paint (June 2026) That means no holes in the walls!; New huge living room picture window perfectly frames the wonderful view of the lake (July 2026); Loft/Bonus room new ceiling fan (June 2026); Built-in microwave (2025); HVAC (2024); Kitchen & bath faucets (2024), EverLife water resistant LVP flooring throughout the first floor (2023); Roof! (2022); Gas furnace (2022). The HVAC had its seasonal maintenance checkup in April and is working properly. In preparation for market, all concrete was pressure washed. Other nice features of this home are a Preventia wireless security system, Rainbird irrigation system, Ring doorbell (conveys with the home), tankless water heater, walk-in pantry, and underground utilities. And if you prefer, the refrigerator and washer/dryer can remain in the home. Favorite features of this home are the covered open rafter patio, nicely fenced yard, and firepit near the lake...all great for outdoor enjoyment and relaxation! Or relax at the pool and clubhouse and even go fishing if you like.
From this home to the Auburn University campus is about 2.3 miles. To I-85 to Atlanta is about 4.8 miles. To Lake Martin is about 24 miles. We look forward to welcoming you to this home for a showing to see if it's right for you....
Contact an agent
Home facts
- Year built:2013
- Subdivision & Development:THE PRESERVE
- Listing ID #:180902
- Added:42 day(s) ago
- Updated:September 04, 2026 at 04:15 PM
Rooms and interior
- Bedrooms:4
- Total bathrooms:3
- Full bathrooms:2
- Half bathrooms:1
- Rooms Total:9
- Flooring:Carpet, Tile, Wood
- Bathrooms Description:Garden Tub/Roman Tub
- Kitchen Description:Dishwasher, Disposal, Gas Range, Microwave, Refrigerator
- Living area:2,344 sq. ft.
Heating and cooling
- Cooling:Central Air, Electric, Heat Pump
- Heating:Forced Air, Gas
- Central air:Yes
Structure and exterior
- Year built:2013
- Building area:2,344 sq. ft.
- Lot area:0.22 Acres
- Lot Features:Level
- Construction Materials:Block, Cement Siding, Stone
- Exterior Features:Covered, Front Porch, Patio, Sprinkler Irrigation
- Foundation Description:Slab
- Levels:2 Story
Schools
- Middle school:WOODLAND PINES/YARBROUGH
- Elementary school:WOODLAND PINES/YARBROUGH
Utilities
- Water:Water Available
- Sewer:Sewer Available
Finances and disclosures
- Price:$420,000
- Price per sq. ft.:$179.18
- Tax amount:$2,137
Features and amenities
- Laundry features:Dryer, Dryer Hookup, Washer
- Amenities:Barbecue, Ceiling Fans, Clubhouse, Pool
- Pool features:Community, Pool
Parking
- Parking description:Attached, Garage, Two Car Garage
- Garage:Yes
- Garage spaces:2
New listings near 2054 Mohican Drive
- New
 $198,000Active4.32 Acres
1051 Patrick Street, Waverly, AL 36879
MLS# 182140Listed by: LAKE AREA REALTY 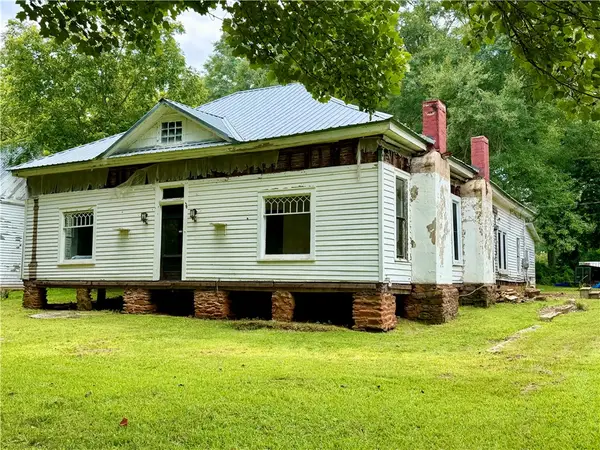 $225,000Active3 beds 1 baths2,002 sq. ft.
2001 Patrick Street, Waverly, AL 36879
MLS# 181661Listed by: REALTYSOUTH AUBURN AND LAKE MARTIN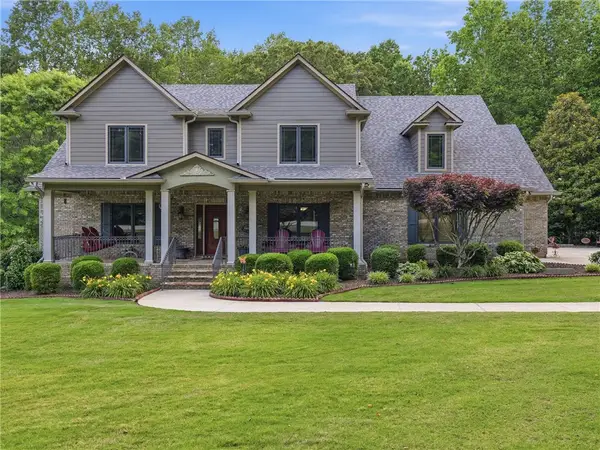 $745,000Pending4 beds 5 baths3,684 sq. ft.
14699 Lee Road 188, Waverly, AL 36879
MLS# 180593Listed by: COLDWELL BANKER KENNON AND PARKER ALLIANCE $704,190Pending4 beds 3 baths2,823 sq. ft.
Lot 6-A-4 Lee Road 188, Waverly, AL 36879
MLS# 174115Listed by: THE KEY AGENCY $279,000Pending2 beds 2 baths2,425 sq. ft.
0 Loblockee Avenue, Waverly, AL 36879
MLS# 168319Listed by: THE TALONS GROUP


Protect your home and budget from life's surprises with an Assurant Home Warranty, backed by a partner that supports you through every step of homeownership. Explore Plans.
©2026 Century 21 Real Estate LLC. All rights reserved. CENTURY 21®, the CENTURY 21 Logo and C21® are service marks owned by Century 21 Real Estate LLC. Century 21 Real Estate LLC fully supports the principles of the Fair Housing Act and the Equal Opportunity Act. Each office is independently owned and operated. Listing information is deemed reliable but not guaranteed accurate.